RSC Audience: Supply Chain Director / Planner

Needs constraint visibility, promise-date accuracy, and shortage response.

  • IATF 16949 Automotive Quality Standard

    IATF 16949 Automotive Quality Standard

    Overview: What is IATF 16949 and why it matters in 2025

    IATF 16949:2016 is the globally recognized quality management system standard for the automotive industry. As of 2025, it remains the foundational framework that original equipment manufacturers and their suppliers use to ensure consistent quality across passenger cars, commercial vehicles, and other on-road automotive applications. The standard applies to organizations involved in the design, development, production, and servicing of automotive production parts and service parts worldwide.

    The standard was published in October 2016, formally replacing ISO/TS 16949:2009. It is maintained by the International Automotive Task Force, a consortium of major automotive manufacturers and national trade associations, in continuing liaison committee status with the International Organization for Standardization. This strong cooperation between IATF and ISO ensures continued alignment with broader quality management principles while preserving automotive-specific requirements.

    IATF 16949 is not a stand alone document. It must be applied in conjunction with ISO 9001:2015 and follows the same structure established by ISO’s Annex SL framework. Organizations cannot achieve certification to IATF 16949 without simultaneously meeting all ISO 9001 requirements. This relationship means that IATF 16949 functions as an automotive-sector supplement that overlays additional requirements onto the ISO 9001 baseline.

    While Connect981 primarily serves aerospace manufacturing and MRO operations, understanding automotive quality management systems provides valuable context for how structured quality frameworks have developed across safety-critical industries. Many of the themes found in IATF 16949, including traceability, supplier oversight, and rigorous process control, parallel requirements in aerospace standards like AS9100.

    The image depicts an automotive production line showcasing vehicles at various stages of assembly, illustrating the intricate production process within the automotive industry. This scene emphasizes the importance of quality management systems, such as IATF 16949, in ensuring high-quality products and customer satisfaction throughout the automotive supply chain.

    Purpose and intent of the IATF 16949 automotive quality standard

    The central purpose of IATF 16949 is to establish a common, globally harmonized set of quality management system requirements for organizations involved in automotive production and service parts. Before harmonization efforts began, automotive suppliers often faced competing quality requirements from different OEM customers, each with their own certification systems. The IATF standard was originally created to consolidate these expectations into a single framework that serves the entire automotive supply chain.

    The core intent focuses on three interconnected objectives: defect prevention, reduction of variation and waste, and robust process control. Rather than treating quality as an inspection-based activity that catches problems after they occur, IATF 16949 emphasizes preventing defects before they reach the production process. This approach acknowledges that in automotive manufacturing, where a single component failure can cascade into recalls affecting millions of vehicles, prevention is far more cost-effective than correction.

    IATF 16949 aligns with customer specific requirements from major OEMs including General Motors, Ford, Stellantis, Volkswagen Group, BMW, and Daimler Truck, among others. By providing a shared baseline for quality expectations, the standard reduces redundancy for suppliers who would otherwise need to manage multiple competing systems. The standard emphasizes customer satisfaction, risk-based thinking, and continual improvement as foundational principles, while leaving specific implementation approaches to individual organizations based on their context and resources.

    From ISO/TS 16949 to IATF 16949: key changes and replacement history

    IATF 16949:2016 formally replaced the previous technical specification, ISO/TS 16949:2009, with the new standard released in October 2016 and transition deadlines set through 2017 and 2018 by IATF and accreditation bodies. The designation change from “ISO/TS” to “IATF” reflects that the document is now owned and maintained directly by the International Automotive Task Force, though it continues to reference ISO 9001:2015 for its base requirements.

    The transition was driven by several factors. First, ISO 9001:2015 introduced a significantly updated structure based on risk-based thinking, requiring alignment from sector-specific standards. Second, the automotive sector needed to address new technologies, including embedded software in vehicle systems, that were not adequately covered in the previous edition. Third, there was recognition that supplier quality and product safety requirements needed strengthening to reflect the increasing complexity of global automotive supply chains.

    Several high-level areas were strengthened in IATF 16949:2016 compared to its predecessor. Product safety received explicit emphasis, with new requirements for organizations to demonstrate that safety-related products and manufacturing processes are controlled appropriately. Traceability requirements were enhanced to address the need for tracking critical components through complex supply networks. Warranty and field failure analysis expectations were formalized, requiring organizations to establish processes for analyzing field incidents, warranty returns, and customer complaints. The standard also introduced considerations for embedded software in automotive related products, acknowledging that modern vehicles depend increasingly on electronic control systems.

    The first edition of the IATF standard represented an innovative document in how automotive quality requirements would be structured and governed globally. Each subsequent update has reflected changes to the underlying ISO 9001 framework while maintaining the automotive-specific emphasis on defect prevention and waste reduction that defines the IATF approach.

    Relationship between IATF 16949 and ISO 9001

    IATF 16949:2016 is a supplemental automotive QMS standard that must always be used together with ISO 9001:2015. Organizations pursuing certification are evaluated against a combined system, and certificates reflect compliance with both IATF 16949 and the underlying ISO 9001 requirements. There is no option to achieve IATF 16949 certification without meeting ISO 9001 in full.

    The structural relationship follows the ISO 9001:2015 High Level Structure, also known as Annex SL, which organizes management system standards into ten clauses. This same structure appears across multiple ISO standards, enabling organizations to align quality management systems ISO 9001 with environmental management under ISO 14001 and occupational health and safety under ISO 45001. The shared architecture reduces complexity for organizations managing an integrated management system across multiple domains.

    ISO 9001 baseline requirements establish foundational quality management principles including customer focus, leadership engagement, process approach, and evidence-based decision making. The seven quality management principles embedded in ISO 9001 provide the conceptual foundation that IATF 16949 builds upon.

    IATF 16949 automotive additions overlay sector-specific requirements throughout the ten-clause structure. These additions include more detailed control of manufacturing processes, specific requirements for supplier quality management, formalized approaches to product safety, and expectations for automotive-specific tools and methodologies. The automotive requirements do not replace or relax ISO 9001 expectations; they extend them to address the particular risks and operational realities of automotive production.

    This relationship enables straightforward integration with other stakeholders’ management system expectations while maintaining the automotive-specific rigor that OEMs require. Organizations already certified to ISO 9001 have a structural foundation in place, though the automotive-specific additions represent substantial additional requirements that reflect the complexity of the automotive sector.

    Scope and automotive supply chain context

    IATF 16949 applies to organizations involved in manufacturing and servicing automotive production parts, service parts, and accessory parts. This includes direct suppliers to OEMs, as well as organizations throughout the supply chain that provide materials, components, or processing services such as heat treating, plating, or painting. Certification bodies evaluate sites where customer-specified automotive products are manufactured, assembled, or supported.

    The standard focuses specifically on serial production for on-road vehicles, including light vehicles, heavy trucks, and buses. Organizations involved in automotive production at any tier level may pursue certification, though the standard explicitly limits applicability to manufacturers. Contract organizations providing only services, distribution, or activities outside direct production are not eligible for IATF 16949 certification.

    Certification expectations cascade through the automotive supply chain. Major OEMs typically require their Tier 1 suppliers to maintain IATF 16949 certification, and those suppliers in turn expect certification from their Tier 2 and Tier 3 sources. This creates a quality expectation that extends deep into global supplier networks, establishing IATF 16949 as the common language for quality management across geographic and organizational boundaries.

    The global nature of automotive production makes harmonized quality requirements essential. Modern vehicles contain thousands of components sourced from suppliers across North America, Europe, China, Japan, and emerging markets. Just-in-time delivery requirements, distributed manufacturing, and complex logistics create conditions where a quality failure at any point can disrupt production across multiple facilities and geographies. IATF 16949 provides the consistent quality performance expectations necessary to manage these risks across the worldwide automotive supply chain.

    The image depicts a complex scene of global shipping containers stacked at a logistics hub, showcasing the intricacies of the automotive supply chain. This visual representation highlights the importance of quality management systems, such as IATF 16949, in ensuring customer satisfaction and continual improvement in the automotive industry.

    Automotive-specific considerations within IATF 16949

    This section provides a high-level overview of themes where IATF 16949 goes beyond generic ISO 9001 requirements. The focus is on concepts and their significance to the automotive sector, not on methods for achieving compliance.

    IATF 16949 addresses several automotive-relevant topics that reflect the industry’s particular risks and operational demands:

    Theme

    Significance in Automotive Context

    Product Safety

    Vehicles carry passengers; failures create direct safety consequences requiring formalized controls

    Component Traceability

    Recalls may affect millions of units; traceability enables targeted response rather than broad recalls

    Manufacturing Process Change Control

    Process variations directly impact product quality in high-volume production

    Externally Provided Products and Services

    Multi-tier supply chains require consistent quality management across organizational boundaries

    Field Performance Analysis

    Large production volumes generate statistically significant performance data requiring systematic analysis

    The standard acknowledges that automotive organizations commonly use specific tools and practices including Advanced Product Quality Planning, Production Part Approval Process, Failure Mode and Effects Analysis, Measurement Systems Analysis, and Statistical Process Control. While IATF 16949 does not prescribe these specific methodologies, they represent expected practices in most OEM-supplier relationships and support the standard’s emphasis on defect prevention and variation reduction.

    Warranty data and field failure information receive particular attention in IATF 16949. The combination of high production volumes and extended vehicle lifecycles generates substantial performance data that organizations must analyze systematically. Customer feedback loops, including warranty returns and field incidents, provide essential input for continuous improvement and help identify problems that may not appear in manufacturing quality metrics.

    While Connect981 focuses on aerospace and MRO operations, many of these themes parallel requirements in AS9100 and other aerospace standards. Serial-number traceability, supplier oversight, rigorous change control, and systematic nonconformance management appear across both industries, reflecting shared recognition that high quality products in safety-critical applications require structured quality systems.

    High-level structure of IATF 16949:2016

    IATF 16949 follows the ten-clause Annex SL structure established by ISO 9001:2015. This common architecture makes it straightforward for organizations to align multiple management systems and reduces the complexity of maintaining parallel quality, environmental, and safety frameworks.

    The standard’s clause structure provides the organizational framework for automotive QMS requirements:

    Clause 4: Context of the Organization establishes requirements for understanding the organization’s context, including the needs and expectations of customers, suppliers, and other stakeholders. Organizations must define the scope of their quality management system and understand the automotive supply chain context in which they operate.

    Clause 5: Leadership addresses top management responsibility for the quality management system, including establishing quality policy, assigning roles and responsibilities, and demonstrating commitment to customer focus.

    Clause 6: Planning covers quality objectives, actions to address risks and opportunities, and planning for changes. Risk management principles are embedded throughout, reflecting the risk-based thinking introduced in ISO 9001:2015.

    Clause 7: Support addresses resources, competence, awareness, communication, and documented information. This includes requirements for infrastructure, manufacturing environment, and the knowledge necessary for effective quality management.

    Clause 8: Operation contains the most extensive automotive-specific additions, covering operational planning and control, requirements for products and services, design and development, control of externally provided processes, production and service provision, release of products and services, and control of nonconforming outputs.

    Clause 9: Performance Evaluation establishes requirements for monitoring, measurement, analysis, and evaluation, including internal audit and management review. Automotive-specific performance indicators supplement generic ISO 9001 expectations.

    Clause 10: Improvement addresses nonconformity and corrective action, emphasizing defect prevention and continual improvement as ongoing organizational priorities.

    Automotive-specific additions are embedded throughout these clauses rather than appearing in a separate section. This integration means that organizations must understand both the ISO 9001 base requirements and the automotive additions that apply to each clause.

    IATF rules and governance context (including Rules 6th Edition)

    The International Automotive Task Force functions as the consortium responsible for maintaining IATF 16949, associated rules, and oversight of the global certification scheme. The IATF membership includes major automotive manufacturers from North America, Europe, and Asia, along with national trade associations representing automotive suppliers in various regions.

    The IATF Rules documents govern how certification bodies conduct audits, issue certificates, and maintain the impartiality required for credible third-party certification. These rules establish consistent practices across certification bodies worldwide, ensuring that an IATF 16949 certificate represents the same level of demonstrated compliance regardless of which accredited certification body performed the assessment or where in the world the certified site operates.

    The IATF Rules 6th Edition takes effect on January 1, 2025, establishing revised expectations for how IATF 16949 audits and certification processes are managed. These updated rules reflect ongoing refinement of the certification scheme based on experience and feedback from manufacturers, suppliers, and certification bodies. The updates address audit practices, certification requirements, and oversight mechanisms that maintain the integrity of the IATF 16949 certification system.

    These rules are directed primarily at certification bodies and auditors rather than at individual manufacturing sites. The successful implementation of IATF 16949 at a manufacturing organization depends on the organization’s quality management system, while the Rules govern how external parties evaluate and certify that system. A recertification audit follows the same fundamental requirements regardless of Rules edition, though specific procedural details may change.

    Comparing automotive and aerospace quality frameworks

    While IATF 16949 is specific to the automotive sector, aerospace organizations typically follow AS9100, which is also built on ISO 9001’s structure but with aerospace-specific clauses and regulatory considerations. Both standards share the common foundation of ISO 9001 quality management principles, creating conceptual parallels even though the industries face different regulatory environments and customer expectations.

    Quality Theme

    Automotive (IATF 16949)

    Aerospace (AS9100)

    Traceability

    Component-level for recall management

    Serial-number level for airworthiness

    Configuration Management

    Process change control emphasis

    Design and build configuration control

    Supplier Oversight

    Cascading certification expectations

    Flowdown of requirements to supply chain

    Nonconformance Management

    Systematic corrective action

    Root cause analysis and preventive action

    Customer Requirements

    OEM-specific requirements

    Regulatory (FAA, EASA) and customer requirements

    Both frameworks emphasize strong traceability, configuration management, supplier quality oversight, and rigorous management of nonconformities and corrective actions. Advanced change control, production process validation, and field performance feedback loops appear as common themes across both industries, even though the specific standards and regulatory bodies differ.

    Connect981 is built around aerospace use cases, including AS9100 compliance, FAA and EASA regulatory requirements, and the particular demands of MRO operations. The same digital capabilities that support aerospace workflows, such as work instructions, defect logging, serial-number traceability, and supplier collaboration, reflect the maturity seen in highly structured frameworks like IATF 16949. Understanding how automotive quality management has evolved provides useful context for how these principles apply across safety-critical manufacturing sectors.

    The image depicts a precision manufacturing inspection process within a quality-controlled environment, showcasing workers meticulously examining automotive components to ensure compliance with IATF 16949 standards. This scene emphasizes the importance of quality management systems in the automotive industry, highlighting defect prevention and continual improvement for high-quality products.

    Summary: IATF 16949’s role in modern automotive quality management

    IATF 16949:2016 remains the globally recognized automotive quality management standard that supplements ISO 9001:2015 and establishes common expectations across the automotive supply chain. The standard replaced ISO/TS 16949:2009 and brought automotive quality requirements into alignment with modern risk-based thinking while strengthening emphasis on product safety, traceability, and supplier quality management. IATF maintains strong cooperation with ISO through its liaison committee status, ensuring that the automotive framework evolves alongside broader international standard developments.

    The standard’s primary contributions include harmonized quality management system requirements that reduce redundancy for global suppliers, an emphasis on defect prevention rather than detection-based quality approaches, and automotive-specific controls that reflect OEM expectations and applicable customer specific requirements. These elements work together to support customer loyalty by ensuring that vehicles meet quality and safety expectations across the production lifecycle.

    While Connect981 operates primarily in aerospace and MRO environments, understanding IATF 16949 helps frame how advanced quality management and digital traceability have developed across safety-critical manufacturing sectors. The principles of efficiency, waste reduction, and systematic quality control that IATF 16949 embodies are not unique to automotive; they represent baseline concepts for any organization seeking to deliver high quality products in complex production environments.

    Structured standards like IATF 16949 will continue to influence expectations for data integrity, supplier collaboration, and end-to-end quality assurance across industrial value chains. As supply chains become more interconnected and production systems more complex, the harmonized approach that IATF 16949 represents provides a model for how industries can establish common quality language and open new markets while managing the risks inherent in globally distributed manufacturing.

  • RAMI 4.0 Reference Architecture: A Structured Explanation

    RAMI 4.0 Reference Architecture: A Structured Explanation

    Overview: What RAMI 4.0 Represents

    RAMI 4.0, the Reference Architectural Model for Industry 4.0, was initially standardized as DIN SPEC 91345:2016 and later aligned with IEC PAS 63088. It emerged from German industry efforts to provide a structured way of describing the components, relationships, and data flows that characterize modern manufacturing systems. The model is a conceptual, three-dimensional reference architecture, not a concrete system blueprint or implementation method.

    The purpose of RAMI 4.0 is to serve as a shared mental model and common language for describing Industry 4.0 systems, physical assets, and data flows across disciplines. Engineers, software vendors, automation specialists, and standards bodies can use the same coordinate system to discuss where a given technology, standard, or function belongs within a broader manufacturing context. This is particularly valuable in environments where information technology and operational technology must converge.

    The model helps position technologies such as digital twin implementations, OPC UA communication protocols, and smart sensors within a consistent architectural frame. However, RAMI 4.0 remains technology-agnostic. It does not mandate specific products, platforms, or integration patterns. This article is written from Connect981’s perspective as an aerospace and MRO operations platform, using RAMI 4.0 purely as a reference explanation without prescribing adoption or implementation steps.

    The image depicts a modern industrial factory floor featuring robotic arms and various automation equipment, illustrating the principles of smart manufacturing and industrial automation. This environment reflects the integration of emerging technologies and communication protocols within the framework of the RAMI 4.0 reference architecture, emphasizing efficiency in manufacturing processes.

    Industry 4.0 Context and Motivation

    The term Industry 4.0 situates current manufacturing transformation within a historical sequence. The First Industrial Revolution brought mechanization through water and steam power. The Second introduced mass production and electrical engineering. The Third applied electronics and information technology to automate industrial processes. The fourth industrial revolution, emerging around 2011 onward, centers on cyber physical systems, the Industrial Internet of Things, and data-driven automation.

    Germany’s “Plattform Industrie 4.0” served as a central driver for this movement. The initiative brought together representatives from mechanical engineering, electrical engineering, and information and communication technology sectors to define a coherent vision for networked production. The goal was not merely to introduce advanced technologies but to enable manufacturing companies to operate with greater efficiency through connected, intelligent systems.

    The complexity of heterogeneous technologies, standards, and domains made a reference architecture necessary. Enterprise IT systems, shopfloor control systems, field devices, and products each brought their own conventions and protocols. Prior models like ISA-95 and IEC 62264 addressed automated interfaces between enterprise and control systems. Life cycle management standards such as IEC 62890 covered industrial system lifecycles. However, neither offered a unified view of Industry 4.0 that could span all these concerns.

    For sectors like aerospace manufacturing and MRO, clear reference models help reason about traceability, digital documentation, and multi-tier supply chain integration. Even if RAMI 4.0 itself does not dictate concrete automation solutions, it provides a vocabulary for discussing where different systems and functions belong in a broader architecture.

    Origins and Standardization of RAMI 4.0

    The development of RAMI 4.0 began around 2013-2015 through the collaborative efforts of German “Plattform Industrie 4.0” working groups, together with VDI (Association of German Engineers) and ZVEI (the German Electrical and Electronic Manufacturers Association). These organizations recognized that without a common framework, Industry 4.0 efforts would fragment into incompatible implementations.

    Key milestones in the standardization process include:

    Milestone

    Year

    Significance

    Initial RAMI 4.0 concept publication

    2015

    ZVEI status report establishing the three-dimensional model

    DIN SPEC 91345

    2016

    German national standard formalizing RAMI 4.0

    IEC PAS 63088

    2017

    International alignment through IEC Publicly Available Specification

    The purpose of RAMI 4.0 from the outset was to harmonize existing and emerging standards, not to replace them. The model gives stakeholders a shared three-dimensional map for positioning international standards and use cases. Government-backed initiatives in Germany aimed to avoid fragmentation by promoting RAMI 4.0 as a common reference, especially for machine builders, automation vendors, and software providers.

    The industrial internet reference architecture (IIRA), developed by the Industrial Internet Consortium, emerged in parallel for broader IIoT contexts. RAMI 4.0 focused specifically on manufacturing and industrial production, reflecting its German manufacturing origins and strong anchoring in European standardization for various industries.

    RAMI 4.0 as a Three-Dimensional Reference Architecture Model

    RAMI 4.0 uses a three dimensional coordinate system to map any Industry 4.0 concept, component, or function. The three axes are:

    • Layers (vertical axis): Representing IT representation of assets
    • Life Cycle & Value Stream (horizontal axis): Representing evolution over time
    • Hierarchy Levels (depth axis): Representing scale from products to connected enterprises

    The visual mental model resembles a three dimensional layer model or grid. Any element can be located by specifying its coordinates on these axes. A sensor’s OPC UA communication function at the work center level during the production phase occupies a specific position within this coordinate system, distinct from an enterprise planning function at the business layer during the design phase.

    The image depicts an abstract three-dimensional grid structure that illustrates a coordinate system with multiple intersecting planes, representing a complex framework for industrial internet reference architecture. This visual metaphor captures the integration of different systems and layers, essential for smart manufacturing and digital transformation in the context of industry 4.0.
    The axes are grounded in existing international standards. The Layers axis arises from IT architecture practice. The Life Cycle & Value Stream axis builds on IEC 62890 principles for life cycle and value chain management. The Hierarchy Levels axis extends IEC 62264 and ISA-95 automation levels, adding a “Product” level at the bottom and “Connected World” at the top.

    The model is descriptive and classificatory. It helps organize thinking and documentation in a structured manner, but it does not prescribe how to build software, design networks, or select technologies. In Connect981’s context, RAMI 4.0 serves as a reference lens to discuss where functions like digital work instructions, traceability, and supplier collaboration would sit in a broader Industry 4.0 architecture.

    Axis 1: Layers (Vertical IT Representation)

    The Layers axis, sometimes called the vertical axis or left horizontal axis in certain visualizations, decomposes how a physical asset is represented and handled in IT systems. The progression moves from physical properties up through data management and business processes. RAMI 4.0 defines six layers, each with distinct responsibilities.

    Asset Layer

    The asset layer focuses on physical entities. These include machines, fixtures, tools, and products with their mechanical and electrical characteristics. In aerospace manufacturing, this might include a serialized composite part, a torque-controlled assembly tool, or a CNC machine. The layer encompasses the physical world, including metal parts, circuit diagrams, QR codes, and documents that represent tangible reality.

    Integration Layer

    The integration layer couples physical assets to the digital world. This is where sensors, controllers, fieldbus interfaces, and initial data acquisition mechanisms reside. For assets that cannot communicate on their own, such as human operators or purely mechanical components, the integration layer provides interfaces like HMIs or barcode scanners. The digital twin concept begins here, creating IT representation of physical assets.

    Communication Layer

    The communication layer provides standardized communication protocols and services for interoperable data transport. Examples include OPC UA, MQTT, and fieldbus gateways. This layer ensures that communication technology enables different systems to exchange data in common formats, regardless of vendor or origin.

    Information Layer

    The information layer structures, contextualizes, and assigns semantic meaning to raw communication data. Data management practices ensure consistent interpretation across systems. Quality attributes, maintenance histories, and production parameters receive formal definitions at this level, supporting semantic interoperability essential for smart manufacturing.

    Functional Layer

    The functional layer defines services, logic, and behaviors. Functions like routing selection, condition monitoring, predictive maintenance rules, and quality check logic reside here. Formal function descriptions support decision logic execution and service-oriented architecture patterns.

    Business Layer

    The business layer models organizational business processes, compliance rules, and economic decisions. In aerospace contexts, requirements from AS9100, FAA, or ITAR regulations would be represented at this level. The layer links manufacturing processes to legal, regulatory, and business objectives, operating above purely technical implementation.

    The Layers axis separates concerns, allowing standards and solutions to focus on specific layers while still fitting into a coherent whole. This supports loose coupling between layers while maintaining high cohesion within each layer.

    Axis 2: Life Cycle & Value Stream (Horizontal Development and Operation)

    The right horizontal axis, or Life Cycle & Value Stream axis, captures an asset’s evolution over time. It spans from initial concept through end-of-life and distinguishes between “Type” and “Instance” perspectives.

    Type Perspective

    The Type perspective addresses generic product definitions, master data, and design models handled before any specific physical instance exists. In aerospace, this might include:

    • A generic engine bracket specification with defined tolerances
    • Master work instructions for a recurring assembly process
    • Design models for prototype production before first article inspection

    Type information represents blueprints and templates that define what something should be.

    Instance Perspective

    The Instance perspective tracks concrete physical items, batches, or machines once produced and deployed. This includes:

    • Serial numbers for individual components
    • Maintenance records for specific engines
    • Modification histories for a particular aircraft

    Instance information represents specific realizations of Type definitions.

    IEC 62890 provides the foundational standard for life cycle management. RAMI 4.0 overlays Industry 4.0 concepts, such as digital twins, onto this time dimension. The axis also encompasses value stream staging from development and prototyping through production, operation, service/maintenance, and decommissioning.

    For aerospace and MRO operations, this distinction matters when discussing traceability. First article inspection relates to validating that an Instance meets its Type definition. MRO overhaul processes track Instance-specific histories against Type-level requirements. The axis does not define individual process steps but provides a comprehensive framework for discussing which life cycle phase a given function or data set relates to.

    Axis 3: Hierarchy Levels (Depth Across Industrial Scale)

    The left horizontal axis represents hierarchy levels, expanding traditional automation levels from IEC 62264 and ISA-95 to reflect modern, connected manufacturing environments. Where traditional models stopped at the enterprise level, RAMI 4.0 extends in both directions.

    Level

    Description

    Aerospace Example

    Product

    Smart products or parts with embedded identification

    Serialized aerospace component with RFID tag

    Field Device

    Sensors, actuators, and drives interacting with physical processes

    Torque sensors on assembly tools, temperature probes in curing ovens

    Control Device

    PLCs, CNC controllers, motion controllers orchestrating field devices

    CNC controller for a 5-axis milling machine

    Station

    Individual machines, workstations, or inspection cells

    Assembly station, automated optical inspection cell

    Work Centers

    Collections of stations forming process areas

    Composite layup area, wing assembly line segment

    Enterprise

    ERP, PLM, and corporate planning systems

    Multi-site production planning, quality management systems

    Connected World

    External networks including customers, regulators, and suppliers

    Supplier data portals, regulatory submission systems

    The “Product” level at the bottom is a significant extension from traditional ISA-95. It recognizes that smart products can actively influence manufacturing processes through embedded sensors or self-optimizing capabilities. This reflects the industrie 4.0 vision where products carry their own production requirements and quality data.

    The “Connected World” level at the top extends beyond enterprise boundaries. In aerospace, this includes interactions with customers, regulatory bodies, and multi-tier suppliers through standards-based interfaces and shared services. The hierarchy levels represent the spectrum from individual components to global supply chain ecosystems.

    Unlike rigid pyramidal hierarchies of earlier models, RAMI 4.0 assumes cross-level communication and more dynamic interactions. Components at any level can potentially communicate with other components, supporting the network-structured architectures that characterize smart factories.

    The image depicts a large industrial manufacturing facility showcasing multiple operational levels, from floor equipment to control rooms, illustrating the integration of advanced technologies and automation solutions in a smart manufacturing environment. This scene represents the principles of the RAMI 4.0 reference architecture, highlighting the importance of communication technology and data management in optimizing industrial processes.

    Purpose and Use of Reference Architecture Models in Industry 4.0

    A reference architecture model is an abstract, standardized way of describing system structures and relationships, independent of particular products. Reference models serve several important aspects in complex systems environments.

    Shared Vocabulary

    Reference architectures provide a neutral, agreed-upon terminology for engineers, software vendors, and policy makers. When stakeholders discuss “where” a function belongs, a reference model gives them common understanding. The hierarchy levels, layers, and life cycle phases provide a structured approach for cross-disciplinary dialogue.

    Classification

    Existing standards, technologies, and use cases can be mapped to specific segments of the model. This clarifies where overlaps or gaps exist. For example, OPC UA clearly maps to the Communication layer, while IEC 62890 informs the Life Cycle axis. This classification supports step by step migration from legacy systems to smart manufacturing environments.

    Alignment

    In complex, multi-partner ecosystems such as aerospace value chain networks, different stakeholders need common perspective on system architecture. A reference model helps align expectations and documentation without requiring every party to use identical products or platforms.

    Analysis

    Systematic analysis becomes possible by locating elements along the three axes and assessing interactions or dependencies. Questions like “what happens when a field device needs to communicate with enterprise systems?” can be discussed using the model’s structure.

    Reference architectures like RAMI 4.0 do not mandate specific products, communication protocols, or platforms. They provide a standardized framework into which solutions can be placed. For platforms like Connect981, reference models inform conceptual discussions about where digital work instructions, traceability functions, or supplier collaboration portals sit in relation to broader Industry 4.0 structures.

    RAMI 4.0 in Relation to Other Industry 4.0 Architectures

    Multiple reference models coexist in the Industry 4.0 landscape. Understanding their relationships helps clarify RAMI 4.0’s specific focus.

    The Industrial Internet Reference Architecture (IIRA), developed by the Industrial Internet Consortium, is domain-independent. It covers a broad range of IIoT use cases beyond manufacturing, including energy, transportation, and healthcare. The IIRA addresses a connected world of industrial applications without the specific manufacturing focus of RAMI 4.0.

    Aspect

    RAMI 4.0

    IIRA

    Primary Focus

    Manufacturing, industrial production

    Broad IIoT across sectors

    Geographic Origin

    Germany, European standardization

    International, US-based consortium

    Life Cycle Integration

    Explicit axis based on IEC 62890

    Less explicit lifecycle dimension

    Hierarchy Model

    Extended ISA-95 with Product and Connected World

    Different functional domains approach

    International organizations have also developed related frameworks. NIST’s CPS Framework addresses cyber physical systems more broadly. Sector-specific models exist for particular industries. Sometimes mappings are created to translate between these architectures.

    Multiple reference models can be used in parallel. An organization might use IIRA for high-level IIoT planning and RAMI 4.0 to describe detailed manufacturing asset interactions. These models are abstract tools for structuring thought and documentation rather than prescriptive roadmaps for digital transformation or technology selection.

    Conceptual Strengths and Limitations of RAMI 4.0

    Strengths

    RAMI 4.0 provides several conceptual benefits:

    • Systematic Structure: The three-axis approach forces stakeholders to specify where, in terms of layers, life cycle phases, and hierarchy levels, a given concept belongs
    • Standards Grounding: Building on established IEC standards gives the model credibility and integration with existing industrial process measurement and automation frameworks
    • Cross-Disciplinary Dialogue: IT, OT, and business stakeholders can use the same coordinate system to discuss complex systems
    • Neutral Framework: Technology-agnostic positioning allows the model to remain relevant as emerging technologies and artificial intelligence capabilities evolve

    Limitations

    Any architectural abstraction carries inherent limitations. RAMI 4.0 is no exception.

    Abstraction Gap: High-level models cannot capture all real-world constraints. Legacy system quirks, specific aerospace regulations, organizational culture, and machine learning integration challenges do not map neatly onto a three-dimensional cube. The gap between model and reality requires additional guidance.

    Static Representation: The model is largely static and structural. Industry 4.0 systems often exhibit dynamic, adaptive behaviors. Real-time reconfiguration, autonomous decision-making by control systems, and event-driven architectures are difficult to express in a static coordinate system.

    Interpretation Variability: Organizations may interpret axes and levels differently. What one company considers a “Work Center” another might classify as a “Station.” This leads to inconsistent mappings and the need for supplementary documentation.

    Scope Boundaries: RAMI 4.0 focuses on industrial production. It does not, by itself, fully address service operations, logistics networks, or detailed cybersecurity models. Other components of a complete Industry 4.0 strategy require additional frameworks.

    RAMI 4.0 should be seen as one analytical lens among several. It structures discussions and documentation effectively but is insufficient on its own to fully specify or guarantee a working Industry 4.0 system. The model identifies where standards and business models might apply but does not resolve all practical challenges of integration.

    Implications for Digital Industrial Operations (Without Prescriptive Guidance)

    For domains like aerospace manufacturing and MRO, a model like RAMI 4.0 can inform thinking without dictating solutions.

    The Layers axis offers a way to discuss where capabilities typically reside:

    • Digital work instructions might span the Information and Functional layers, providing structured data with associated business logic
    • Traceability functions operate across Integration, Information, and Business layers, linking physical assets to semantic data and compliance requirements
    • Quality checks engage Functional layer logic with Business layer rules

    The Life Cycle & Value Stream axis clarifies whether a given data set or function relates to Type or Instance information. Tracking serialized aerospace components across manufacturing and MRO requires distinguishing between master definitions and instance-specific histories. This distinction matters for data management strategies and audit requirements.

    The Hierarchy Levels axis provides vocabulary for indicating whether a function pertains to field devices, stations, work centers, or enterprise and connected world levels. Multi-site coordination and supplier collaboration involve enterprise and connected world interactions, while shopfloor execution focuses on station and work center levels.

    The image depicts an aerospace manufacturing environment where workers are actively operating advanced equipment amidst digital displays on the factory floor, highlighting the integration of emerging technologies and industrial automation in smart manufacturing processes. This setting reflects the principles of the RAMI 4.0 reference architecture, emphasizing life cycle management and data management in a connected world.

    For platforms like Connect981, RAMI 4.0 acts as a reference backdrop for analysis and communication with stakeholders. When discussing how digital work instructions, traceability, and supplier portals function, the model provides a common language. However, the model does not directly define software modules, integration patterns, or deployment approaches.

    RAMI 4.0 is most valuable as a conceptual reference architecture. It structures how Industry 4.0 scenarios are described and reasoned about in various industries. Practical system design requires additional, more detailed models and decisions beyond the scope of what any single reference architecture can provide. For aerospace and MRO organizations navigating Industry 4.0 concepts, the model offers a starting point for structured discussions rather than a destination.

    For organizations seeking practical aerospace operations platforms that address shopfloor execution, traceability, and supplier collaboration, Connect981 offers a demo to explore how these capabilities work in real manufacturing environments.

  • Aerospace Scrap Reduction: Managing Nonconformance, Margin Risk, and Capacity

    Aerospace Scrap Reduction: Managing Nonconformance, Margin Risk, and Capacity

    Scrap in aerospace manufacturing is not a shopfloor housekeeping issue. It is a program-level financial event with direct consequences for margin, capacity, and contractual performance. When a titanium forging or a machined nickel superalloy component fails inspection late in its routing, the loss extends far beyond material cost. The hours of machining, special processing, and skilled labor invested in that part are gone. The machine capacity consumed cannot be recovered. The delivery slot committed to Boeing or Airbus is now at risk.

    Aerospace programs operate on long timelines, often spanning 10 to 15 years of production. Within those programs, scrap rates compound. A 2% yield loss on a flight-critical subassembly does not stay at 2% in isolation. It displaces capacity needed for on-time new production, drives expedited remake orders, and creates ripple effects across suppliers, inspection queues, and program schedules. For organizations managing multiple programs across multiple sites, these effects multiply further.

    This article provides an executive-level framework for understanding scrap and cost of poor quality in aerospace manufacturing. The goal is not to prescribe a checklist but to offer a structured way of thinking about where scrap originates, how its costs propagate, and what governance and process disciplines protect margin and program performance. Connect981 works with aerospace manufacturing and MRO organizations, so the perspective here is grounded in regulated operations. However, the focus remains on strategy and framework rather than tools.

    Defining Scrap and Nonconformance in an Aerospace Context

    Precision in terminology matters when discussing aerospace scrap reduction. The word “scrap” often gets used loosely, but in regulated aerospace environments, it carries specific meaning within a broader system of nonconformance management.

    Scrap refers to material that cannot be brought into conformance with approved requirements and must be destroyed or disposed of outside the aerospace supply chain. Once a part is scrapped, all invested labor, material, and processing are unrecoverable.

    Rework is the process of bringing nonconforming material into full conformance with the original design requirements through additional processing. A machined dimension that falls slightly outside tolerance may be corrected through additional machining, provided the correction remains within drawing limits.

    Repair differs from rework in that the part is brought to a condition that meets the intended function but does not fully conform to the original design. Repairs require engineering approval and often customer or design authority concurrence.

    Concession (sometimes called a deviation or use-as-is disposition) allows a nonconforming condition to be accepted without correction. This requires formal engineering evaluation and documented approval, typically from the design authority or customer.

    Nonconforming material, in the broader sense, includes any deviation from the approved configuration, drawing, specification, or process plan. A flight-critical turbine blade failing dimensional inspection is nonconforming. A composite spoiler panel with porosity outside specification limits is nonconforming. A fastener lot missing required certifications is nonconforming. The eventual disposition may be scrap, rework, repair, or concession, but the material is nonconforming from the moment the deviation is identified.

    Understanding nonconformance rates requires looking at both part family and process. Special processes such as heat treatment, NDT, plating, and welding often generate characteristic nonconformance patterns that differ from machining or assembly operations. Tracking nonconformance by process family reveals systemic issues that part-level tracking alone may obscure.

    Scrap as a Financial and Program Risk Event

    In aerospace manufacturing, each scrap event is both a financial loss and a program risk event. The financial dimension is visible; the program risk dimension is often underestimated.

    Consider a concrete example. A titanium forging enters the factory with a raw material value of approximately $18,000. By the time it has undergone 40 hours of precision machining and multiple special processes, the invested value may exceed $50,000. If that part fails inspection at a late operation and cannot be reworked, the entire invested value is lost. The material cost is substantial, but the capacity consumed is equally significant. Those 40 machine hours, the skilled labor, the special process slots, and the floor space occupied during work-in-process are unrecoverable. They were consumed producing a part that will never ship.

    This capacity displacement effect is central to understanding aerospace scrap economics. Rework and remake orders compete for the same limited resources needed for on-time new production. When a serialized assembly is scrapped late in its routing, the replacement order does not simply queue behind existing work. It often triggers expedited processing, overtime, and priority scheduling that disrupts the flow of other orders. The true cost includes not only the direct loss but also the indirect impact on overall production efficiency.

    Schedule and delivery risk compounds the financial impact. Aerospace programs operate on tightly coordinated delivery schedules. A scrapped configuration-controlled assembly destined for an Airbus A350 or a Boeing 787 does not merely represent a financial loss. It may jeopardize a contractually committed delivery slot. Missed milestones, whether during CDR, LRIP volume ramps, or retrofit campaigns, can trigger penalties, liquidated damages, or fee-at-risk clauses on performance-based contracts.

    For MRO operations, the dynamics are even more compressed. Scrapping an in-service component during repair can trigger AOG exposure, customer penalties, and unplanned material replacement costs. The timeline for recovery is measured in days rather than weeks, and customer satisfaction depends on timely delivery that scrap events directly threaten.

    The True Cost of Poor Quality in Aerospace Manufacturing

    The classic cost of poor quality framework divides quality costs into four categories: prevention, appraisal, internal failure, and external failure. In aerospace, each category carries specific operational meaning that differs from general manufacturing.

    Prevention costs represent investments made to prevent defects from occurring. In aerospace, this includes defining robust special process controls, training licensed inspectors, developing and qualifying suppliers, conducting detailed Failure Modes and Effects Analyses (FMEAs), and performing process capability studies. Prevention costs are proactive investments that reduce the probability of nonconformance downstream. Organizations that underinvest in prevention often see the consequences surface as chronic yield loss and elevated rework rates.

    Appraisal costs are the expenses incurred to detect nonconformance before it reaches the customer. Aerospace appraisal costs are substantial because of the nature of flight-critical hardware. They include 100% inspection of critical characteristics, first article inspection (FAI) requirements, NDT across multiple methods, functional testing, and the redundant signoffs required by AS9100 and customer quality standards. These costs are necessary but represent resources that do not directly add value to the product.

    Internal failure costs arise when nonconformance is detected before delivery. This category includes scrap, rework, re-inspection, MRB (Material Review Board) activity, engineering dispositions, line stoppages, and expedited remake orders. Internal failures consume capacity, extend lead times, and generate administrative burden. In many aerospace facilities, internal failure costs represent the largest component of COPQ but are often underreported because rework hours and MRB activity are not always tracked as distinct cost categories.

    External failure costs occur when nonconformance escapes to the customer or into service. In aerospace, external failures can be severe: field findings, service bulletins, warranty claims, retrofit campaigns, and in the most serious cases, reportable events to the Federal Aviation Administration or EASA. External failure costs extend beyond direct remediation to include reputational damage, customer relationship strain, and potential regulatory action that affects future business. The safety risks associated with external failures in aerospace mean that even low-frequency events carry disproportionate consequence.

    A critical insight for aerospace executives is that internal failures often mask external risk. Parts “saved” through repair or concession still add lifecycle cost. A component that required multiple engineering dispositions during production may perform adequately in service but represents elevated operational risk and reduced margin. Concession volume is a leading indicator of process capability issues that, left unaddressed, eventually surface as external failures.

    In many mid-size aerospace plants, COPQ silently consumes 3% to 8% of sales revenue. This figure is rarely visible in standard financial reporting because quality costs are distributed across labor, material, and overhead accounts. Making COPQ visible as a distinct metric is a precondition for managing it strategically.

    Aerospace Quality Cost Drivers: Where Scrap Really Starts

    Most aerospace scrap and manufacturing waste originate upstream, in design decisions, process discipline, and configuration control, rather than at final inspection. Understanding where scrap starts is essential for executives who want to target prevention rather than remediation.

    Complex geometries and tight tolerances create inherent process risk. Aerospace components frequently require tolerances that approach the limits of available process capability. When design specifications leave insufficient margin for normal process variation, chronic yield loss becomes inevitable regardless of operator skill or equipment condition. This is a design-manufacturing interface issue that requires early collaboration between engineering and production.

    Late design changes disrupt established processes and introduce new failure modes. A drawing revision late in the production stage may invalidate existing tooling, work instructions, and inspection criteria. The transition period between revisions often generates elevated scrap rates as the production process adjusts to new requirements. Effective change management includes assessing the production impact of design changes before release.

    Inadequate process FMEAs leave potential failure modes unaddressed. When process failure mode analysis is superficial or incomplete, controls are not put in place for high-risk operations. The consequence is that defects are detected only at inspection rather than prevented through process discipline. Process improvement depends on rigorous upfront analysis that anticipates where problems will occur.

    Configuration control issues represent a systemic source of nonconformance. When the wrong revision of a drawing or work instruction reaches the production line, when obsolete specifications are applied, or when software part numbers do not match hardware configurations, systemic scrap results. These are not operator errors but governance failures that affect entire production lots.

    Supplier-related drivers extend the quality cost picture beyond the factory walls. Inconsistent raw material properties, incomplete certification packages, unqualified special process sources at sub-tier suppliers, and poor change control across the supply chain all generate nonconformance that surfaces during receiving inspection or, worse, during production. Supply chain efficiency depends on supplier quality management that extends beyond audit compliance to genuine process capability at source.

    Human factors contribute to quality issues even when processes are well-designed. Overloaded operators, unclear work instructions, ambiguous inspection criteria, and shift-to-shift variation in interpretation all generate inconsistency. Reducing human error requires not only training but also clear, unambiguous work standards that leave minimal room for interpretation.

    A hidden driver of aerospace COPQ is the “heroic recovery culture” that develops in some organizations. When MRB activity, engineering dispositions, and last-minute concessions become routine rather than exceptional, the organization has normalized nonconformance. The costs are absorbed into standard operations and become invisible. Breaking this pattern requires making the cost of recovery visible and shifting investment toward prevention.

    Scrap, Process Capability, and Special Process Control

    Persistent scrap rates often trace back to inadequate process capability and weak control of special processes. In aerospace manufacturing, process capability indices (Cp, Cpk) are not academic exercises but operational predictors of yield and scrap.

    Special processes present particular challenges. Heat treatment, shot peening, NDT, bonding, plating, and welding produce characteristics that are not fully verifiable by subsequent inspection. The material properties imparted by heat treatment, for example, cannot be confirmed by measuring a finished dimension. Process discipline becomes the primary safeguard against nonconformance. When special process controls are weak, defects escape detection until much later in the routing or, in some cases, until service.

    For machining, forming, and composite layup, low process capability translates directly into chronic yield loss. Consider a recurring problem with out-of-tolerance bores on landing gear components. If tool stability is marginal and the process Cpk is below 1.0, the operation will produce 15% to 20% scrap and rework at that step regardless of operator attention. The solution is not additional inspection or operator discipline but addressing the process capability gap through tooling, fixturing, or method changes.

    Complex routings amplify capability issues. When a part passes through multiple special processes and inspections, yield loss at each stage compounds. A 95% yield at each of five sequential operations results in overall yield below 77%. Tracking scrap rates only at final inspection obscures where in the routing the losses actually occur.

    Executives should ensure that yield and scrap are tracked by operation and by process family, not only by finished part number. This visibility enables targeted investment in process optimization, tooling upgrades, and vendor qualification where the impact is greatest. Process capability improvement is a capital allocation decision, not merely a quality function responsibility.

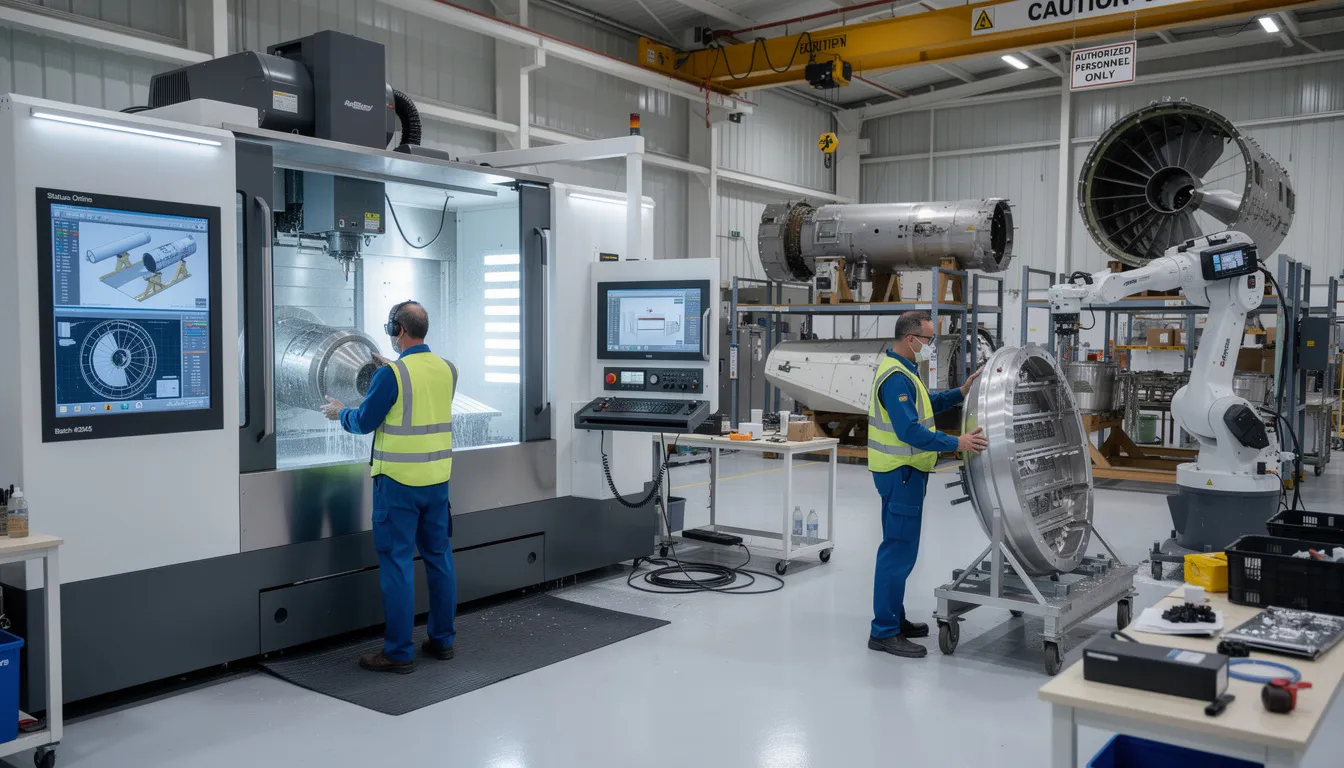
    The image depicts a precision aerospace machining operation focused on a large titanium component, showcasing advanced manufacturing processes in the aerospace industry. This scene emphasizes quality management and operational efficiency, highlighting the importance of consistent quality control and scrap reduction in production.

    Nonconforming Material as a Capacity and Governance Problem

    Nonconforming material control is often treated as a paperwork function, managed by quality specialists and handled through MRB procedures. In practice, NCM control is a capacity and governance discipline that affects flow, inventory accuracy, and compliance posture.

    Uncontrolled NCM creates operational drag. Parts waiting for MRB disposition occupy floor space, tie up WIP inventory, and delay downstream operations. When segregation is unclear or disposition cycles are slow, the true status of work-in-process becomes uncertain. Production schedules are built on assumptions that are not aligned with actual material availability. The consequence is expedited orders, missed deliveries, and reactive firefighting that consumes management attention.

    The typical MRB bottleneck reflects organizational rather than technical constraints. Engineering signoff delays, incomplete defect descriptions, and back-and-forth with design authorities or OEM customers extend disposition cycles. Each day a nonconforming part waits for disposition is a day it occupies capacity and distorts inventory reporting. Streamlining MRB processes requires clear responsibility assignments, consistent criteria for repair versus scrap versus concession, and predefined escalation paths for complex dispositions.

    Governance risks accompany operational risks. Incomplete traceability, missing inspection records, and undocumented use-as-is decisions threaten AS9100 certification and regulatory compliance. Auditors, whether internal, customer, or regulatory, examine NCM handling as a leading indicator of quality management system effectiveness. Findings in NCM control often signal broader governance issues that affect the organization’s competitive position.

    Consider a scenario: a batch of brackets with missing torque records arrives at final assembly. It is unclear whether re-torque is possible or whether the parts must be scrapped. The uncertainty triggers re-inspection, engineering involvement, and schedule slip. The customer escalates the issue, questioning the organization’s process discipline. What began as a documentation gap becomes a customer relationship issue with implications for future contract awards.

    Disciplined NCM control, including prompt containment, clear responsibility, and consistent disposition criteria, protects both capacity and certification posture. NCM metrics belong on executive dashboards alongside delivery performance and financial results.

    Containment Discipline: Protecting Programs From Cascading Scrap

    Containment in aerospace refers to the rapid identification, segregation, and risk assessment actions taken when a defect or process escape is detected. Effective containment limits the scope of a quality event and prevents localized issues from becoming program-wide problems.

    The near-term objectives of containment are clear: stop further escapes, protect flight safety, and prevent the spread of a defect across multiple serial numbers or lots. Containment actions must be immediate and decisive. Delay allows additional nonconforming product to be produced, shipped, or installed, increasing the eventual remediation cost.

    Consider an example: in May 2024, a heat treatment load for engine mount brackets is discovered to have experienced a process deviation. The affected serials must be traced, and all potentially nonconforming material must be contained, whether in the factory, at customer facilities, or in service. The scope of the containment action depends on the quality of traceability data and the speed of the response. Weak traceability extends the containment boundary; slow response allows escapes to propagate.

    Strong containment discipline requires predefined elements: clear triggers for containment actions, predefined cross-functional teams with authority to act, and standardized decision trees for determining whether inspection, rework, or recall is appropriate. These elements must be established before an event occurs, not improvised during a crisis.

    The connection to program risk is direct. Weak containment can transform a localized scrap event into a fleetwide retrofit campaign. A defect that could have been contained to 50 serial numbers may spread to 500 or 5,000 if identification and segregation are slow. The financial and reputational damage scales accordingly.

    Root Cause Rigor in Aerospace Scrap Reduction

    In aerospace, superficial root cause analysis leads to recurring scrap on serialized, high-value parts. When the same nonconformance recurs month after month, margin erodes and customer confidence declines. Rigorous RCA is a capability that distinguishes organizations that achieve continuous improvement from those that remain stuck in reactive cycles.

    Structured RCA methods are familiar in aerospace: 8D, 5-Why, fishbone (Ishikawa) diagrams, and fault tree analysis. The choice of method matters less than the rigor with which it is applied. The critical distinction is between symptom-level fixes and systemic root causes.

    Symptom-level fixes address the immediate manifestation of a problem without resolving its underlying cause. Adding inspection, issuing temporary rework instructions, or increasing sample rates may reduce escapes in the short term but do not prevent recurrence. Systemic root causes require deeper investigation: process windows that are too narrow, tooling concepts that are fundamentally flawed, or specification misalignment between customer requirements and supplier capabilities.

    A concrete example illustrates the distinction. Repeated concessions on fastener hole mismatch during 2022 and 2023 were initially attributed to operator variability. Additional training was provided, but concessions continued. A data-driven investigation eventually traced the issue to misinterpreted GD&T in a legacy drawing combined with inconsistent fixture datum schemes across production cells. The root cause was not operator performance but a design-manufacturing interface issue that required drawing clarification and fixture standardization.

    Data-backed RCA is essential for avoiding bias and tribal explanations. Linking nonconformance codes to process parameters, supplier lots, and equipment identifiers enables pattern recognition that anecdotal analysis cannot achieve. Advanced analytics and predictive analytics can accelerate this process by surfacing correlations across large datasets.

    RCA outcomes must translate to controlled change: updating process plans, re-qualifying special processes, revising training and competency requirements, and, when necessary, updating FAIs. Corrective and preventive actions that exist only in documentation without operational implementation provide no benefit. The measure of RCA effectiveness is whether the nonconformance recurs.

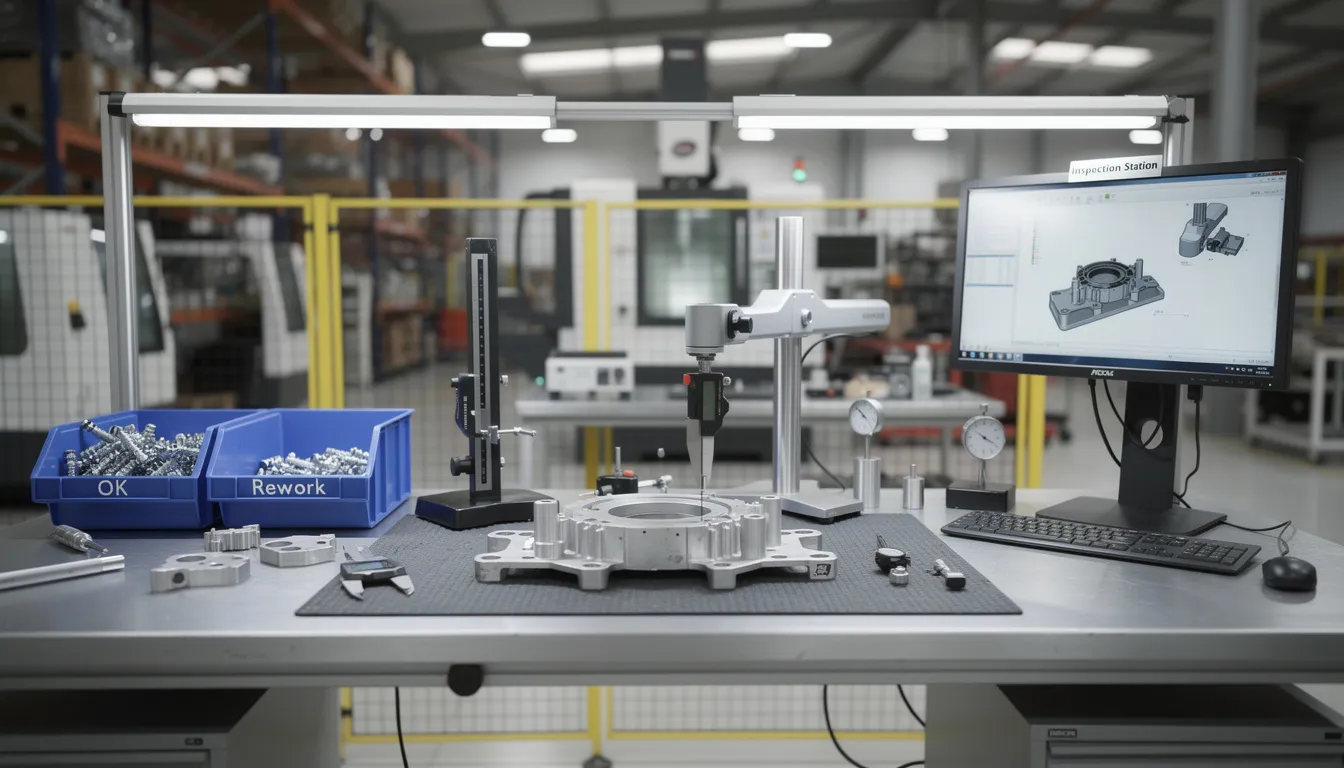
    An aerospace quality inspector is closely examining a turbine component for any material defects, ensuring compliance with stringent quality standards in the aerospace manufacturing industry. This quality inspection process enhances operational efficiency and helps in reducing scrap rates within the production line.

    Governance, AS9100, and the Cost of Nonconformance

    AS9100 and related aerospace quality standards are often viewed as compliance obligations. In practice, they are governance frameworks that shape how scrap and nonconformance are prevented, detected, and managed. Weak governance surfaces as quality cost; strong governance protects margin.

    Key governance elements include documented configuration control, formal change management, supplier approval and monitoring, and structured handling of concessions and deviations. Each element affects COPQ outcomes. Uncontrolled design changes generate nonconformance when production builds to obsolete requirements. Inconsistent application of customer specifications leads to parts that meet internal standards but fail customer inspection. Ad hoc dispositions create precedents that are difficult to sustain under audit scrutiny.

    Audit and regulatory exposure is a practical consequence of governance gaps. Incomplete traceability, missing inspection records, and inconsistent MRB decisions trigger findings from customer quality representatives, FAA Designated Engineering Representatives, or EASA auditors. These findings are not merely administrative inconveniences. They signal to customers that the organization’s quality management system may not be reliable, affecting future business and contract negotiations.

    Governance is a shared responsibility across operations, quality, engineering, and program management. Treating it as solely a quality function responsibility guarantees gaps. When engineering releases changes without assessing production impact, when operations deviates from approved methods to meet schedule, or when program management accepts elevated risk without documented justification, governance erodes. The costs surface later as scrap, rework, concessions, and audit findings.

    Tightening governance directly reduces chronic NCM. When change control is rigorous, configuration errors decline. When MRB criteria are consistent and well-documented, disposition cycles shorten. When supplier approval includes process capability requirements, incoming material quality improves. Governance investment is prevention investment.

    From Local Fixes to a Coherent Scrap Reduction Strategy

    Isolated lean projects or local quality campaigns are insufficient for sustainable aerospace scrap reduction. A coherent, cross-functional strategy is required to achieve lasting improvement.

    The strategic framework for aerospace scrap reduction aligns around four pillars:

    Pillar

    Focus

    Key Actions

    Process Capability

    Ensure processes can consistently meet specifications

    Capability studies, tooling investment, method optimization

    Governance

    Maintain configuration control and change discipline

    Drawing control, change management, supplier approval

    Containment Discipline

    Limit scope when nonconformance occurs

    Rapid identification, segregation, predefined response protocols

    Root Cause Rigor

    Prevent recurrence through systemic correction

    Data-driven RCA, controlled change implementation, effectiveness verification

    A consistent set of metrics enables tracking progress and identifying areas for focus:

    • Yield by process step and operation
    • Rework hours as a percentage of production hours
    • MRB cycle time (days from identification to disposition)
    • Concession volume by part family and customer
    • Internal failure cost versus external failure cost

    Strategic focus should target high-leverage areas: flight-critical assemblies, bottleneck special processes, and chronic nonconformance families. Not all scrap events are equal. A 5% reduction in scrap on a high-value, long-lead titanium forging generates more margin impact than a 20% reduction on low-value standard hardware.

    For multi-site organizations, standardizing definitions, codes, and escalation paths across plants is essential to understanding enterprise-level scrap impact. When each site uses different nonconformance codes or different criteria for classifying scrap versus rework, enterprise reporting becomes unreliable. Standardization enables meaningful comparison and the identification of best practices for transfer across sites.

    Implications for Aerospace MRO and In-Service Operations

    Scrap and nonconformance dynamics differ in MRO environments, where the asset is already in service and turnaround time is critical. The cost structures and time pressures create distinct challenges that require adapted approaches.

    The cost of scrapping a repairable unit in MRO extends beyond material value. Unplanned procurement of new hardware extends turnaround time. Extended TAT may trigger AOG events, with operators unable to return aircraft to service. Contract penalties with airlines or operators compound the direct cost. The ripple effects on customer satisfaction and future business can exceed the immediate financial loss.

    Repair development, repair station capability, and configuration control of service bulletins and Airworthiness Directives all affect MRO scrap rates. When repair methods are marginal, blending limits are tight, or inspection interpretations vary between shifts, scrap of otherwise serviceable components increases. Consider a CFM56 or LEAP engine shop facing repeated scrap of fan blades due to marginal blending limits and inconsistent inspection interpretations. Each scrapped blade represents both a direct loss and a potential TAT extension.

    The same strategic levers apply in MRO: process capability, governance, containment, and root cause rigor. However, timelines are compressed and customer pressures are immediate. Efficient operations depend on having repair methods qualified, inspection criteria clear, and disposition authority delegated to the appropriate level. Delays that might be tolerable in OEM production become unacceptable in MRO, where every day of TAT affects customer operations.

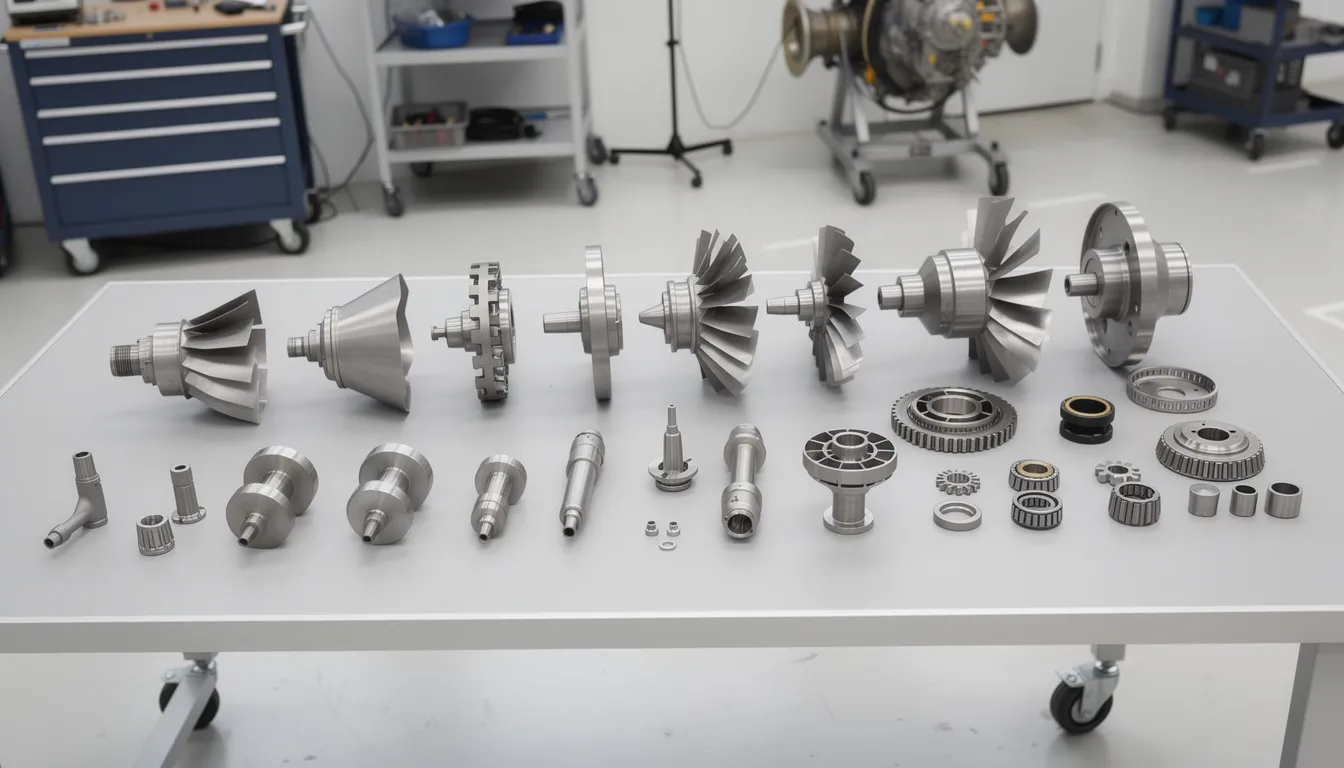
    The image depicts an aircraft engine being serviced in a maintenance, repair, and overhaul (MRO) facility, showcasing aerospace manufacturers' commitment to quality management and operational efficiency. Technicians are engaged in quality inspection and predictive maintenance to ensure the engine meets safety standards and reduces potential scrap during the production process.

    How Connect981 Fits: Unified View of Scrap, Nonconformance, and Operational Risk

    The strategic themes in this article require operational implementation. Organizations need visibility into where scrap originates, which processes drive chronic nonconformance, and how containment actions propagate across plants and suppliers.

    Connect981 provides a unified operations layer that brings work instructions, nonconformance records, quality inspection data, and supplier interactions into a single view. This unified visibility supports governance, traceability, and root cause analysis by eliminating the fragmentation that characterizes many aerospace operations today. When nonconformance data, process parameters, and supplier lot information exist in disconnected systems, the data-driven RCA required for reducing scrap becomes impractical.

    The platform’s focus on aerospace manufacturing and MRO enables consistent handling of serial numbers, configurations, concessions, and inspection history across plants and suppliers. Decision quality improves when leaders can see patterns across the organization rather than relying on site-by-site reporting with inconsistent definitions.

    Organizations that want to explore how their current scrap and COPQ picture could be made visible at an enterprise level can request a demo of Connect981.

    Conclusion: Treating Scrap as a Managed, Measured Risk

    Aerospace scrap reduction is about managing financial and program risk through disciplined processes and governance. Reducing scrap is not a housekeeping exercise or an environmental initiative. It is a margin protection strategy with direct consequences for program performance, customer relationships, and competitive position.

    The structural levers are clear: process capability that matches specification requirements, special process control that prevents unverifiable defects, strong NCM governance that accelerates disposition and protects traceability, containment discipline that limits the scope of quality events, and root cause rigor that prevents recurrence.

    Future articles in this series will address detailed COPQ modeling methods, advanced root cause analysis techniques for aerospace applications, special process qualification strategies, and AS9100-aligned governance structures. Each topic connects to the framework established here.

    For executives, the call to action is straightforward: treat scrap and nonconformance data as core performance indicators, reviewed at the same cadence as schedule adherence and EBITDA. The organizations that achieve operational excellence in aerospace are those that treat cost of poor quality as a strategic variable they intentionally design and govern, not as an unavoidable cost of doing business.

  • Manufacturing KPI Framework: Building a Consistent Performance Layer Across Plants and Partners

    Manufacturing KPI Framework: Building a Consistent Performance Layer Across Plants and Partners

    Introduction: Why a Manufacturing KPI Framework Matters in 2025 and Beyond

    Most aerospace and complex industrial manufacturers operate with KPIs that look coherent on paper but fall apart under scrutiny. The problem is not a shortage of metrics. The problem is that each plant, each MES instance, each supplier portal, and each quality system defines the same KPIs differently. When corporate leadership requests OEE or on time delivery performance across the group, what arrives is a collection of numbers that cannot be meaningfully compared.

    Consider a typical scenario: an aerospace group with plants in Wichita, Montreal, and Toulouse, plus tier-1 and tier-2 suppliers across three continents. Each facility runs some combination of ERP, MES, QMS, and PLM. Each has its own definition of throughput, its own interpretation of schedule attainment, and its own method for calculating first pass yield. The Toulouse plant excludes weekends from OEE availability calculations. The Wichita plant includes them. The Montreal plant uses a different shift structure entirely. The resulting reports to corporate headquarters are not wrong in isolation, but they are incomparable in aggregate.

    This article focuses on KPI architecture and governance. It does not provide a list of “78 best manufacturing KPIs” or prescribe target values. Instead, it explains how to design and maintain a manufacturing KPI framework that works across plants, business units, and supply chain partners. The emphasis is on semantic clarity, data harmonization, and cross-system alignment, not on improvement programs or lean initiatives.

    Connect981 operates in this space as a unified operations layer that harmonizes KPI semantics and data across existing systems without replacing ERP or MES. The goal is to provide a coherent performance layer that makes cross-site reporting reliable and executive dashboards trustworthy. What follows is a concrete framework that operations leaders, manufacturing systems architects, and aerospace executives can adapt across production, MRO, and supply chain environments.

    The image depicts an aerospace manufacturing floor bustling with workers engaged in various assembly stations, surrounded by large aircraft components. This environment highlights key performance indicators related to production efficiency and overall equipment effectiveness, showcasing the intricate manufacturing process within the aerospace industry.

    What Is a Manufacturing KPI Framework? (And How It Differs from a KPI List)

    A manufacturing KPI framework is a semantic and governance model, not a catalog of metrics. The distinction matters. A KPI catalog lists dozens of key performance indicators like OEE, FPY, MTBF, and cycle time. A framework specifies how those metrics are grouped, defined, governed, and computed consistently across plants and systems.

    The difference between a KPI list and a framework becomes clear when you examine how the same metric produces different numbers at different facilities. One plant calculates overall equipment effectiveness only on scheduled shifts, treating weekends as excluded time. Another plant includes weekends and standby time in its availability denominator. Both report “OEE” to corporate headquarters. Both are technically correct according to their local definitions. Neither can be compared to the other without reconciliation work that rarely happens.

    A proper manufacturing KPI framework covers several structural elements:

    Framework Component

    What It Governs

    Definitions and formulas

    The precise calculation logic for each KPI, including edge cases

    Data lineage

    Which source systems, tables, and events feed each metric

    Time-bucketing and aggregation rules

    How data is grouped by shift, day, week, or fiscal period

    Ownership and approval workflows

    Who can modify definitions and how changes are documented

    In aerospace and MRO environments, the framework must also account for realities that differ from high-volume discrete production. Long cycle times spanning weeks or months require different aggregation logic than parts-per-hour metrics. Serialized parts with regulatory traceability requirements demand that KPI values trace back to specific units and records. Maintenance operations use different time constructs than production lines. These considerations shape framework design at a fundamental level.

    Core Components of a Manufacturing KPI Framework

    Before debating which manufacturing KPIs to prioritize, a mature organization must define the structural building blocks that make consistent measurement possible. These components form the foundation of any framework that will operate across multiple sites, systems, and partners.

    The first component is a KPI taxonomy, the top-level classification that organizes all metrics into coherent categories. Typical categories include throughput, asset utilization, quality, maintenance, supply chain, safety, and financial performance. The taxonomy ensures that every plant maps its local metrics into the same structure, enabling comparison at the category level even when sub-metrics differ.

    The second component is a KPI semantic model. This model defines the entities that KPIs bind to: work order, operation, resource, asset, part, serial number, routing, and similar objects. A KPI like “units produced” must specify whether it counts work orders completed, operations finished, or physical units leaving a cell. The semantic model makes these bindings explicit.

    Third, the framework requires standardized time and calendar constructs. Shifts, days, weeks, months, and fiscal periods must be defined consistently. Split shifts, night shifts, and cross-time-zone plants all introduce complexity. Without a canonical time model, KPIs calculated at different facilities will reflect different periods even when labeled identically.

    Fourth, a data source map identifies which KPIs originate in MES, which come from ERP, which are captured in QMS, and which require integration from IIoT historians or supplier portals. This map clarifies the authoritative source for each data element and prevents confusion when systems contain overlapping but inconsistent records.

    Fifth, a calculation layer specifies where formulas are executed. Options include ERP report logic, a centralized data warehouse, a BI tool, or an operational platform like Connect981. Centralizing calculation logic reduces drift and ensures that every dashboard reflects the same underlying formulas.

    Finally, an access and consumption layer defines how KPIs reach their intended audiences. Executives need different views than plant managers. Line leaders need real-time visibility. Quality teams need drill-down capability. The consumption layer matches KPI presentation to user needs.

    The conceptual flow moves from raw data through semantic normalization, then to KPI calculation, and finally to role-based dashboards. Even when data physically resides across multiple systems, the framework should be documented in a single reference model that makes the entire structure visible and governable.

    Clarifying KPI Semantics: Metrics vs. KPIs vs. Context

    The term “KPI” is used loosely in most manufacturing environments, which creates confusion when trying to build a consistent framework. A clearer distinction separates raw metrics, derived indicators, and context dimensions.

    Raw metrics are the fundamental measurements captured by operational systems: machine runtime in seconds, units completed, inspection results, downtime events. These are the building blocks of performance measurement but are not themselves key performance indicators.

    Derived indicators combine raw metrics into meaningful ratios or aggregations. Overall equipment effectiveness oee multiplies availability, performance, and quality rates. First pass yield divides good units by total units produced at first attempt. Capacity utilization compares actual production output to production capacity. These derived indicators become KPIs when they are tied to strategic business objectives and used for decision-making.

    Context dimensions determine how metrics and KPIs are sliced and compared: by shift, product family, customer, program, supplier, plant, or cell. The same throughput metric viewed by customer versus by product family reveals different operational insights.

    At a systems level, the distinction between metric and KPI depends on purpose. The number of units produced per hour is a KPI for a bottleneck cell where throughput directly constrains program delivery. The same measurement is background telemetry for a support process with excess capacity. Context determines significance.

    Aerospace environments illustrate why semantic precision matters. Consider “engine build hours per serialized engine” versus “engine build hours per work order.” Both sound similar. The first binds labor hours to a specific serialized unit with regulatory traceability implications. The second counts labor on a production order that might cover multiple serial numbers or represent partial completion. For compliance reporting, the distinction is critical.

    Similar ambiguity affects common manufacturing KPIs:

    KPI

    Hidden Semantic Choices

    Typical Plant-Level Variation

    OEE

    Is changeover planned loss or excluded? Is quality measured at operation completion or final inspection?

    Plants may include or exclude specific downtime categories; quality measurement points differ

    On Time Delivery

    Is the target date the customer requested date, the confirmed commit date, or the contractual date?

    Some plants measure against original request, others against last promise date

    Defect Rate

    Are defects counted by quantity, weight, or value? Are rework-recovered units excluded?

    Some plants count only scrap; others include all nonconformances

    Connect981’s data model addresses these ambiguities by making semantic choices explicit. Named fields, data types, and controlled vocabularies force clarity at the point of configuration rather than leaving interpretation to individual report builders.

    Designing a Cross-Site Manufacturing KPI Taxonomy

    The taxonomy is the top-level classification of manufacturing key performance indicators used across all manufacturing and MRO sites and key suppliers. It provides a shared language for organizing performance data and enables comparison at the category level even when local sub-metrics vary.

    For aerospace and complex industrial operations, five to seven canonical categories typically provide sufficient structure without excessive granularity:

    Production and Throughput: This category covers metrics related to manufacturing output, including units produced, throughput rates, cycle time, production attainment, and schedule adherence. It answers the fundamental question of whether production is meeting planned volumes.

    Asset and Resource Utilization: This category addresses how effectively equipment and labor are employed. It includes overall equipment effectiveness, capacity utilization, asset utilization, and resource efficiency metrics.

    Quality and Compliance: Quality metrics like first pass yield, defect rates, scrap rates, and customer reject rates belong here. For aerospace, this category also includes compliance-specific measures like AS9102 FAI closure lead time and regulatory audit findings.

    Maintenance and Reliability: Metrics related to equipment reliability, planned and unplanned downtime, scheduled maintenance completion, maintenance cost per unit, and mean time between failures fall into this category.

    Supply Chain and Delivery Performance: This category covers on time delivery, supplier performance, inventory turnover, and material availability. It extends visibility beyond internal operations to external dependencies.

    Workforce and Safety: Employee productivity, training completion, health and safety incidents, and employee turnover metrics address the human element of manufacturing performance.

    Financial and Cost: Production costs, manufacturing cost per unit, unit energy cost, labor costs, and unit maintenance cost provide the financial perspective on operational performance.

    The taxonomy serves several practical purposes. It ensures that each plant maps local manufacturing metrics into the same top-level categories. It allows executives to compare quality or delivery performance trends across plants even if local sub-metrics differ. It provides a stable structure that accommodates new KPIs without disrupting existing reporting.

    Consider three composite layup facilities implementing this taxonomy. Each facility has evolved slightly different local metrics: one tracks layup time per ply, another tracks cure cycle conformance, a third focuses on material scrap by weight. Despite these differences, all three report into the shared Quality and Compliance category using the same FPY definition and the same defect classification logic. Corporate leadership can compare quality performance across facilities while local teams retain metrics relevant to their specific processes.

    Connect981 can enforce taxonomy labels and categories in its KPI and dashboard configuration, ensuring consistent grouping across instances regardless of which local systems feed the data.

    The image depicts a modern control room featuring multiple screens that display various manufacturing dashboards and analytics, focusing on key performance indicators such as production efficiency, overall equipment effectiveness, and production costs. This high-tech environment is essential for monitoring manufacturing operations and enhancing production performance within the manufacturing industry.

    Normalizing Data Across ERP, MES, QMS, PLM, and Supplier Systems

    The architectural reality in most aerospace plants involves SAP or Oracle ERP, multiple MES instances (sometimes legacy or homegrown), standalone QMS applications, and supplier portals with their own data models. Each system was implemented at a different time, by different teams, with different assumptions. Normalizing data across these systems is prerequisite to any meaningful manufacturing KPI framework.

    The main data normalization challenges fall into predictable categories:

    Inconsistent Identifiers: Order IDs differ between ERP and MES. Internal work order keys do not match external keys. The same physical machine has different IDs in the historian, the MES, and the maintenance system.

    Resource Naming Disparities: Machine IDs, cells, and production line designations vary across systems and plants. What one plant calls “Line 3 Cell A” another calls “Machining Center 7.”

    Time and Timestamp Inconsistency: Systems may record timestamps in UTC, local plant time, or “shift-relative” time. Granularity varies from milliseconds in historians to minutes in ERP confirmations.

    Disconnected Quality Records: Quality events logged in QMS often lack consistent linkage to shopfloor operations recorded in MES. A nonconformance report might reference a part number but not the specific work order or operation where the defect originated.

    Addressing these challenges requires a canonical operations entity model: a unified set of identifiers for plant, resource, work center, work order, operation, part number, serial or lot number, and supplier. Mapping tables or master-data services reconcile local codes to global keys. This reconciliation layer sits between source systems and the KPI calculation layer.

    A concrete example illustrates the approach. Suppose three data sources must align: unscheduled downtime events from a machine historian, maintenance work orders from an EAM/CMMS system, and schedule attainment records from ERP. Each system records different aspects of the same operational reality. The historian knows which machine stopped and for how long. The CMMS knows whether a work order was opened and what repair category applies. The ERP knows whether the production schedule was met.

    To calculate OEE and OOE consistently, these records must be linked. The canonical model provides the connection: a unified machine identifier maps to all three systems. Timestamp normalization converts all records to UTC. Event categorization rules classify historian downtime events according to the same taxonomy used by the CMMS. The result is a reconciled dataset that supports consistent KPI calculation.

    Connect981 operates in precisely this space. It sits above transactional systems, normalizes identifiers, and exposes a consistent dataset to BI tools without forcing changes to underlying systems. The integration happens at the semantic layer, not through invasive modifications to ERP or MES configurations.

    Standardizing KPI Definitions and Formulas

    Once the data normalization layer is in place, the next task is codifying definitions for a core set of cross-site KPIs so that every plant calculates them identically regardless of local system details. This codification typically takes the form of a KPI specification document or digital catalog.

    Each KPI specification should include:

    Specification Element

    Description

    Name and version

    Unique identifier with version number, e.g., “OEE_v2.1_2025”

    Business definition

    Plain language description of what the KPI measures and why it matters

    Formula with components

    Explicit calculation logic with defined variables

    Valid data sources

    Authoritative systems and tables that feed the calculation

    Time grain

    Whether the KPI is calculated per shift, per day, per week, or per period

    Inclusion/exclusion rules

    What is counted and what is excluded, e.g., prototype builds, rework operations

    Owner and approver

    Who is responsible for the definition and who authorizes changes

    Effective date

    When the current version became active

    Consider how this applies to specific manufacturing KPIs:

    Overall Equipment Effectiveness: The specification must clarify whether changeover time is treated as planned downtime (included in availability loss) or excluded from available time entirely. It must specify whether quality is measured at operation completion or at final inspection. Different choices produce different OEE values for identical operational performance.

    First Pass Yield: The specification must define whether rework loops are excluded from the denominator and how serialized components are treated. If a serialized part fails inspection, is reworked, and passes on second attempt, does it count in FPY or not?

    On Time Delivery: The specification must identify which date fields from ERP are authoritative. Customer requested date, promise date, and contractual date are often different. Measuring against the wrong date produces misleading delivery performance numbers.

    In aerospace MRO environments, additional complexity arises. Turn-around time definitions must specify when the clock starts (aircraft arrival? induction to shop? work order creation?) and when it stops (aircraft release? customer acceptance? regulatory signoff?). Each choice produces different TAT values.

    Connect981 can store these definitions centrally and apply them in its calculation layer. A single formula is reused for all plants and suppliers connected to the platform. When definitions change, version control ensures traceability and the ability to recalculate historical KPIs if needed.

    Aligning Time: Shifts, Calendars, and Time Zones

    Many cross-site KPI discrepancies arise from inconsistent time constructs rather than calculation errors. Different shift definitions, work calendars, and holiday rules produce incompatible data even when formulas are identical.

    A canonical time model for the enterprise requires several elements:

    Standard Shift Templates: Define named shift patterns (Day Shift, Swing Shift, Night Shift) with start and end times expressed in local plant time and mapped to UTC equivalents.

    Plant Calendars: Specify working days, holidays, and planned shutdown periods for each facility. A “production day” at a plant in Germany has different calendar implications than at a plant in the United States.

    Common Reporting Buckets: Define how time aggregates for corporate reporting. For example, “corporate day” might end at 23:59 UTC regardless of local time, ensuring that all plants report into the same daily bucket.

    Long-cycle aerospace builds introduce additional complexity. A structure assembly spanning multiple shifts and days requires logic for attributing production time and WIP across periods. Shift boundaries that interrupt continuous operations must be handled consistently to avoid double-counting or gaps.

    A practical example clarifies the challenge. A plant in Seattle (UTC-8) and a plant in Poland (UTC+1) both report schedule attainment and OEE to a corporate dashboard in London. Without time alignment, the Seattle plant’s “Monday” overlaps with Poland’s “Monday night” and “Tuesday morning.” Corporate reports become incoherent.

    The solution stores all timestamps in UTC at the data layer. Plant-local views transform UTC into local time for shopfloor operators. Corporate dashboards aggregate by UTC day or by a defined corporate calendar. Role-based access determines which view each user sees.

    Specific time-based KPI nuances require explicit rules:

    • Overlapping shifts: When shifts overlap, how is production or downtime attributed? Rules might assign events to the shift that was active when the event started.
    • Downtime spanning shift boundaries: A machine breakdown that starts during Day Shift and continues into Night Shift must be allocated according to documented rules, typically by time spent in each shift.
    • Calendarized vs. real-time KPIs: Monthly executive reviews use calendarized KPIs aggregated after period close. Line supervisors need real-time views updated continuously. The framework must support both without conflict.

    Connect981 normalizes raw timestamps into a unified time model and allows role-based dashboards to present time in plant-local or corporate views as needed.

    Governance: Who Owns Manufacturing KPIs and Their Evolution?

    A robust manufacturing KPI framework requires governance, not just technical definitions. This becomes especially important when plants are acquired, new suppliers onboard, or manufacturing processes evolve over time.

    A practical governance model involves several roles and structures:

    Central KPI Council: A cross-functional committee including operations, finance, IT, and quality leaders who own the overall framework. This council approves changes to global KPIs, resolves disputes about definitions, and ensures alignment with business objectives.

    Plant-Level Stewards: Designated individuals at each facility responsible for local mapping, data quality, and compliance with framework standards. Stewards ensure that local systems feed correct data and flag issues when definitions require clarification.

    Formal Change-Control Process: Adding or modifying KPIs follows a documented process: proposal submission, impact analysis, review, approval, and implementation with effective dates. This prevents ad-hoc changes that fragment the framework.

    Key governance artifacts include:

    Artifact

    Purpose

    KPI Catalog

    Master list of all approved KPIs with current definitions and versions

    Data Quality Rules

    Mandatory fields, acceptable ranges, and completeness thresholds for each data source

    Exception Policies

    Documented procedures for when plants may deviate from standard definitions and how deviations are tracked

    Change Log

    History of all definition changes with rationale and approval records

    Consider a scenario where a new composite manufacturing site comes online in 2026 using a different MES than existing plants. The site cannot immediately align to the corporate KPI framework because its MES captures data differently. Governance procedures specify a 90-day transition period during which the site uses temporary local KPIs tagged as “transitional.” Mapping work proceeds in parallel. At the end of the transition, the site either aligns fully or documents specific exceptions with approved rationale.

    Connect981’s configuration, versioning, and audit history functions can serve as the system-of-record for KPI definitions and changes. When an auditor asks why a definition changed or when a particular formula became effective, the platform provides traceable answers.

    Handling Local Variation While Preserving Global Comparability

    Plants and suppliers often resist central KPI frameworks when they feel local realities are ignored. A high-mix prototype shop operates differently than a high-volume machining line. An MRO hangar tracking aircraft turnaround has different concerns than a production facility counting units per hour. Effective frameworks accommodate this variation without sacrificing comparability.

    A two-layer KPI structure provides the solution:

    Global KPIs: A limited set of fifteen to twenty-five metrics with strict definitions required for corporate and program reporting. Every plant calculates these identically. Examples include OEE, first pass yield, on time delivery, and customer satisfaction metrics.

    Local KPIs: Plant-specific or cell-specific metrics tailored to local processes but mapped into the same taxonomy. Local teams define and maintain these metrics using the same semantic model and time constructs as global KPIs.

    The distinction allows meaningful corporate comparison on standardized measures while preserving flexibility for local diagnostic work.

    For example, a high-volume machining plant tracks “parts per hour” and “setup time” at the machine level. An MRO hangar tracks “aircraft-days in check” and “TAT by maintenance package.” Both are legitimate local metrics relevant to their operations. Both facilities also report corporate FPY and on time delivery using shared definitions. Executive dashboards show comparable global KPIs. Plant engineers retain metrics that matter locally.

    Technical implementation requires tagging KPIs with scope indicators: global, regional, plant, or cell. Local KPIs leverage the same normalized entities and time models as global KPIs even when they are not part of the cross-site reporting set. Dashboards distinguish between “standardized corporate KPIs” and “local diagnostic KPIs” so users understand which numbers are comparable across sites and which reflect local definitions.

    Connect981 supports layered KPI sets in a single platform. Local innovation proceeds without compromising cross-site comparability. Corporate reporting draws from the global set. Plant dashboards blend both.

    The image depicts a large warehouse or logistics facility filled with aircraft parts and organized shelving, where workers are actively managing inventory. This scene highlights the importance of production efficiency and key performance indicators in the manufacturing industry.

    Extending the KPI Framework to Suppliers and Partner Facilities

    In aerospace manufacturing, a significant portion of value-add occurs at external suppliers whose performance must be visible on the same KPI layer as internal plants. The supply chain is not a black box that delivers parts; it is an extension of the manufacturing process with its own quality, delivery, and capacity implications.

    Typical supplier KPI issues include:

    • Suppliers send Excel reports with their own definitions of OTD, scrap, or rework
    • Part numbering and revision control between OEM and supplier systems are inconsistent
    • Limited visibility into supplier WIP causes mismatched expectations around delivery dates
    • Response time to nonconformance reports varies without consistent measurement

    A pragmatic supplier KPI framework addresses these issues by defining a minimum set of shared metrics with explicit formulas and date fields. Common supplier KPIs include:

    Supplier KPI

    Definition Requirements

    On Time Delivery

    Specify which date field is authoritative (PO due date, OEM commit date, supplier promise date)

    Incoming Quality

    Define defect counting method (by quantity, by lot, by value) and inspection sampling rules

    NCR Response Time

    Specify when the clock starts (NCR creation date) and stops (supplier response with root cause)

    Documentation Completeness

    Define required certificates and the checklist for completeness assessment

    The OEM provides suppliers with a standardized template or portal where they enter or synchronize data according to OEM semantics. This shifts the reconciliation burden from post-hoc report analysis to structured data entry at the source.

    Consider a tier-1 structure supplier in Asia and a machining supplier in Eastern Europe both reporting into the OEM’s KPI framework. Despite using different internal ERP and MES systems, both suppliers submit on time delivery data using the OEM’s defined date fields. Both report incoming quality using the OEM’s defect classification. The OEM’s supplier scorecard reflects comparable data because the framework enforces semantic consistency at the integration boundary.

    Connect981 acts as a shared performance layer between OEM and suppliers without forcing suppliers to change their internal systems. Mappings and validations occur at the integration boundary. Suppliers retain their existing workflows while the OEM gains visibility that was previously impossible without manual reconciliation.

    Building the KPI Calculation and Reporting Layer

    The architecture of the calculation layer determines whether KPI semantics remain consistent or drift over time. Several architectural options exist, each with trade-offs.

    Calculation in ERP/MES: KPIs computed directly in transactional systems using native reporting tools. This approach minimizes data movement but scatters formulas across systems, making consistency difficult to maintain.

    Centralized Data Warehouse: Data extracted from source systems into a warehouse where KPI formulas are applied. This approach centralizes logic but introduces latency and requires ongoing ETL maintenance.

    Operational Layer (Connect981): A platform that already understands orders, operations, and quality events applies standardized formulas to normalized data. This approach maintains semantic consistency close to operational reality and feeds downstream BI tools.

    A recommended pattern separates responsibilities:

    1. Transactional systems remain systems-of-record for events (orders, confirmations, inspections)
    2. A dedicated calculation layer applies standardized formulas to normalized data
    3. BI tools (Power BI, Tableau, embedded dashboards) consume resulting KPI tables

    This separation ensures that formulas are defined once and reused everywhere, rather than embedded in dozens of separate dashboards where they inevitably drift.

    Design considerations for the calculation layer include:

    Time Grain Management: Build views or tables at different grains (per shift, per day, per work order, per serial number) to support various analytical needs without recalculating from raw data each time.

    Late-Arriving Data: Define re-processing rules for KPIs affected by late-arriving records. Quality records entered after shift close should trigger recalculation of affected FPY values.

    Semantic KPI Layers: Use named views or APIs that encapsulate KPI logic rather than embedding formulas directly in dashboard queries. This reduces drift and makes maintenance tractable.

    A single Connect981 KPI engine can compute OEE and schedule attainment for plants running different MES solutions, applying the same logic regardless of source system, and exposing results to existing reporting tools through standard interfaces.

    Data Quality, Traceability, and Auditability of KPIs

    In aerospace, KPIs used for program reviews, regulatory audits, or customer scorecards must trace back to underlying events and records. A manufacturing KPI dashboard that cannot support drill-down to source data is not audit-ready, regardless of how polished it looks.

    Critical data quality dimensions include:

    Dimension

    Requirement

    Completeness

    All operations for a work order have start and end times; no gaps in required fields

    Consistency

    Same resource ID across systems; unified part numbering; aligned revision control

    Timeliness

    Acceptable latency between event occurrence and KPI update; defined SLAs for data freshness

    Accuracy

    Validated mappings; tested calculation logic; reconciliation checks against source systems

    Audit-ready KPIs share several characteristics:

    • Every KPI value (e.g., FPY for March 2025 on a given production line) traces back to specific work orders, inspection results, and defect logs
    • All formula versions and configuration changes are versioned and time-stamped
    • Users can drill from dashboard figures to the raw materials, serial numbers, and operations that comprise them
    • Historical KPIs can be recalculated using the formula version that was active at the time

    Consider a customer audit in 2026 requesting evidence for an FPY claim on a critical flight control program. The manufacturing KPI dashboard shows 94.2% FPY for the program over the past twelve months. The auditor asks: which units failed first pass? What were the defect categories? How were rework operations handled?

    A well-designed framework allows drilling from the dashboard figure to the list of affected work orders, then to the specific nonconformance records, and finally to the corrective actions and rework operations. Each step is traceable. Each record is time-stamped.

    Connect981 is designed for aerospace traceability. It links work instructions, execution records, quality checks, and supplier data into a cohesive trail that underpins KPI values. When auditors require evidence, the platform provides it without manual reconstruction.

    Implementing a Manufacturing KPI Framework in Existing Environments

    Implementation of a manufacturing KPI framework does not require replacing ERP or MES. A pragmatic deployment sequence over six to eighteen months layers the framework on top of existing systems while delivering incremental value.

    Step 1 (Months 0–2): Inventory and Assessment

    Deliverables: Documented inventory of current KPIs, definitions, and reporting tools across three to five pilot plants; gap analysis identifying semantic inconsistencies.

    Challenges: Local teams may not have documented definitions; historical reports may embed undocumented assumptions.

    Mitigation: Interview report owners; reverse-engineer calculation logic from existing dashboards; focus on high-priority KPIs first.

    Step 2 (Months 2–4): Framework Design

    Deliverables: Initial taxonomy with category definitions; canonical entity model; time model; selection of ten to fifteen KPIs for standardization (e.g., OEE, FPY, schedule attainment, on time delivery, scrap rate).

    Challenges: Stakeholders disagree on definitions; some plants resist changes to local metrics.

    Mitigation: Separate global KPIs from local metrics; involve plant stewards in definition workshops; document rationale for choices.

    Step 3 (Months 4–8): Data Integration and Validation

    Deliverables: Mapping tables reconciling local identifiers to global keys; data normalization pipelines between ERP, MES, QMS, and Connect981; test reports comparing framework-calculated KPIs to legacy calculations.

    Challenges: Legacy systems lack required fields; data quality issues surface during integration; calculation differences require investigation.

    Mitigation: Start with read-only integrations; use Connect981 as an overlay rather than replacing existing data flows; maintain parallel reporting during transition.

    Step 4 (Months 8–12): Pilot Deployment

    Deliverables: Standardized KPIs deployed at pilot sites; updated dashboards reflecting framework definitions; training completed for plant leaders on KPI semantics and data sources.

    Challenges: Users accustomed to old reports resist new numbers; discrepancies between old and new calculations require explanation.

    Mitigation: Provide reconciliation reports explaining differences; emphasize that changes reflect improved consistency, not criticism of past performance.

    Step 5 (Months 12–18): Scale and Governance

    Deliverables: Framework extended to additional plants and key suppliers; governance processes formalized; KPI catalog maintained as living documentation.

    Challenges: New plants require additional mapping work; supplier onboarding adds complexity; continuous improvement process requires ongoing attention.

    Mitigation: Establish governance committee with regular cadence; assign stewards at each site; use Connect981’s configuration versioning to manage changes.

    Throughout this sequence, existing ERP and MES systems remain in place. The framework is layered on top, adding semantic consistency without forcing wholesale replacement. Connect981 fits naturally as the operational layer and semantic hub, but the approach applies regardless of which platform occupies that role.

    A team of engineers is gathered in a meeting room, intensely reviewing technical documents and screens that display key performance indicators related to the manufacturing process. They are discussing aspects such as production efficiency, overall equipment effectiveness, and strategies to improve production performance and reduce costs.

    Using the KPI Framework for Executive and Program-Level Visibility

    Once operational, the primary value of a manufacturing KPI framework is enabling consistent, interpretable views at executive, program, and customer levels. Semantic consistency transforms KPI dashboards from debate topics into decision tools.

    Example dashboards and views include:

    Group COO Dashboard: OEE, FPY, on time delivery, WIP exposure, and maintenance backlog across all plants. All metrics use normalized definitions. Cross-site comparison is meaningful because the same formulas apply everywhere.

    Program Manager View: Throughput by configuration for a specific aircraft program; TAT for MRO events; concession and repair rates by supplier. The view filters corporate data to program-relevant scope while maintaining consistent semantics.

    Quality and Compliance Dashboard: Escapes to customer; audit findings; AS9102 FAI status across plants. Quality leaders see comparable data regardless of which plant produced the nonconformance.

    When KPI semantics are unified, executives spend less time debating numbers and more time understanding causes. Cross-site comparisons become meaningful. When two landing gear assembly lines show different FPY values, leadership can investigate process differences rather than questioning whether the numbers are comparable.

    Consider a quarterly review in 2025 where leadership trusts the KPI layer enough to make capacity allocation decisions. One facility demonstrates higher FPY and lower TAT than another. With confidence that the numbers reflect the same definitions, leadership authorizes shifting work to the higher-performing facility. The decision is grounded in reliable data rather than contested interpretations.

    Connect981’s role is to provide that coherent performance layer, feeding whichever BI or reporting tools the enterprise prefers. The platform does not mandate visualization choices; it ensures that whatever visualization is chosen reflects consistent, traceable KPI values.

    Future-Proofing the KPI Framework: Predictive Analytics and AI-Assisted Insights

    A well-structured manufacturing KPI framework becomes the foundation for more advanced analytics. The same normalized data and consistent semantics that enable cross-site reporting also enable predictive models and AI-assisted analysis.

    Capabilities that build on the framework include:

    Predictive Quality Models: Machine learning algorithms forecast FPY trends based on process parameters, raw materials variations, and equipment condition. These models require consistent historical data to train; without semantic harmonization, they learn plant-specific quirks rather than generalizable patterns.

    Early Warning Systems: Algorithms detect schedule risk and supplier delivery slippage before they become critical. Pattern recognition across normalized data identifies leading indicators that would be invisible in fragmented, inconsistent datasets.

    AI-Assisted Root Cause Analysis: When defects cluster or production downtime spikes, AI tools correlate events across plants, shifts, and suppliers to surface likely root causes. This analysis depends on consistent entity models and time constructs.

    Demand and Capacity Alignment: Predictive models match future demand forecasts with production capacity across facilities, identifying potential bottlenecks before they materialize.

    Without consistent KPI semantics and a unified data model, these advanced capabilities remain out of reach. Predictive algorithms trained on inconsistent data produce inconsistent predictions. Root cause analysis across plants fails when the same metric means different things at different locations.

    Connect981 leverages AI on top of its normalized operations dataset to surface anomalies, likely root causes, and expected KPI trajectories. The platform respects the existing KPI framework while adding predictive and diagnostic capabilities that would be impossible without semantic consistency.

    Conclusion: The Manufacturing KPI Framework as an Evolving Asset

    The manufacturing KPI framework is not a one-time project or a static document. It is an evolving, governed layer that makes manufacturing performance visible, comparable, and trustworthy across factories and partners. The investment in semantic clarity, data normalization, and governance pays dividends in reliable executive reporting, meaningful cross-site comparison, and the foundation for advanced analytics.

    For aerospace and complex industrial manufacturers, the framework addresses operational realities that generic solutions ignore: long cycle times, serialized traceability, regulatory compliance, and multi-tier supply chains. Building the framework correctly enables continuous improvement based on reliable data rather than contested interpretations.

    Connect981 provides the operational layer that makes this framework practical. By harmonizing data from ERP, MES, QMS, and supplier systems without forcing replacement of existing infrastructure, the platform delivers semantic consistency where it matters most: in the manufacturing KPI dashboard that executives, program managers, and plant leaders use to make decisions.

    If your organization struggles with fragmented KPI definitions across plants and suppliers, the path forward starts with architectural clarity. Define your taxonomy. Normalize your data. Codify your definitions. Establish governance. The framework you build today becomes the foundation for operational visibility and manufacturing efficiency for years to come.

  • First Article Inspection (FAI) in Aerospace Manufacturing

    First Article Inspection (FAI) in Aerospace Manufacturing

    First Article Inspection is the formal verification step that confirms a manufacturing process can consistently produce parts meeting all engineering requirements. In aerospace, this process determines whether a supplier’s production methods, tooling, and materials will deliver conforming hardware before committing to full-rate production or after a major change to design, process, or facility.

    The First Article Inspection Report, commonly called the FAIR, serves as the documented evidence of this validation. It captures material certifications, dimensional measurements, special process approvals, and functional test results in a structured format aligned with AS9100-compliant quality management systems. For aerospace organizations, the FAIR is both a quality gate and a long-term traceability record.

    This pillar guide from Connect981 covers the complete FAI landscape: when first article inspection is required, how to execute the FAI process, what documentation AS9102 demands, how to maintain traceability across the supply chain, and how digital tools reduce FAI cycle time without sacrificing compliance.

    What is First Article Inspection (FAI)?

    First article inspection in aerospace is a formal, documented verification that the manufacturing process, tooling, methods, and suppliers can produce a part that conforms to all engineering, material, and functional requirements. The inspection evaluates a production-representative sample manufactured under normal production conditions, not a hand-finished prototype or engineering sample.

    The critical distinction is that FAI evaluates the manufacturing system, not just a single part. The goal is to prove process capability and consistency before mass production begins. A successful FAI establishes the production baseline and becomes the reference for any future partial FAI or delta FAI activities.

    Aerospace FAI is governed by SAE AS9102, with the latest revision (AS9102D) released in March 2024. This standard defines the documentation structure, required content, and acceptance criteria that suppliers must follow.

    Key terms used throughout this guide:

    • First article inspection: The verification event that validates a manufacturing system’s capability
    • FAIR: The documented report package containing Forms 1, 2, and 3 plus supporting evidence
    • AS9102: The SAE standard governing FAI documentation requirements
    • Ballooned drawing: Engineering drawing with numbered identifiers linking each characteristic to inspection data
    • Characteristic accountability: The systematic verification and recording of all design features
    • Key characteristics: Features with highest risk to product performance or safety requiring special controls

    Unlike routine in-process or final inspection, FAI is event-driven. It occurs at specific triggers such as new part introduction, major design changes, or supplier transitions. The inspection scope is exhaustive, covering 100% of drawing characteristics rather than statistical sampling.

    Regulatory and Standards Context for FAI

    First article inspection matters to aerospace regulators, primes, and certification bodies because it provides documented evidence that production processes meet design intent before hardware enters service. The FAI requirement flows from quality standards through purchase orders into contractual obligations.

    The image depicts an aerospace manufacturing facility equipped with quality inspection equipment and documentation stations, highlighting the critical aspects of the first article inspection process. Various tools and documentation are present to ensure compliance with stringent quality control and assurance standards in the aerospace industry.

    The regulatory framework includes:

    • AS9100 series: The primary aerospace quality management system standard, with AS9102 referenced in Clause 8.5.1.3 for production process verification
    • EN9100 and JISQ9100: European and Japanese equivalents that align with AS9102 principles
    • SAE AS9102: The specific standard for FAI documentation, developed by the International Aerospace Quality Group (IAQG)

    OEMs like Boeing, Airbus, Lockheed Martin, and Rolls-Royce flow down FAI requirements through purchase orders and quality clauses. These clauses typically reference AS9102 explicitly and may add customer-specific requirements for FAIR format, approval workflows, or delegated representative involvement.

    FAI connects to multiple regulatory environments:

    • FAA and EASA production approvals under 14 CFR Part 21 and European equivalents
    • US Department of Defense contracts subject to DFARS clauses requiring documented first-article verification
    • Export-controlled work under ITAR or EAR regulations

    For organizations pursuing AS9100 certification, FAI records serve as evidence of process control and design understanding during audits. Auditors specifically verify linkage between the first build and ongoing production control plans.

    In aerospace, FAI (AS9102) often integrates with Advanced Product Quality Planning per AS9145. The FAI serves as the production validation step in APQP Phase 4, demonstrating that the production process can meet design specifications and quality requirements.

    When is First Article Inspection Required?

    Timing and triggers for FAI are defined by AS9102 and customer contracts. Understanding these triggers is essential for compliance and for avoiding rework when a FAIR is rejected for scope issues.

    Typical triggers for a full FAI per AS9102 and common OEM practices:

    Trigger

    Description

    New part number

    First production of a new design or purchase from a new supplier

    New supplier

    First production by a supplier, regardless of prior part history

    New facility

    First production at a new manufacturing location

    New methods/tooling

    Adoption of manufacturing methods or tooling differing from approved baseline

    Material changes

    New raw material forms or supplier sources

    Engineering design changes often require FAI. The extent depends on what changed:

    • Full FAI: Required when changes affect multiple characteristics or fundamental process assumptions
    • Partial FAI: Appropriate when only a subset of characteristics changed (e.g., two bore diameters at Rev C)
    • Delta FAI: Used when production transfers between facilities or when tooling relocates with unchanged manufacturing sequence

    Process change triggers include major changes in NC programs, process routing, manufacturing sequence, special processes (heat treat, plating, welding), or raw material specifications.

    Many OEM supplier quality manuals mandate FAI after a production lapse of 24 months or more. This reflects concern that knowledge degradation, personnel turnover, and equipment drift during extended gaps may introduce undetected changes to process capability.

    A separate cluster article on when FAI is required expands on these triggers with specific AS9102D clause references and OEM examples.

    FAI vs PPAP and Other Approval Processes

    Readers often confuse first article inspection FAI with the Production Part Approval Process. Both serve as quality gates, but they differ in scope and origin.

    PPAP originated in the automotive industry as part of the APQP framework. It covers a broad range of deliverables: process capability studies, measurement system analysis, control plans, and long-term production readiness documentation.

    FAI (AS9102) focuses heavily on characteristic verification and traceability for a single build event. It validates that a manufacturing process can produce conforming parts but does not inherently require statistical capability studies or control plan submissions.

    Key distinctions:

    Aspect

    FAI (AS9102)

    PPAP

    Primary focus

    Characteristic verification, material/process traceability

    Broad production readiness

    Documentation

    Three AS9102 forms plus attachments

    Up to 18 elements including capability studies

    Industry origin

    Aerospace (IAQG)

    Automotive (AIAG)

    Scope

    Single build event validation

    Long-term production capability

    FAI can be considered a subset of a full PPAP package. However, aerospace primes may require both AS9102 FAIR and additional PPAP or AS9145 deliverables for complex programs.

    Common aerospace customer requirements include:

    1. AS9102 FAIR only: Standard for many detail parts and lower-tier suppliers
    2. AS9102 plus capability studies: Required for key characteristics on critical assemblies
    3. Full APQP/PPAP evidence: Mandated for new product development programs with extensive design responsibility

    The cluster article FAI vs PPAP compares required documents line-by-line across both approval process frameworks.

    FAI Documentation and AS9102 Forms

    The FAIR is the core deliverable of first article inspection. Unless a customer-specific template is mandated in the purchase order or supplier quality manual, the three AS9102 forms serve as the documentation standard.

    The three forms work together to establish complete traceability:

    Form

    Name

    Purpose

    Form 1

    Part Number Accountability

    Identifies the part, revision, FAI type, and reason

    Form 2

    Product Accountability

    Documents materials, special processes, and tests

    Form 3

    Characteristic Accountability

    Records inspection results for every balloon

    A ballooned drawing or 3D digital product definition identifies every characteristic with unique balloon IDs. These IDs map directly to line items on AS9102 Form 3, creating traceability between visual part definition and inspection results.

    Common supporting documents attached to a FAIR package:

    • Raw material certificates of conformance and mill test reports
    • Special process certifications (NADCAP approvals for heat treat, NDT, welding)
    • Functional test reports (pressure tests, electrical continuity)
    • Process flow diagrams or routing sheets
    • Setup sheets and work instructions
    • Nonconformance reports and corrective actions if applicable
    • Customer-approved concessions or deviations

    Key characteristics and critical-to-quality features must be explicitly identified using designators like “KC,” “CC,” or customer-specific markings. These designations signal which features warrant special controls during production.

    Connect981 can host digital FAIR templates aligned with AS9102D, auto-populate fields from ERP and MES data, capture ballooned drawing links, and enforce mandatory attachments before FAIR submission.

    A dedicated cluster article on FAI documentation requirements walks through each field in AS9102 Forms 1–3 with completed examples.

    AS9102 Form 1 – Part Number Accountability

    Form 1 establishes the identity and context for the FAI. Required content includes:

    • Part number and nomenclature
    • Drawing or model number with revision level
    • FAI type (full, partial, delta)
    • Reason for FAI (new part, design change, facility transfer, production lapse)
    • Date of FAI and effective date of any triggering change

    Form 1 distinguishes between Detail FAI (single-component parts manufactured as a discrete unit) and Assembly FAI (multi-component assemblies with a bill of materials).

    For assemblies, Form 1 must list:

    • Each lower-level part number
    • FAIR reference if an FAI exists for that component
    • Serial or lot numbers to maintain traceability across levels

    This hierarchical approach ensures that if a sub component fails FAI or has a nonconformance, the impact on overall assembly acceptance is transparent and traceable.

    AS9102 Form 2 – Product Accountability (Materials and Processes)

    Form 2 documents raw materials and special processes used to manufacture the first article.

    Raw material entries include:

    • Material designation (e.g., 7075-T6 aluminum plate, Ti-6Al-4V bar stock)
    • Material specification reference (e.g., AMS-QQ-A-250/12 for aluminum)
    • Heat lot or batch numbers for traceability
    • Certificate of conformance reference

    Special process entries include:

    Process Type

    Example Specification

    Required Documentation

    Anodizing

    AMS2469, Type II or III

    Process spec, supplier code, approval status

    Passivation

    AMS2700

    NADCAP certification, lot number

    Heat treatment

    AMS specification with temp/time

    Furnace certification, chart records

    NDT

    Customer or NADCAP spec

    Operator certification, inspection report

    Welding

    AMS or customer spec

    Filler material, heat input, post-weld treatment

    Functional tests such as pressure tests, torque tests, or electrical continuity for harnesses are linked via procedure numbers and test report identifiers.

    Example row for a machined strut fitting:

    Material

    Spec

    Heat Lot

    CoC Reference

    7075-T651 Aluminum Plate

    AMS-QQ-A-250/12

    H-2024-0847

    CoC-2024-0847-A

    AS9102 Form 3 – Characteristic Accountability

    Form 3 is typically the most time-consuming element of FAIR preparation. Each line corresponds to a characteristic from the ballooned drawing.

    Required fields for each characteristic:

    Field

    Description

    Balloon number

    Links to ballooned drawing

    Drawing sheet and zone

    Location reference for multi-sheet drawings

    Characteristic description

    “Bore OD,” “Thread M10x1.5,” “Flatness of seating surface”

    Specification or tolerance

    Nominal dimension with tolerance band

    Key characteristic designator

    KC, CC, or standard feature

    Inspection method

    CMM, micrometer, visual, functional test

    Measured result

    Actual numerical value or attribute result

    Gage ID

    Traceable to calibration records

    Acceptance status

    Accept, reject, or conditional

    Characteristics are recorded as either attribute data (pass/fail for thread presence) or variable data (numerical measurement for bore diameter). Using the correct data type ensures accuracy and supports process control.

    Inspection methods may include CMM, hand tools (micrometers, calipers), optical comparators, calibrated tools, or automated scanning equipment. Gage ID and calibration state must be traceable to ISO 17025 labs where applicable.

    Manual Form 3 population using spreadsheets is error-prone. Connect981 can ingest CMM output files and auto-fill inspection results linked to balloon IDs, reducing transcription errors and preparation time.

    Raw Material and Dimensional Records in FAI

    Material and dimensional integrity together determine whether the first article is acceptable and reliable in service. Both require rigorous documentation.

    A quality inspector is using a coordinate measuring machine to perform a first article inspection on an aerospace component, ensuring that it meets the specified design requirements and quality standards. This inspection process is crucial for maintaining product reliability and customer confidence in the aerospace industry.

    Raw material record requirements:

    • Mill test reports documenting chemical composition and mechanical properties
    • Certificates of conformance from material suppliers
    • Traceability to heat lot numbers and purchase orders
    • For critical materials (titanium forgings, composite prepreg), complete mechanical test data

    Aerospace-specific scenarios demand heightened traceability. Titanium forgings for engine mounts require heat lot documentation linking specific material to the first article serial number. Composite prepreg materials have shelf-life limitations requiring lot tracking to ensure out-of-life material is not incorporated.

    Dimensional record requirements:

    • 100% of dimensions on the drawing for FAI
    • GD&T features including flatness, position, runout, and perpendicularity
    • Surface finish measurements where specified
    • Thread verification using appropriate gages

    Common measurement tools in aerospace FAI:

    Tool Type

    Application

    CMM

    Complex geometry, GD&T features, high-precision dimensions

    Portable arms

    Large parts, field measurements

    Laser scanners

    Complex surfaces, rapid data capture

    Pin gages

    Go/no-go verification of holes

    Thread gages

    Pitch and major diameter verification

    Hardness testers

    Material property verification per spec

    Dimensional records must include gage IDs and calibration due dates. Inadequate metrology control is a frequent audit finding. A gage out of calibration at time of measurement can invalidate FAI results for that characteristic.

    The cluster article on FAI traceability explores how raw material, process, and dimensional records tie into serialized part histories over an aircraft’s service life.

    Operational Execution: The FAI Workflow in Aerospace

    The FAI workflow spans multiple functions and requires coordination between quality, manufacturing engineering, supply chain, and the customer. Understanding the operational sequence reduces cycle time and prevents rework.

    Planning phase activities:

    • Review contract and purchase order quality clauses to confirm FAI scope
    • Identify OEM-specific FAIR format or submission portal requirements
    • Hold pre-FAI meeting with quality, manufacturing engineering, and supply chain
    • Confirm latest drawing revision and specifications are available

    Manufacturing engineering planning:

    • Develop process routing and machine/tool selection
    • Identify key characteristics and inspection methods
    • Create digital work instructions or travelers specific to FAI build
    • Verify special process approvals are current (NADCAP certifications)

    The first article must be manufactured under normal production conditions using approved programs, fixtures, materials, and qualified personnel. FAI performed on engineering samples or under special lab conditions does not validate the actual production process.

    Inspection and documentation execution:

    • Balloon the drawing with unique characteristic identifiers
    • Execute dimensional, material, and functional tests per inspection plan
    • Capture results with full traceability: gage IDs, calibration status, inspector identification
    • Document any nonconformances and link to corrective actions

    Review and approval sequence:

    • Internal quality review for accuracy and completeness
    • Customer or delegated representative submission
    • Response to clarification requests within required timeline
    • Final sign-off before rate production release

    Connect981 orchestrates this workflow end-to-end, from digital traveler creation and step-by-step work instructions to automated FAIR compilation and customer portal submission.

    Typical Step-by-Step FAI Process

    This sequential checklist reflects what quality and manufacturing engineers execute during a complete FAI:

    1. Confirm FAI requirement and scope: Review PO quality clauses and determine full, partial, or delta FAI type
    2. Gather latest design data: Obtain current drawing revision, 3D model, specifications, and engineering change notices
    3. Balloon the drawing/model: Assign unique identifiers to every characteristic per customer conventions
    4. Define inspection methods and sampling: Specify gages, CMM programs, and measurement approach for each characteristic
    5. Schedule and build the first article: Execute manufacturing plan using standard production processes and qualified personnel
    6. Perform inspections and tests: Measure all characteristics, conduct functional tests, verify material properties
    7. Compile AS9102 Forms 1–3: Populate all fields with full traceability to gages, materials, and processes
    8. Attach supporting documents: Include CoCs, process certifications, test reports, and any nonconformance records
    9. Internal review and sign-off: Independent verification by quality engineer or supervisor
    10. Customer submission and response: Transmit FAIR via agreed method and respond to questions within timeline
    11. Archive FAIR and link to work orders: Store approved FAIR with connection to serial numbers and purchase orders

    Coordination touchpoints occur at planning (scope agreement), mid-build (observation of critical steps), and review (internal verification before customer submission). Any nonconformances discovered during FAI must be documented with corrective actions, even if the FAIR is approved with concessions.

    Delta FAI and Partial FAI in Practice

    Delta and partial FAIs avoid redoing a full first article inspection when only limited changes have occurred. Both maintain compliance while reducing redundant work.

    Partial FAI focuses only on characteristics affected by a change. For example, if drawing Rev B changes only two bore diameters and a tapped hole position, the partial FAI measures only those three features while referencing the prior full FAIR for unchanged characteristics.

    Delta FAI is a customer- or OEM-defined variation used when:

    • Production transfers between facilities (Wichita to Montreal)
    • Tooling relocates to new equipment
    • Previously approved processes are updated within defined tolerances

    Documentation expectations for both types:

    Requirement

    Partial FAI

    Delta FAI

    FAIR type statement

    “Partial” clearly stated

    “Delta” per OEM definition

    Original FAIR reference

    Required

    Required

    Scope definition

    Changed characteristics only

    Facility/equipment changes

    Supporting evidence

    Process documentation for changes

    Equipment qualification records

    Concrete example: Moving a machining operation from Plant A to Plant B in 2027 would trigger a delta FAI capturing facility-related changes while referencing the original FAIR from the initial production baseline.

    Connect981 versions FAIRs, tracks lineage between full and partial/delta FAIs, and presents a clear audit trail for regulators and customers.

    Common FAI Workflow Challenges and Errors

    FAI failures often stem from preventable documentation and process errors rather than fundamental manufacturing problems. Understanding these risks helps organizations avoid costly errors and customer rejections.

    Documentation issues:

    • Using outdated drawings or engineering documentation (revision mismatch)
    • Inconsistent characteristic numbering between ballooned drawings and Form 3
    • Missing revision updates or engineering change notices
    • Incomplete attachment of required certificates and test reports

    Metrology and data errors:

    • Mis-typed numeric results when transcribing from CMM reports to FAIR forms
    • Incomplete gage ID fields or missing calibration evidence
    • Misuse of attribute versus variable data for critical dimensions
    • Measurement results recorded without units or tolerance context

    Process-related problems:

    • Performing FAI on engineering samples that do not represent actual production process
    • Skipping required special process approvals before FAI build
    • Manufacturing under non-standard conditions (different fixtures, unqualified personnel)

    Communication gaps:

    • Unclear FAI scope communicated between OEM and supplier
    • Customer-specific FAIR formats not shared early in program
    • Late change notices during FAI builds causing scope confusion
    • Delayed responses to customer clarification requests

    The cluster article on common FAI errors presents a detailed checklist of avoidable mistakes and detection methods before customer submission.

    Platforms like Connect981 reduce these errors through enforced templates, automated data import from CMM systems, validation checks before submission, and a single source of truth for drawing revisions.

    Traceability and Record Retention for FAI

    Traceability is central to aerospace safety cases and explains why FAI is so documentation-intensive. The FAIR creates an unbroken chain connecting manufactured parts to their materials, processes, and verification records.

    FAI records connect:

    • Part serial numbers or lot numbers
    • Material lots with heat numbers and mechanical properties
    • Special process lots with vendor identification and approval status
    • Inspection results with gage IDs and inspector identification
    • Responsible parties at each manufacturing and verification step

    This chain enables rapid investigation when field issues occur. If a component fails in service, investigators can trace backward from the serial number to the FAI, then to the specific material heat lot, special process vendor, and dimensional verification records.

    Typical retention expectations:

    Context

    Retention Period

    Commercial aerospace

    10+ years, often through aircraft service life (20-40 years)

    Defense contracts

    Program life or indefinite per contract requirements

    Safety-critical components

    Through product lifecycle plus investigation window

    Rapid retrieval capability matters for regulatory audits, customer investigations, and accident analysis. Older revisions and superseded FAIRs must remain accessible even after design updates.

    The risk of scattered PDFs and spreadsheets across network drives creates compliance exposure. Multi-site operations often struggle with FAIR location and version control, particularly after personnel turnover or facility acquisitions.

    Connect981 centralizes FAIR data, links it to work orders and serial numbers, and provides controlled access to OEMs and tiered suppliers via a shared digital layer.

    The cluster article on FAI traceability deep-dives into serial number management, lot tracking, and integration with ERP, MES, and QMS systems.

    Digital Systems and Automation for FAI

    The aerospace industry is transitioning from paper-based FAIs and standalone spreadsheets toward integrated digital workflows. This shift addresses longstanding pain points while maintaining stringent requirements.

    A digital tablet is positioned on an aerospace manufacturing floor, displaying detailed work instructions related to the first article inspection process. This setup emphasizes the importance of quality control and adherence to specified requirements in the aerospace industry’s production process.

    Common manual pain points:

    • Repeated data entry across inspection logs, spreadsheets, and FAIR forms
    • Inconsistent templates across programs and suppliers
    • Difficulty aggregating CMM output files from different equipment brands
    • Long FAIR cycle times (multiple days per part)
    • High rework rates due to formatting or transcription errors

    Digital FAI capabilities:

    • Automated drawing ballooning and characteristic extraction from CAD/DPD
    • Direct import of CMM and scanner data into Form 3 fields
    • Auto-population of material and process information from MES/ERP
    • Validation checks before submission (missing fields, calibration status)
    • Version control with audit trails

    Integration with MES, ERP, and QMS provides shared part master data, process routings, nonconformance linkage, and document control. This reduces duplication and ensures accuracy between systems.

    Connect981 serves as a unified operations platform that:

    • Provides digital work instructions including FAI-specific steps
    • Captures inspection data at the point of use via mobile devices
    • Links FAIRs to work orders, purchase orders, and supplier records
    • Offers a shared portal for OEM-supplier FAI collaboration with permissioned access

    In aerospace MRO environments, digital FAI systems verify first article repairs or modifications, document new repair procedures, and integrate with maintenance records for product reliability traceability.

    The cluster article on digital travelers and FAI focuses on how digital work instructions and FAIRs work together on a connected shopfloor.

    AI and Analytics in FAI

    Emerging AI and analytics capabilities augment FAI workflows while keeping domain experts in control.

    AI-assisted characteristic extraction from CAD models and engineering drawings reduces manual ballooning time. Machine learning models trained on aerospace drawings can identify features, extract dimensions and tolerances, and propose balloon numbering schemes aligned with customer conventions.

    Advanced analytics on FAIR data across programs and suppliers identifies systemic issues:

    • Recurring nonconformances on specific key characteristics
    • Machines or tooling prone to problems (suggesting calibration drift or wear)
    • Material suppliers with higher nonconformance rates

    Connect981 uses AI-assisted root cause analysis to highlight high-risk features before they fail in FAI or production. Predictive insights flag characteristics similar to historical problem areas for additional review.

    AI augments but does not replace domain experts. Quality engineers, metrologists, and manufacturing engineers retain judgment over design changes, process controls, and supplier qualification decisions.

    Reducing FAI Cycle Time Without Sacrificing Compliance

    FAIs often sit on the critical path for program launches and design changes. A program awaiting FAI approval cannot begin full production run, which delays revenue and may incur customer penalties.

    Typical drivers of long FAI cycle times:

    • Late or unclear requirements from OEMs
    • Fragmented systems (drawings, specs, FAI forms in different locations)
    • Manual data entry and transcription at multiple steps
    • Uncoordinated metrology scheduling
    • Back-and-forth clarifications with customers

    Best practices for acceleration:

    Practice

    Impact

    Early planning and scope confirmation

    Prevents rework from unclear requirements

    Pre-approved templates and conventions

    Reduces formatting questions

    Concurrent inspection planning

    Eliminates metrology scheduling delays

    Digital data capture at point of use

    Eliminates transcription errors

    Integrated FAIR generation

    Cuts preparation time by 75%+

    Digital tools cut FAI turnaround through automated data capture, single-click FAIR generation, integrated approvals, and shared visibility for OEMs and suppliers. Organizations report reducing FAI preparation from 16 hours to 4 hours per part using automated approaches.

    The cluster article on reducing FAI cycle time offers quantitative examples and case scenarios demonstrating specific acceleration strategies.

    FAI in Defense and High-Regulation Contracts

    Defense, space, and safety-critical systems often add requirements beyond standard AS9102 FAI. Understanding these additions prevents compliance gaps on regulated programs.

    Defense-specific FAI requirements:

    • Contract-unique FAI forms replacing or supplementing AS9102 formats
    • Additional review gates with government quality representative involvement
    • DCMA (Defense Contract Management Agency) witness requirements for certain operations
    • Direct linkage between FAI acceptance and payment milestones

    Some defense contracts tie FAI approval to program risk reviews. If the FAI reveals unexpected manufacturing challenges, program risk posture escalates, triggering additional oversight.

    ITAR and export control implications:

    FAI data including drawings, 3D models, and FAIRs may be controlled technical data under ITAR or EAR. This means:

    • FAIRs cannot be freely shared with non-U.S. suppliers
    • Foreign nationals may require export licenses for access
    • Digital systems must incorporate access controls and data segregation
    • Audit trails must document who accessed controlled data

    Connect981’s shared yet permissioned environment supports collaborative FAIs on defense programs while respecting data segregation. Access controls, encryption, and user authentication prevent unauthorized access to controlled FAI data.

    The cluster article on FAI in defense contracts addresses these topics with detailed examples including common clauses and flow-down language.

    The Future of Automated and Connected FAI

    First article inspection will evolve significantly over the next 5–10 years as model-based definition and automated metrology become standard across the aerospace industry.

    The image depicts a modern automated manufacturing cell featuring advanced robotic inspection equipment, designed for the inspection process in the aerospace industry. This setup is crucial for ensuring product reliability and adherence to stringent quality control requirements during the first article inspection process.

    Model-Based Definition (MBD) and Digital Product Definition:

    MBD embeds all design intent, tolerances, and annotations in 3D CAD models. This enables:

    • Direct-to-CAD FAI without reliance on 2D drawings
    • Automatic characteristic extraction for ballooning
    • CMM software reading tolerance data directly from models
    • Reduced manual interpretation and ensure accuracy

    Automated metrology trends:

    • Robotic CMM cells performing hands-off measurement
    • Inline 3D scanners feeding directly into FAIR generation
    • Vision-based inspection capturing attribute data automatically
    • High-volume 100% inspection replacing statistical sampling

    Digital thread integration:

    FAI data will increasingly connect to PLM, ERP, MES, QMS, and fleet maintenance systems. This enables:

    • Closed-loop quality: FAI observations feed directly into control plans
    • Lifecycle traceability: FAI linked to serial numbers and maintenance records
    • Continuous improvement: Aggregate FAI analytics identify systemic issues
    • Predictive intelligence: ML models flag high-risk designs before FAI

    Platforms like Connect981 serve as the connective layer between these systems, enabling standardized FAI workflows across global factories and multi-tier supplier networks. Industry standardization of digital FAIR data exchange will reduce proprietary silos and enable easier OEM-supplier collaboration.

    The future state is a scenario where suppliers receive design specifications, automatically generate FAI plans, manufacture with digital work instructions, compile FAIRs from CMM data and material certifications, submit via digital portal, and receive approval within days rather than weeks.

    Organizations that standardize FAI workflows reduce cycle time, cut costly errors, and maintain customer confidence through audit-ready documentation. The path forward requires evaluating current FAI maturity, identifying manual bottlenecks, and adopting digital tools that integrate with existing systems.

    Connect981 enables aerospace manufacturers and suppliers to modernize their FAI process without replacing ERP or MES infrastructure. Request a demo to see how digital FAI workflows can work for your next project.

  • Non Conformance in Aerospace: Managing NCRs, Compliance, and Digital Workflows

    Non Conformance in Aerospace: Managing NCRs, Compliance, and Digital Workflows

    Aerospace manufacturing operates under constraints that other industries rarely encounter. When an A320 wing rib arrives machined beyond tolerance limits or a Boeing 777 engine bracket is fabricated from an incorrect alloy, the consequences extend far beyond production delays. These nonconformances directly threaten structural integrity under flight loads, potentially leading to fatigue cracks, certification issues, or catastrophic failure during service.

    Non conformance in aerospace refers to any unplanned deviation where a product, process, or system fails to meet specifications, engineering drawings, regulatory mandates, or contractual obligations. Unlike consumer goods manufacturing, where a nonconforming part might only affect aesthetics or minor functionality, aerospace manufacturing demands absolute precision. Even subtle deviations can cascade into airworthiness certification problems, regulatory groundings, and financial losses measured in billions of dollars.

    Understanding the terminology matters for both operational clarity and audit readiness. Under AS9100D and FAA/EASA frameworks, a nonconformance is an unplanned spec breach, distinct from a defect (an inherent flaw in a part), a deviation (a pre-planned, approved temporary departure from specs), and a concession (formal customer approval to use or release a nonconforming item under controlled conditions). These distinctions shape how aerospace organizations document, disposition, and ultimately close quality issues.

    The Nonconformance Report, or NCR, serves as the primary mechanism for capturing and resolving these issues across aerospace shops, hangars, and supplier facilities. Detection points include First Article Inspection (FAI) under AS9102, in-process checks via coordinate measuring machines (CMM) or non-destructive testing (NDT) on turbine blades, incoming inspection of forgings, and line maintenance during C-checks. This article covers the regulatory framework (AS9100, FAA 14 CFR, EASA Part 21), NCR workflows, root cause analysis, CAPA integration, digital systems, and the cost impact of scrap and rework.

    Aerospace OEMs, Tier 1–3 suppliers, and MROs are increasingly investing in digital nonconformance management platforms like Connect981 to handle the growing complexity of global supply chains, multi-site operations, and regulatory scrutiny. Paper-based systems and fragmented spreadsheets simply cannot keep pace with programs like A350 or F-35, where just-in-time production and remote audits demand real-time visibility and structured documentation.

    The Importance of Non Conformance Management in Aerospace

    The 2018–2020 Boeing 737 MAX crises brought nonconformance management into sharp public focus. Production quality escapes, including nonconforming sensor installations and MCAS software deviations, contributed to two fatal crashes, a 20-month global grounding, over $20 billion in costs, and FAA findings of 178 production-related nonconformances. Similarly, Boeing 787 fuselage nonconformances from 2010–2022, such as shim gaps and fastener issues at Spirit AeroSystems, triggered inventory builds exceeding 500 aircraft and $15 billion in charges.

    Nonconformances occur across the entire product lifecycle:

    • Design phase: Model mismatches in CAD data leading to manufacturing errors
    • Fabrication: Composite porosity in layups, dimensional variations in machined parts
    • Assembly: Misdrilled holes in wing spars, incorrect torque on fasteners
    • Testing: Hydraulic actuator failures, pressure test anomalies
    • Flight line: Pylon fitting mismatches, wiring discrepancies
    • MRO: Corrosion exceeding allowable limits on landing gear during heavy checks

    The risk spectrum ranges from cosmetic issues like paint adhesion problems to critical structural nonconformances affecting airworthiness. A burr on a bracket interior might be classified as minor with no safety impact. A titanium bulkhead crack affecting load paths represents a critical, safety-of-flight issue requiring immediate regulatory notification.

    Operational consequences hit production schedules hard. Line stoppages occur when nonconforming parts cannot be cleared. Aircraft on Ground (AOG) events can cost $10,000–$50,000 per hour for widebody aircraft. Rework bays fill up, drawing resources from planned production. Customer penalties add up, as evidenced by Boeing’s $2.5 billion 737 MAX settlement, including a $243.6 million victim fund.

    Best-in-class aerospace organizations foster a no-blame reporting culture aligned with AS9100 clause 10.2.1. They recognize that every NCR represents an opportunity for continuous improvement. Organizations that encourage reporting every nonconformance, rather than hiding defects, consistently achieve lower defect rates over time. Some suppliers using NCR data for kaizen events have reduced defect rates by 30–50%.

    Effective nonconformance management requires tight integration across functions. Quality logs the NCR. Engineering evaluates disposition options. Production implements containment. Supply chain manages vendor SCARs. MRO provides in-service feedback loops. Siloed responses create gaps where issues recur or escalate.

    An aerospace technician is meticulously inspecting an aircraft wing component, ensuring compliance with quality management systems and safety standards in the aerospace industry. This detailed examination plays a critical role in identifying any non conformances to maintain high product quality and operational excellence.

    Regulatory and Standards Requirements for Aerospace Nonconformance

    Aerospace nonconformance control operates under multiple regulatory layers. International standards, aviation authorities, prime contractor specifications, and customer contracts all impose requirements that quality teams must satisfy simultaneously. Understanding these layers is essential for maintaining compliance across programs and customers.

    AS9100D Requirements

    AS9100D (2016 revision) provides the quality management system foundation for aerospace organizations. Clause 8.7 specifically addresses control of nonconforming outputs, requiring:

    • Identification through tags, labels, or electronic flags
    • Segregation in quarantine areas to prevent unintended use
    • Disposition evaluation with documented rationale
    • Approval authority for use-as-is, rework, or repair decisions
    • Records retention for double the part life or 20 years, whichever is longer

    Clause 10.2 links nonconformity management to corrective action, requiring organizations to react to nonconformances, evaluate the need for action to eliminate root causes, implement actions, review effectiveness, and update risks and opportunities as needed.

    FAA and EASA Expectations

    FAA requirements under 14 CFR Part 21 mandate that design and production organizations identify, document, and disposition nonconforming outputs to prevent unintended use. Part 145 repair stations must ensure airworthy releases via Form 8130-3, with clear processes for handling nonconforming material discovered during maintenance.

    EASA Part 21 Subpart G and Part 145 require equivalent controls, including segregation and Material Review Board (MRB) evaluation. Concessions affecting type design require DOA/DER approvals, adding complexity when dispositioning nonconformances on certified products.

    OEM-Specific Requirements

    Primes layer additional requirements through supplier quality documents:

    • Boeing D6-82479 requires NCRs within 24 hours for Tier 1 suppliers
    • Airbus GRAMS mandates FAI NCRs with 3D scan data
    • Rolls-Royce SABRe uses risk-based classification tied to engine health monitoring

    These requirements flow down through supply chain contracts, creating a web of obligations that suppliers must track and satisfy.

    Documentation and Traceability

    Regulatory compliance demands robust traceability. Serial and lot tracking per AS9100 clause 8.5.4 must connect parts to their manufacturing records. Digital signatures must meet standards equivalent to 21 CFR Part 11. Configuration baselines must align with Illustrated Parts Catalogs (IPCs). Critical structure records like engine disks require retention beyond 10 years.

    Post-2020 FAA and EASA audits flagged paper NCRs in 40% of findings across supply chains. This trend drives digital mandates, as reflected in FAA Order 8120.22 for production approval holders. Primes now audit for integrated QMS/MES/PLM linkages, rejecting siloed Excel tracking as insufficient for regulatory requirements.

    Core Aerospace NCR Workflow: From Detection to Disposition

    A clear, repeatable NCR workflow ensures that nonconformances are captured, evaluated, and resolved with full traceability. The process varies by organization but follows a consistent structure across aerospace manufacturing and MRO operations.

    Detection and Initiation

    Nonconformances surface at multiple points:

    • CMM inspection revealing turbine blade airfoil deviations during FAI
    • NDT ultrasonic testing identifying subsurface indications on landing gear struts
    • Borescope inspection finding erosion beyond limits during heavy maintenance
    • Receiving inspection detecting dimensional nonconformances on incoming forgings
    • Assembly line operators identifying fit issues during installation

    Certified inspectors, operators, or field service representatives can initiate NCRs. The key is ensuring that anyone who identifies a potential nonconformance has a clear path to document it without barriers.

    Documentation Requirements

    An aerospace NCR must capture sufficient detail for evaluation and future reference:

    • Part number, serial number, and lot number
    • Aircraft tail number (for MRO applications)
    • Drawing number and revision level
    • Specification limits and measured results (e.g., “0.005 inch oversize hole”)
    • Photos, NDT reports, and other objective evidence
    • Reference to traveler, route card, or work order step
    • Date, time, and initiator identification

    This structured documentation supports both immediate disposition decisions and long-term trend analysis.

    Containment and Segregation

    Once an NCR is opened, containment prevents the nonconforming item from progressing:

    • Physical red-tags placed on parts
    • Movement to quarantine cages or designated hold areas
    • Electronic holds in ERP blocking MES routing and shipment
    • Notification to downstream operations and MRB members
    • Work order holds preventing installation on other assemblies

    Electronic systems can auto-notify MRB members and trigger containment actions simultaneously, reducing response time compared to paper-based processes.

    Evaluation and Classification

    MRB evaluation classifies the nonconformance based on impact:

    • Minor: Cosmetic issues with no effect on fit, function, or safety
    • Major: Affects fit or function but manageable through disposition, no immediate safety impact
    • Critical: Safety of flight consideration, requires immediate regulatory notification

    Critical nonconformances involving airworthiness must be escalated to FAA or EASA within prescribed timeframes. Classification drives the rigor of the disposition process and the level of approval authority required.

    Disposition Options

    Aerospace MRBs typically select from these disposition categories:

    Disposition

    Description

    When Used

    Scrap

    Destroy and recycle material

    Uneconomic to repair or safety risk precludes rework

    Rework

    Bring part back to drawing requirements

    Feasible within process capability and cost constraints

    Repair

    Accept with approved engineering instruction

    Cannot achieve original spec but meets functional requirements

    Use-as-is

    Accept via concession or deviation

    Customer/DER approved, no safety impact

    Return to vendor

    Send back to supplier

    Supplier-caused defect, warranty claim

    Downgrade

    Use in non-flight application

    Part acceptable for ground support or spares

    Each disposition requires appropriate approval authority. Scrap decisions on critical components often require design authority concurrence. Use-as-is dispositions affecting type design need DER/DOA involvement.

    Verification and Closure

    Final steps ensure the nonconformance is fully resolved:

    • Re-inspection confirms rework or repair meets requirements
    • Updated routing reflects disposition actions
    • Configuration records updated for aircraft or assembly
    • Final digital sign-off with time/date stamps
    • Effectiveness check scheduled if linked to CAPA

    Complete closure creates an audit-ready record demonstrating that the nonconformance was effectively managed.

    Nonconformance vs Deviation, Concession, and Scrap in Aerospace

    Aerospace teams must clearly distinguish between related but distinct terms. Audit findings frequently cite improper classification, and operational confusion can lead to safety risks or regulatory violations.

    Nonconformance Defined

    A nonconformance is an unplanned failure to meet drawing, specification, or contract requirements. Examples include:

    • Holes drilled oversize in a 737 fuselage panel, risking corrosion propagation
    • Surface roughness exceeding callout on a hydraulic cylinder bore
    • Incorrect heat treatment on a landing gear component
    • Missing NDT inspection on a critical weld

    The defining characteristic is that the condition was not planned or anticipated. Something went wrong during production or maintenance.

    Deviation and Concession

    A deviation or concession represents a planned or accepted departure from requirements, approved before use or continued work. For example:

    • Substituting 7075 aluminum for 2024 on a test fixture with OEM waiver limiting cycles
    • Accepting a cosmetic surface condition outside normal limits for a prototype
    • Using an alternative fastener per engineering evaluation

    Concessions typically document the technical rationale, limitations on use, and any follow-up actions required. They represent controlled risk acceptance, not quality escapes.

    Scrap Criteria

    Scrap is the appropriate disposition when a part cannot be economically or safely reworked or repaired. Criteria often include:

    • Rotating engine parts with material inclusions per OEM specifications
    • Structural components with cracks exceeding blend limits
    • Parts where rework would compromise fatigue life or damage tolerance
    • Material contamination that cannot be removed

    Safety-critical components like titanium fan blades with inclusions typically mandate scrap and material recycling. The cost of scrap is significant, but the alternative risks far outweigh material losses.

    Relationship Between NCRs and Concessions

    An NCR typically captures the issue. A separate deviation or concession record documents the decision to use-as-is or repair under specific limits. The NCR remains part of the quality record, linked to the concession that authorized continued use.

    Mislabeling creates risks. Treating a nonconformance as a deviation after the fact bypasses proper root cause analysis and corrective action requirements under AS9100. Using concessions as shortcuts to avoid RCA leads to recurring issues. The Spirit AeroSystems 787 shim problems, which triggered FAA special audits, illustrate how such shortcuts compound over time.

    Root Cause Analysis and CAPA Integration for Aerospace NCRs

    NCR data becomes valuable when it drives improvement. Aerospace quality management systems under AS9100 require rigorous root cause analysis and linkage to corrective and preventive actions. This integration distinguishes mature organizations from those simply processing paperwork.

    Common RCA Tools

    Aerospace organizations deploy several root cause analysis methods depending on the complexity of the nonconformance:

    5 Whys: Sequential questioning to reach underlying factors. For example, peeling rivets trace to operator error, then to training gap, then to absence of refresher training program.

    Ishikawa Diagrams: Fishbone analysis examining man, method, machine, material, measurement, and environment factors for issues like rivet line misalignment.

    Fault Tree Analysis: Logical decomposition for complex failures like avionics intermittents or hydraulic system anomalies.

    FMEA: Failure Mode and Effects Analysis for recurring assembly defects on programs like A220 or Embraer E2, predicting risk priority numbers.

    Cross-Functional Investigation

    Effective RCA requires input beyond the quality control department:

    • Quality engineers lead documentation and process
    • Manufacturing engineering evaluates process capability
    • Design engineering assesses specification adequacy
    • Supply chain investigates vendor-related causes
    • MRO line leads provide in-service failure context
    • Customer representatives participate when required by contract

    This cross-functional approach prevents narrow conclusions that miss systemic issues.

    Translating RCA to CAPA

    RCA outcomes must drive concrete corrective and preventive actions:

    • Process FMEAs revised to reflect new risk understanding
    • Digital work instructions updated in MES with specific guidance
    • Poke-yoke tooling added to prevent recurrence
    • Supplier corrective action requests (SCARs) issued with 30-day closure targets
    • Training modules deployed addressing identified gaps

    The goal is eliminating the root cause, not just addressing the symptom.

    Traceability Requirements

    Auditors expect clear linkage between NCR, RCA, and CAPA records:

    • Unique IDs connecting related documents
    • Hyperlinks in digital systems enabling direct navigation
    • Evidence of effectiveness checks after 3–6 months
    • Closure verification demonstrating sustained improvement

    Example: Composite Layup CAPA

    In 2023, a supplier supporting A220 production experienced repeated nonconformances on composite plies. Using 8D methodology, the cross-functional team traced the issue to cure cycle variations. The CAPA introduced automated ply counters and temperature profiling during cure. The result was a 65% reduction in defect rates per internal metrics.

    Primes and authorities review this NCR-RCA-CAPA chain to assess quality management system maturity. Boeing’s QPM scoring, for instance, evaluates suppliers on their ability to demonstrate this closed-loop process.

    The image depicts a busy manufacturing floor in the aerospace industry, where workers are engaged in quality inspection of composite parts, ensuring adherence to quality management systems and regulatory compliance. The scene highlights the importance of operational excellence and continuous improvement initiatives in maintaining high-quality outcomes and addressing any non-conformance issues.

    Digital Nonconformance Systems and Connected Aerospace Operations

    The shift from paper travelers and email-based MRB logs to integrated digital NCR workflows accelerated dramatically after 2020. Remote audits, global supply disruptions, and increased regulatory scrutiny exposed the limitations of manual processes.

    Core Capabilities of Modern Systems

    Aerospace digital NCR systems must deliver:

    • Electronic forms with validation and required fields
    • Role-based approval workflows matching MRB authority structures
    • Attachment of CMM data, NDT reports, and photos
    • Automatic notifications to stakeholders
    • Integration with ERP for inventory holds
    • Integration with MES for work order routing
    • Integration with PLM for configuration management
    • Audit trail with digital signatures and timestamps

    These capabilities replace fragmented spreadsheets and email chains with structured, auditable workflows.

    Connect981 as a Unified Operations Layer

    Connect981 serves as an aerospace-native platform connecting NCRs to related operational data. The platform links nonconformance management to digital work instructions, supplier data, serial and lot traceability, and shopfloor execution records across OEM and MRO environments.

    This integration means that when an NCR is opened, relevant context is immediately available: the work instruction revision in use, the operator who performed the task, the incoming inspection results for materials, and the configuration baseline for the assembly.

    Multi-Site and Multi-Supplier Visibility

    Large aerospace programs require standardization across facilities and suppliers. Connect981 enables:

    • Standardized NCR templates used across different plants
    • Shared dashboards showing trends by program, part family, or supplier
    • Tier 2 and Tier 3 suppliers using consistent processes
    • Real-time visibility for program quality managers

    This visibility supports early detection of emerging issues before they propagate through the supply chain.

    Zero and Low-Code Workflow Configuration

    Traditional MES implementations require extensive IT involvement to model approval workflows. Connect981’s zero and low-code tools allow quality and manufacturing engineers to configure complex MRB and concession approval routes without heavy IT projects.

    This flexibility matters because NCR workflows vary by program, customer, and part criticality. A concession on a flight-critical structure requires different approvals than a cosmetic deviation on a ground support component.

    AI-Assisted Analytics

    Historical NCR and process data enable predictive capabilities:

    • Identifying likely root causes based on similar past nonconformances
    • Flagging high-risk work orders before issues reach final assembly
    • Suggesting investigation paths for manufacturing engineers
    • Detecting emerging supplier trends before they trigger production impacts

    These capabilities move quality management from reactive to proactive.

    MRO Deployment Example

    A 2025 MRO deployment illustrates the operational impact. The organization used Connect981 to cut NCR processing time from days to hours by automating routing between hangar technicians, engineering disposition, and customer representatives. This speed prevented AOG events on 787 engine maintenance and improved customer satisfaction through faster turnaround.

    Quest Global’s implementation of Connect981’s root cause and corrective action workflows yielded 3x build rates and $10 million in annual savings, demonstrating that digital transformation in quality management delivers measurable operational efficiency gains.

    Supplier NCR Management and Multi-Tier Aerospace Supply Chains

    Large aerospace programs depend on extensive supplier networks. The A320neo program involves over 2,000 vendors. A single supplier nonconformance can ground aircraft or stall final assembly lines. Managing supplier quality issues requires structured processes and clear information flow.

    OEM and Tier 1 Supplier NCR Management

    When nonconformances trace to supplier-provided material or components, OEMs and Tier 1s typically:

    • Raise a supplier NCR documenting the defect
    • Issue a Supplier Corrective Action Request (SCAR)
    • Require stock sweeps to contain suspect material
    • Demand root cause analysis with specified due dates
    • Track cost recovery through chargebacks

    Critical part nonconformances can trigger chargebacks exceeding $100,000, creating significant financial incentive for supplier quality performance.

    Information Flow Requirements

    Effective supplier NCR management requires clear data exchange:

    Information Element

    Direction

    Purpose

    Defect details and photos

    Buyer to supplier

    Define the issue clearly

    Suspected root cause

    Supplier to buyer

    Demonstrate investigation

    Containment actions

    Supplier to buyer

    Show immediate response

    Stock sweep results

    Supplier to buyer

    Confirm scope of problem

    Corrective action plan

    Supplier to buyer

    Define permanent fix

    Effectiveness evidence

    Supplier to buyer

    Prove sustained improvement

    Fragmented Systems Challenge

    The reality across aerospace supply chains is system fragmentation. OEMs use SAP or Oracle ERP with custom QMS modules. Tier 1 suppliers might use different ERP systems. Tier 2 and Tier 3 suppliers often rely on spreadsheets or basic quality databases.

    This fragmentation delays NCR resolution by 2–4x compared to integrated approaches. Data re-entry introduces errors. Audit trails become difficult to reconstruct.

    Connect981 Supplier Integration

    Connect981’s supplier integration capabilities create a shared layer where suppliers can receive, respond to, and close NCR-related actions without needing access to the OEM’s core ERP. This approach:

    • Standardizes NCR and SCAR templates across the supply chain
    • Provides suppliers with clear task lists and due dates
    • Captures responses and evidence in a single system of record
    • Generates audit-ready reports for AS9100 or customer reviews

    A 2024 case demonstrated the impact: a precision machining supplier’s recurring dimensional nonconformances dropped 50% after implementing standardized digital NCR and SCAR workflows. The key was visibility into trends and accountability for closure.

    Audit and Compliance Benefits

    Digital supplier NCR management provides clear trails showing:

    • When suppliers were notified of nonconformances
    • How suppliers responded and what actions they took
    • Evidence that effectiveness checks were completed
    • Trend data supporting supplier performance ratings

    Auditors reviewing the supply chain look for this documentation. Organizations that can demonstrate robust quality management systems for supplier oversight consistently achieve better audit results.

    Cost, Scrap, and Rework Impact of Aerospace Nonconformances

    Nonconformances carry significant financial consequences. Understanding these costs drives investment in prevention and enables informed disposition decisions.

    Direct Cost Categories

    Cost Element

    Typical Range

    Notes

    Scrap (titanium bulkhead)

    $50K–$200K

    Material cost plus machining investment

    Rework labor

    100–500 hours at $150/hr burdened

    Depends on complexity

    MRB evaluation

    20–40 hours per meeting

    Engineering and quality time

    Takt time disruption

    $1M+/day on programs like F-35

    Line stoppages cascade

    AOG events

    $20K/hr for widebodies

    Airline operational impact

    Customer penalties

    1–5% contract value

    Delivery delay liquidated damages

    Industry Examples

    The 2023–2024 fan case supply chain constraints illustrate systemic cost impact. Delivery delays on these critical engine components cost the aerospace industry an estimated $500 million industry-wide, with production rates constrained well below demand.

    Suppliers with high nonconformance rates experience cost of poor quality (COPQ) reaching 15–25% of revenue. This includes not just direct scrap and rework but also expediting costs, inspection overhead, and customer management burden.

    Using NCR Data for COPQ Analysis

    Digital NCR systems enable organizations to calculate COPQ by program and supplier:

    • Aggregate scrap and rework costs by part number
    • Identify suppliers driving disproportionate quality costs
    • Quantify the return on process improvement investments
    • Prioritize where to deploy automation or additional inspection

    Indirect Impacts

    Beyond direct costs, nonconformances create indirect financial exposure:

    • Missed slots on final assembly lines requiring schedule rework
    • Airline AOG events driving MRO nonconformances
    • Reputational damage leading to increased oversight and audit frequency
    • Loss of future contract opportunities

    Digital Platforms Reduce Costs

    Connect981 reduces nonconformance costs through several mechanisms:

    • Shortening NCR cycle time by 50–80%
    • Preventing repeat defects through better RCA visibility
    • Enabling early detection through real-time dashboards
    • Linking NCR trends to WIP data for predictive intervention

    A 2024 deployment demonstrated the impact: an aerospace manufacturer reduced scrap rates on composite panels by 35% after implementing standardized digital NCR workflows and visual dashboards. The visibility enabled manufacturing engineering to identify process drift before it generated scrap.

    The image depicts a modern aerospace manufacturing facility featuring digital displays that showcase production metrics, emphasizing operational efficiency and quality management systems. This environment reflects the aerospace industry's commitment to continuous improvement and regulatory compliance through innovative solutions and robust quality control measures.

    Future of Nonconformance Management in Aerospace

    Through 2030, nonconformance management will evolve significantly as digital transformation reshapes aerospace operations.

    Industry 4.0 Integration

    The “digital thread” connecting design, production, and MRO data will mature. Model-based definition (MBD) will enable simulation of tolerance stack-ups before manufacturing, predicting potential nonconformances during design. Digital twins will track actual versus designed configurations throughout product life. Digital product passports will provide lifecycle configuration visibility for major assemblies.

    Aviation Authority Expectations

    Regulators will continue tightening oversight of digital quality systems. FAA’s 2025+ digital mandates will require production approval holders to demonstrate integrated, auditable NCR workflows. Paper-based systems will increasingly fail to meet regulatory requirements for traceability and configuration control.

    AI and Predictive Analytics

    Machine learning applied to historical NCR, process, and sensor data will flag at-risk operations before visible nonconformances emerge. Early implementations show 80% accuracy in predicting certain defect types like alloy mix-ups. Complex assemblies and engines, where the cost of nonconformance is highest, will see the greatest investment in predictive capabilities.

    Space Technology and Defense Systems

    Emerging programs in space technology and defense systems will demand even more rigorous nonconformance management. These applications combine the quality standards of commercial aerospace with additional security and performance requirements, making integrated digital workflows essential.

    Connect981’s Role

    Connect981 positions aerospace organizations for this future as a configurable, aerospace-specific platform that links NCRs, CAPA, production data, and supplier information into a single operational view. The platform’s zero and low-code flexibility allows organizations to adapt workflows as requirements evolve without waiting for custom development.

    Organizations that invest now in digital nonconformance management build the foundation for continuous improvement and operational excellence as the industry advances toward fully connected operations.

    For quality leaders, operations managers, and MRO directors ready to transform their nonconformance management, Connect981 offers a practical path forward. The platform delivers aerospace-native NCR workflows, supplier integration, and analytics without the complexity of traditional MES replacements.

    Request a Connect981 demo to see digital NCR workflows in action and explore how your organization can reduce cycle time, prevent repeat defects, and satisfy regulatory requirements with a unified operations layer built for aerospace realities.

  • Supplier Collaboration in Aerospace: Digital Systems, Portals, and Workflows

    Supplier Collaboration in Aerospace: Digital Systems, Portals, and Workflows

    Modern aerospace programs depend on thousands of suppliers spread across continents. An A320neo program sources structural components, avionics, engines, and special processes from Tier 1 integrators down to Tier 3 machine shops and heat treaters. A single Boeing 737 MAX involves precision castings from one region, composite layups from another, and NADCAP-certified surface treatments from a third. When any link in this aerospace supply chain breaks down, the consequences cascade through the entire value chain.

    The years between 2020 and 2024 exposed just how fragile manual, email-driven collaboration can be. COVID-19 factory shutdowns delayed deliveries by up to 50% in some cases. The 737 MAX recertification process extended supplier requalification timelines by 12 to 18 months. Persistent LEAP engine delivery delays, attributed to titanium forging bottlenecks, forced production rate adjustments across narrow-body programs. Industry-wide, on-time delivery shortfalls of 20 to 30% became common. These disruptions proved that spreadsheets, scattered email chains, and disconnected file shares cannot support the pace and precision aerospace demands.

    This article serves as a practical guide for aerospace OEMs, Tier 1 suppliers, and MRO organizations evaluating supplier collaboration systems. The focus is on purpose-built aerospace tools rather than generic procurement software or spend analysis platforms. Connect981 is designed specifically for aerospace and MRO workflows, sitting on top of existing ERP, MES, and QMS systems to connect suppliers, factories, and engineering data in one shared layer. The core capabilities covered here include supplier portals, digital RFQ workflows, supplier scorecards, change order management, and supplier documentation systems.

    What “Supplier Collaboration” Really Means in Aerospace Operations

    Supplier collaboration in aerospace extends far beyond purchase orders and invoice processing. It encompasses joint planning for lead times, quality standards, configuration management, and documentation exchange across a tiered network of suppliers. When an OEM and its suppliers are aligned, parts arrive on time, conform to specifications, and carry complete certification records. When alignment fails, programs stall.

    The typical aerospace value chain flows from OEMs through Tier 1 structural and systems integrators, who in turn rely on Tier 2 and Tier 3 specialists in machining, composites, chemical processing, and special processes. A Tier 3 heat treater using an outdated furnace qualification can cascade into airworthiness risks, delaying programs by months and costing millions. The 737 MAX supply chain disruptions post-2019 grounding demonstrated exactly how misalignment at any tier can ripple through the entire network.

    Key collaboration areas in aerospace include:

    • RFQs and sourcing for complex parts with multi-page specifications
    • Order promise and capacity visibility to match production ramps
    • Engineering change propagation across multiple supplier tiers
    • Quality and nonconformance resolution via supplier corrective action request workflows
    • Documentation and certifications tied to specific serial and lot numbers
    • MRO spares and repairs coordination for in-service fleet support

    A regulatory overlay of AS9100, NADCAP, FAA/EASA airworthiness directives, and ITAR export controls makes casual, spreadsheet-based collaboration both risky and difficult to audit. Supplier management processes must generate audit trails that withstand scrutiny from customers, regulators, and internal quality teams. A modern supplier management system ties these touchpoints into unified, automated workflows rather than scattered portals, emails, and file shares.

    Core Capabilities of Modern Aerospace Supplier Collaboration Systems

    An aerospace-ready supplier management platform differs fundamentally from generic vendor management software. The workflows, data models, and compliance requirements are specific to this industry. The following five pillars define what a mature aerospace supplier collaboration system should provide.

    • Supplier portals: Secure access for suppliers to view RFQs, purchase orders, engineering drawings, quality specs, and delivery forecasts in one place
    • Digital RFQ and sourcing workflows: Structured processes for complex aerospace parts that capture specifications, certifications, and evaluation criteria in auditable records
    • Supplier scorecards and performance reviews: Automated tracking of quality, delivery, cost, and responsiveness metrics over the life of the supplier relationship
    • Engineering and change order management: Controlled propagation of design changes, process updates, and configuration revisions across all impacted suppliers
    • Supplier documentation and traceability systems: Digital capture and linkage of certificates, test reports, FAI records, and process documentation to specific parts and serials

    Supporting capabilities include integration with ERP, MES, PLM, and QMS systems, role-based access control for ITAR and export control compliance, and audit-ready logging for AS9100 and FAA/EASA requirements. The sections that follow examine each pillar with aerospace-specific examples and practical implementation guidance.

    The image depicts a bustling industrial aerospace factory floor, where workers are actively assembling various aircraft components. The scene highlights the importance of supplier management processes and efficient supply chain management in the aerospace industry, showcasing a collaborative environment focused on product quality and operational efficiency.

    Supplier Portals for Aerospace: The Front Door to Collaboration

    Supplier portals are often the first visible component of a collaboration system. In aerospace, they must go well beyond basic PO views and invoice uploads. A portal that only shows order status fails to address the real coordination needs of complex programs.

    A modern aerospace supplier portal should allow secure access for suppliers to view RFQs, active purchase orders, quality requirements, the latest revisions of engineering drawings, process specifications, and delivery forecasts. Suppliers maintain their own certification records, upload required documentation, and respond to requests without waiting for emails or phone calls. The portal becomes the single source of truth for the commercial and technical relationship.

    Concrete aerospace use cases demonstrate the value:

    • A NADCAP-accredited heat-treat house uploads furnace run charts tied to specific lot numbers
    • A composite fabricator accesses updated layup sequences for LEAP engine fan blades
    • A precision machinist confirms capacity for a production ramp on A320neo brackets

    Self-service profile and certification management reduces manual follow-ups. Suppliers update their AS9100, NADCAP, and ITAR registration status, insurance certificates, and contact information directly. This approach cuts manual chases by an estimated 60% and eliminates audit surprises from expired certifications.

    Connect981 provides a shared portal that syncs with existing ERP systems like SAP or Oracle and quality management systems. This avoids duplicate data entry for supplier master records and ensures that supplier data remains consistent across systems.

    Designing a Supplier Portal That Aerospace Suppliers Actually Use

    Many suppliers ignore portals that are slow, confusing, or redundant with email. Legacy portal adoption rates often fall below 40% because the systems create more work rather than less. An effective supplier portal requires deliberate attention to usability and value.

    Usability requirements for high adoption include:

    • Simple navigation with clear task queues showing actions like “respond to RFQ” or “upload FAI report”
    • Mobile-ready interface for shop supervisors who work on the floor, not at desks
    • Minimal training needed for occasional users who may interact with the portal monthly
    • Transparent change logs showing what was updated and when

    Permission models must separate commercial data from technical data. ITAR and EAR export-controlled drawings require controls that limit access by user role and geography. A machining supplier in a non-U.S. location should not see controlled drawings unless proper export licenses are in place.

    Features that build trust include shared status trackers for RFQs and change requests, consistent notification rules that avoid email overload, and clear visibility into where a request sits in the approval process. When suppliers see value in using the portal, they engage.

    Connect981 emphasizes low-friction portal design. Small and mid-size machine shops, plating houses, and MRO partners can participate without requiring an IT department. High adoption correlates with 30% faster response times according to industry studies on digital supply chains.

    Digital RFQ and Sourcing Workflows for Complex Aerospace Parts

    RFQs for aerospace parts bear little resemblance to commodity purchasing. A request for landing gear actuators, composite spars, or engine mounts can span dozens of pages detailing materials like Ti-6Al-4V, special processes with NADCAP requirements for welding or coating, qualification cycles running 6 to 12 months for first article inspection, and volumes that may reach thousands of units per year across multiple aircraft programs.

    Managing these RFQs via email and spreadsheets generates predictable problems. Version confusion, lost attachments, and misinterpretation of requirements occur at rates approaching 25%. Digital RFQ workflows eliminate these failure modes.

    A structured digital RFQ workflow allows engineering and sourcing teams to publish controlled packages to pre-qualified supplier lists, solicit structured bids covering price breakdowns, lead times, capability matrices, and risk factors, and then generate automatic comparisons across all responses. A Tier 1 integrator issuing RFQs for A321XLR structural brackets to eight machine shops with different NADCAP coating requirements can streamline award decisions using weighted scoring models.

    Evaluation Criterion

    Weight

    Cost

    40%

    On-time delivery history

    30%

    Capacity and capability

    20%

    Geography and offset requirements

    10%

    The workflow supports iterative RFQs. When design changes occur, re-bids can be issued with updated requirements. Batch updates to due dates, captured clarifications, and Q&A threads remain inside the RFQ record for future audits and reference.

    Connect981 pulls BOM and configuration data from PLM and ERP, packages it into RFQs, and mirrors awarded work into execution workflows. This eliminates re-typing and reduces errors in translating requirements from sourcing into production.

    Standardizing RFQ Data and Evaluation Criteria

    Standard RFQ templates reduce ambiguity and supplier misinterpretation. When every RFQ follows a consistent format, suppliers know what to expect and procurement teams can compare responses directly.

    Mandatory data for aerospace RFQs should include:

    • Part numbers and revision levels
    • Material specifications and process requirements
    • Required certifications such as EN 9100 and specific NADCAP codes
    • Expected annual volumes and program duration
    • Target first article inspection dates
    • Packaging, shipping, and labeling standards

    Evaluation criteria should be visible and consistent across RFQs. Suppliers benefit from understanding how their bids will be scored, and sourcing leaders can justify award decisions to internal stakeholders and auditors using documented scoring models.

    Connect981 embeds these templates and scoring models as reusable, configurable workflows. Separate templates for rotorcraft, business jets, and defense programs ensure that program-specific requirements are captured without starting from scratch each time.

    Supplier Scorecards and Performance Management in Aerospace

    Aerospace supplier relationships often span 10 to 20 years. Supplier performance management must go beyond transactional metrics to encompass long-term capability evaluation, risk management, and collaborative improvement.

    A comprehensive supplier scorecard for aerospace typically tracks:

    Category

    Metrics

    Target

    Quality

    PPM defect rate, escape rate, FAI first-pass yield

    PPM <100, FAI yield >95%

    Delivery

    On-time delivery percentage, schedule adherence

    OTD >98%

    Cost

    Price trends, cost reduction contributions

    Per program targets

    Responsiveness

    Change acknowledgment time, corrective action closure

    <7 days acknowledgment

    Compliance

    Audit findings, certification status

    Zero open findings

    Consider tracking a precision machining supplier from 2021 through 2025 as build rates increased on a narrow-body program. Digital systems automatically pull data from ERP for delivery performance, QMS for nonconformances and SCARs, and MES for scrap and rework rates. This automation avoids the manual effort of spreadsheet scorecards that become stale within days of creation.

    The collaboration platform shares scorecards with suppliers regularly. Quarterly business reviews use shared dashboards to review trends and agree on improvement targets. This approach transforms scorecards from punitive reporting artifacts into joint improvement tools.

    Turning Scorecards into Joint Improvement Programs

    Scorecards should drive corrective and preventive actions rather than serve only as reporting artifacts. Supplier relationship management depends on converting performance data into concrete improvements.

    A structured cadence supports this transformation:

    • Quarterly business reviews with strategic suppliers using shared dashboards
    • Review of OTD, scrap/rework, and change responsiveness trends
    • Agreement on specific improvement targets for the next quarter
    • Documented action plans with owners and due dates

    Scorecard results link directly to improvement projects in the system. These may include process capability studies, additional inspection points, operator certification training, or co-investment in tooling and automation. When a scorecard shows recurring issues, the system generates workflows for root cause analysis and tracks closure of corrective actions.

    Tracking SCARs and 8D/CAPA outcomes against the supplier’s scorecard demonstrates trending improvements or highlights persistent problems. Connect981 logs supplier-specific actions, owners, due dates, and verification steps, creating audit trails that satisfy AS9100 requirements and customer audit expectations.

    Engineering Change and Change Order Management with Suppliers

    Design changes in aerospace programs are inevitable. Weight reduction initiatives, new alloy specifications, updated fastener requirements, and customer configuration requests generate engineering change notices that must propagate accurately across the supply chain. When changes are not controlled, costly deviations result.

    Types of changes relevant to aerospace supplier management include:

    • Engineering change notices from design and engineering teams
    • Change orders to contracts and purchase orders
    • Process changes at supplier facilities
    • Customer-driven configuration changes for specific aircraft tail numbers or operators

    Real programs have demonstrated the risks. The F-35 program experienced supplier-related deviations costing over $100 million when suppliers continued building to obsolete prints after weight reduction changes. Suppliers building to outdated revisions, making unapproved process substitutions, or missing serial-number trace updates following changes create airworthiness risks and delivery delays.

    A robust digital change management workflow notifies impacted suppliers, requires acknowledgment, tracks re-qualification requirements such as new FAIs or special process approvals, and ensures that ERP, MES, and portal data stay synchronized. The system prevents anyone from building or repairing to obsolete information.

    Connect981 serves as a coordination layer linking PLM and engineering changes to on-the-floor work instructions and supplier tasks. When an engineering change is released, the system propagates it to all affected parties with clear task assignments and acknowledgment requirements.

    An engineering team is intently reviewing technical documents displayed on their computer screens, focusing on supplier management processes and compliance monitoring within the aerospace supply chain. The collaborative atmosphere highlights their commitment to maintaining accurate supplier records and enhancing supplier relationships through effective vendor management software.

    Coordinating Multi-Tier Change Propagation

    A change to a single drawing can affect multiple tiers of suppliers. A casting foundry, machining shop, heat treater, and surface finisher may all be impacted by a material specification change. Digital systems must map BOM relationships and supplier assignments so that a single ECN triggers tasks and notifications across all affected parties.

    Workflows for supplier-initiated changes are equally important. Suppliers may propose alternative materials, new machining sequences, or different coating processes. These proposals require formal review and approval via documented processes that maintain accurate supplier records of what was approved and when.

    Full traceability requires recording which serial numbers or lots were built under which revision and change approvals. This data proves critical during FAA/EASA investigations or customer queries about specific aircraft. The digital thread must link changes to physical parts throughout the supply chain.

    Connect981’s audit logs and version control on work instructions and supplier documentation reduce disputes between engineering and suppliers about approval status. When questions arise, the system provides up to date data on exactly what was approved, who approved it, and when.

    Supplier Documentation, Traceability, and Compliance Systems

    In aerospace, documentation carries equal importance to the physical part. Incomplete certifications can ground aircraft or force scrapping of otherwise conforming material. Supplier documentation systems must capture, validate, and link documents to specific parts, serials, and lots.

    Typical supplier documents in aerospace include:

    • Certificates of conformity (CoC)
    • Material test reports (MTRs)
    • Special process certifications
    • First article inspection reports per AS9102
    • Process control records
    • Shipping documentation tied to serial and lot numbers

    Problems with paper and email-based documentation are well documented. Lost certificates, mismatched lot numbers, inconsistent naming conventions, and last-minute “doc hunts” before delivery or audits plague organizations using manual methods. Industry data suggests 10 to 15% loss or mismatch rates with paper-based approaches, causing 2 to 5 day shipment delays.

    A supplier documentation system addresses these issues by requiring suppliers to upload documents directly in the portal, tied to specific POs, parts, and serials. Validation rules and mandatory fields reduce errors at the point of upload. The system rejects submissions with missing information rather than discovering problems at inspection.

    Connect981 is designed around aerospace-grade traceability, linking supplier documents to shopfloor execution, inspection results, and MRO histories. This creates complete digital records that support both production and long-term maintenance requirements.

    Building End-to-End Digital Traceability Across Suppliers and MRO

    The same supplier documentation that supports initial production also supports maintenance and overhaul decisions years or decades later. Serial number tracking must flow continuously from raw material heats through supplier operations, special processes, assembly, installation, and future MRO events.

    AS9100 and customer audits require quick retrieval of all supplier records for a given serial, lot, or event. Auditors expect response times measured in minutes, not days. Organizations still relying on paper archives or scattered electronic files struggle to meet these expectations.

    Digital traceability has prevented major issues in real programs. When a supplier process deviation is discovered, organizations with strong traceability systems can quickly isolate affected serials and limit inspections to specific parts. Organizations without traceability face potential full-fleet inspections and extended groundings.

    Connect981’s shared data model allows both OEM/MRO operations and selected suppliers to see the same digital thread with appropriate access controls. This shared visibility eliminates the data collection overhead of requesting information from suppliers each time a question arises about part history.

    An aircraft is being inspected for maintenance inside a spacious hangar, with technicians carefully examining various components. This scene reflects the importance of compliance management and supplier performance in the aerospace supply chain, ensuring that the aircraft meets regulatory requirements and safety standards.

    Integrating Supplier Collaboration Systems with ERP, MES, PLM, and QMS

    Aerospace organizations already operate SAP, Oracle, legacy MES, and PLM tools like Teamcenter, Windchill, or 3DEXPERIENCE. A supplier collaboration system must integrate with these existing systems rather than attempt to replace them. Rip-and-replace approaches fail in aerospace because regulatory compliance depends on data continuity across production records.

    Key integration points include:

    System

    Integration Purpose

    ERP

    Supplier master data, purchase orders, accounts payable

    PLM

    BOMs, revisions, engineering changes

    QMS

    Quality events, nonconformances, CAPA tracking

    MES

    Work orders, shopfloor execution status

    A unified collaboration layer reduces duplicate data entry and discrepancies. Mismatched supplier codes across systems create compliance risks and operational confusion. When the approved supplier list syncs automatically between systems, procurement teams can trust that sourcing decisions align with quality approvals.

    Specific aerospace integration scenarios include synchronizing approved supplier lists by special process code, feeding supplier scorecard metrics back into sourcing approval workflows, and aligning engineering changes between PLM and supplier portal data. When these connections work, supplier information flows without manual effort.

    Connect981 operates as a lightweight, zero and low-code layer that bridges existing systems. The platform enables cross-factory and cross-supplier workflows without requiring a full MES or ERP replacement. Integration via APIs and configurable connectors allows IT teams to establish connections incrementally.

    Implementing Supplier Collaboration in Aerospace: Practical Steps

    Many aerospace suppliers still rely on fax, email, and paper for daily coordination. Rollout of digital collaboration systems must be staged and realistic. Attempting to onboard hundreds of suppliers simultaneously typically fails.

    A phased approach reduces risk and builds momentum:

    1. Pilot scope: Select a single airframe or engine program and a small group of strategic suppliers for initial deployment
    2. Process mapping: Document existing RFQ, change, and documentation workflows before configuring the platform
    3. Standard workflows: Define templates and approval workflows for the pilot scope
    4. Platform configuration: Set up the collaboration system with pilot-specific configurations
    5. Supplier onboarding: Train pilot suppliers with clear messaging on benefits and provide ongoing support
    6. Baseline measurement: Establish metrics for RFQ cycle time, supplier OTD, and documentation accuracy before and after

    Supplier engagement determines success. Training sessions should emphasize benefits that suppliers value: fewer email chains, faster approvals, clearer requirements, and reduced time spent answering the same questions repeatedly. New suppliers joining the program see a clear onboarding path rather than a confusing mix of emails and phone calls.

    Connect981’s low-code workflows and aerospace templates reduce IT dependence. Process owners in supply chain, quality, and MRO can iterate on workflows without waiting for development resources. This operational efficiency accelerates adoption and allows continuous improvement based on real usage patterns.

    Measuring the Impact of Supplier Collaboration Systems

    Digital collaboration investments should connect to tangible business outcomes. Generic claims about digital transformation provide little value. Concrete KPIs demonstrate whether the investment delivers results.

    Metrics to track include:

    Metric

    Baseline Comparison

    RFQ cycle time

    Days or weeks before vs. after implementation

    Supplier OTD percentage

    Trend over 6-12 months

    Supplier-related nonconformances

    Count and severity trends

    Documentation-related shipment holds

    Frequency and duration

    FAI right-first-time rate

    Before and after comparison

    Engineering change implementation time

    Days to full supplier acknowledgment

    Audit finding closures

    Time to resolve supplier control findings

    Before-and-after comparisons on a specific program build internal business cases. When a narrow-body production line demonstrates 15% improvement in supplier OTD and 25% reduction in RFQ cycle time, expansion to other programs follows naturally.

    Connect981 provides real-time dashboards and AI-assisted analytics to surface bottlenecks and recurring supplier issues proactively. Data driven decision making replaces reactive fire-fighting when leadership has visibility into compliance monitoring and supplier quality trends.

    How Connect981 Supports Aerospace Supplier Collaboration

    Connect981 unifies supplier portals, RFQs, scorecards, change workflows, and documentation in one aerospace-oriented management platform. Unlike generic procurement software or SAP Ariba implementations focused on indirect spend, Connect981 is built around the realities of aerospace production and MRO operations.

    Key differentiators include:

    • Built specifically for aerospace and MRO compliance requirements
    • Fast deployment via zero and low-code configurable workflows
    • Deep focus on traceability, digital work instructions, and audit readiness
    • Integration layer that connects ERP, MES, PLM, and QMS without replacement
    • Automation capabilities that reduce manual effort across internal teams and suppliers

    Example workflows demonstrate practical application:

    1. Supplier FAI submission and approval: Supplier uploads first article inspection report in the portal, tied to specific part numbers and serials. Quality team reviews and approves or requests corrections. Full audit trail captured automatically.
    2. Digital RFQ for complex machined assembly: Engineering packages BOM and specifications from PLM, sourcing distributes to qualified suppliers, structured responses enable comparison, and awarded work flows into execution workflows.
    3. Supplier-initiated process change request: Supplier proposes alternative machining sequence through formal channel. Engineering reviews, approves with conditions, and system tracks implementation across affected orders.
    4. MRO shop requesting supplier support: Maintenance organization identifies recurring field failure linked to supplier process. System links field data to supplier records and initiates joint analysis workflow.

    Aerospace manufacturers facing supply chain disruptions, compliance issues, or operational inefficiencies from disconnected systems can evaluate how Connect981 addresses their specific challenges. The platform supports compliance tracking, ongoing monitoring of supplier performance, and procurement operations that meet regulatory requirements.

    Request a demo to see supplier collaboration workflows applied to your programs and supplier network. The Connect981 team can demonstrate how the platform integrates with your existing systems and supports your specific aerospace and MRO requirements.

  • Aerospace Manufacturing Operations: An Executive Guide to Modern, Connected Production

    Aerospace Manufacturing Operations: An Executive Guide to Modern, Connected Production

    Introduction: Why Aerospace Manufacturing Operations Must Change Now

    The period from 2024 through 2026 marks an inflection point for aerospace manufacturing operations. Post-COVID production backlogs have reached unprecedented levels. Airbus and Boeing collectively hold orders for over 15,000 commercial aircraft, representing more than 11 years of production at current rates. Defense spending accelerates on hypersonics, unmanned systems, and engine MRO. Meanwhile, experienced machinists and inspectors retire faster than replacements can be trained. The operational model that carried the aerospace industry through the last two decades cannot scale to meet these demands.

    This guide is written for COOs, plant managers, and operations leaders who are responsible for scaling aerospace programs while maintaining compliance and profitability. The challenge you face is not a lack of data or tools. It is fragmentation. ERP systems manage orders. MES controls machines. PLM holds engineering data. QMS tracks nonconformances. Spreadsheets bridge the gaps. Emails coordinate suppliers. None of these systems speak the same language, and none provide the real-time operational visibility that ramp conditions demand.

    Traditional siloed processes cannot keep pace with AS9100D certification mandates, AS9102 First Article Inspection requirements, ITAR export controls, or the turnaround times your MRO customers expect. The volume of documentation, the velocity of engineering changes, and the complexity of multi-tier supply chains have outpaced what paper-based or spreadsheet-driven processes can handle reliably.

    The solution is a digital execution layer that connects ERP, MES, quality systems, and suppliers into one operational view. This layer does not replace existing investments. It orchestrates them. It provides the single source of truth that executives need to see program status, quality trends, and supplier performance in real time.

    Connect981 is an aerospace and MRO-focused operations platform built for this purpose. It unifies shopfloor execution, quality workflows, and supply chain collaboration without requiring a disruptive rebuild of your existing systems. The following guide explains how to build this connected operations backbone across four core pillars: operational visibility, scaling programs, workforce productivity, and digital execution layers.

    The image depicts a modern aerospace factory floor where technicians are engaged at digital workstations, surrounded by various aircraft components. This scene illustrates the integration of advanced manufacturing technologies within the aerospace manufacturing operations, highlighting the collaborative efforts in the aerospace industry.

    Current State vs. Target State:

    Disconnected Systems

    Unified Operations Layer

    ERP for orders, MES for machines, separate QMS

    Single view of work status across all systems

    Spreadsheets for WIP tracking

    Real-time serial and lot traceability

    Email for supplier coordination

    Supplier portals with shared workflows

    Paper travelers and build books

    Digital work instructions with audit trails

    Manual audit preparation

    Instant record retrieval by part, lot, or tail number

    What Are Aerospace Manufacturing Operations Today?

    Aerospace manufacturing operations encompass the end-to-end activities from contract award and design release through production, inspection, delivery, and aftermarket support. These operations are executed by original equipment manufacturers, Tier 1 through Tier 3 suppliers, and specialized MRO providers. The scope includes aircraft structures, engines, avionics, interiors, and space hardware. Every step is governed by regulatory frameworks that demand precision, traceability, and documentation that other industries rarely encounter.

    Commercial Operations

    The commercial aerospace sector faces sustained pressure from multi-year backlogs. CFM International’s LEAP engine deliveries rose 21% year-over-year through nine months of 2025, comprising nearly three-fourths of narrowbody engines. Pratt & Whitney’s Geared Turbofan backlog surpassed 12,000 units by mid-2025. For operations leaders, this translates into relentless pressure on production rates, supplier capacity, and quality systems. Airlines extending fleet lifespans due to delivery delays create parallel demand for engine MRO and component repair.

    Defense and Space Operations

    Defense spending continues to grow on hypersonics, autonomous systems, and next-generation platforms. These programs present different operational challenges: low-volume, high-complexity builds with frequent engineering change notices and strict ITAR controls. Space hardware adds another dimension, with new constellations driving demand for specialized components that must meet exact specifications under extreme conditions.

    High-Volume vs. Engineering-to-Order

    Operations differ significantly between high-volume standard parts production and low-volume engineering-to-order assemblies. High-volume production uses repetitive routings with automated WIP controls and predictable cycle times. Engineering-to-order work demands bespoke documentation, multi-wave FAIs, and tight coordination with customers on configuration changes. Both require the same underlying traceability and compliance infrastructure, but the workflow complexity and documentation volume differ substantially.

    Regulatory and Certification Anchors

    Key regulatory frameworks shape daily operations:

    • AS9100D: Quality management system requirements for aviation, space, and defense
    • AS9102: First Article Inspection requirements validating manufacturing processes
    • NADCAP: Accreditation for special processes including welding, heat treating, and NDT
    • FAA/EASA: Airworthiness approvals and production certificates
    • ITAR/EAR: Export controls requiring serialized part traceability and access restrictions

    These are not abstract compliance boxes. They define how work is planned, executed, inspected, and documented every day on the factory floor.

    The Current State of Aerospace Manufacturing: Pressures and Trends

    The global aerospace and defense market is projected to grow from $373.61 billion in 2024 to $791.78 billion by 2034, a 7.8% CAGR that reflects sustained demand across commercial aviation, defense systems, and space. The aerospace parts manufacturing market alone, valued at $1.48 billion in 2025, continues expanding. North America commands 52% market share, driven by Boeing, Lockheed Martin, robust defense budgets, and advanced R&D ecosystems. Asia-Pacific surges through “Made in China 2025” initiatives, lower labor costs, and partnerships fostering local production.

    These numbers translate directly into operational load. Ramp-ups in single-aisle aircraft mean more work orders, more complex routings, and exponentially more documentation. Engine shop visits increase as airlines push existing fleets harder. New space constellations require production methods that blend aerospace precision with faster development cycles.

    Primary Operational Pressures

    • Schedule slippage: Supply chain resilience issues cascade across programs, pushing delivery dates and straining customer relationships
    • Materials and semiconductor shortages: Long lead times for raw materials like titanium, forgings, and electronic components constrain capacity planning
    • Workforce gaps: Skilled machinists, inspectors, and technicians retire faster than new talent enters, creating knowledge loss and training bottlenecks
    • Audit and compliance risk: Manual systems increase the likelihood of documentation gaps, escapes, and failed audits during ramps or staff turnover
    • Multi-site coordination: Expanding production across plants and suppliers without standardized processes creates variability and rework

    Shifting Investment Patterns

    Digitalization spending in aerospace is projected to rise from $33.6 billion in 2024 to $53.8 billion by 2034. The shift is notable: organizations are moving from pilot projects and proof-of-concepts to targeted deployments that address specific operational constraints. Predictive maintenance, process optimization, and AI-assisted analytics are entering production environments rather than remaining isolated experiments.

    Leading aerospace companies are also moving from point solutions to integrated operational visibility. OEMs like Boeing and Airbus are in-sourcing aerostructures from Spirit AeroSystems to mitigate supply chain headwinds, signaling a broader trend toward vertically integrated operations that demand unified execution platforms.

    Traditional vs. Digitally Enabled Operations KPIs:

    Metric

    Traditional Operations

    Digitally Enabled Operations

    On-time delivery

    75-85%

    90-95%

    Scrap and rework rate

    3-5%

    <1-2%

    MRO turnaround time

    Variable, often extended

    20-30% reduction

    Audit preparation time

    Days to weeks

    Hours to minutes

    FAI completion cycle

    Weeks, with coordination delays

    Days, with orchestrated workflows

    Core Pillars of Modern Aerospace Manufacturing Operations

    This guide addresses four core pillars that define modern aerospace manufacturing and MRO operations. Each pillar addresses specific executive concerns and connects directly to delivery, cost, risk, and compliance outcomes.

    Pillar 1: Operational Visibility

    Real-time visibility into work status, bottlenecks, quality risk, and material readiness across lines, plants, and suppliers. In aerospace, this includes serial-level traceability and the ability to link any part back to its full genealogy. Without visibility, executives make decisions based on outdated snapshots rather than current reality.

    Pillar 2: Scaling Programs

    The ability to move from prototype builds through low-rate initial production to full-rate production without losing control of configuration, quality, or delivery. Aerospace programs require orchestrated ramps that coordinate engineering releases, supplier readiness, and multi-site capacity.

    Pillar 3: Workforce Productivity

    Guiding technicians and inspectors through complex tasks with digital work instructions, embedded quality checks, and access to current revisions. As experienced workers retire, the knowledge they carry must be captured and transferred through systems rather than tribal knowledge alone.

    Pillar 4: Digital Execution Layers

    The software layer that orchestrates work execution, quality, and collaboration on top of existing ERP, MES, PLM, and QMS systems. This layer integrates without replacing, providing the operational backbone that connects people, processes, and systems.

    These pillars apply equally to new production in greenfield and brownfield plants, and to MRO operations in hangars, engine shops, and component repair centers.

    Operational Visibility: From Siloed Data to a Single Source of Truth

    Operational visibility means the real-time ability to see work status, bottlenecks, quality risk, and material readiness across lines, plants, and suppliers. It is the foundation for informed decision-making in aerospace manufacturing processes where serialized traceability and regulatory compliance are non-negotiable.

    Current State Fragmentation

    Most aerospace manufacturers operate with fragmented data across multiple systems:

    • ERP: Work orders, purchase orders, and financial data
    • MES: Machine-level control and routing execution
    • PLM: Engineering designs, BOMs, and change notices
    • QMS: Nonconformance reports, CAPA tracking, and audit findings
    • Spreadsheets: WIP tracking, readiness checks, and capacity planning
    • Email: Supplier coordination, technical clarifications, and status updates

    Each system serves a purpose, but none provides the integrated view that aerospace operations leaders need. Pulling together program status for an executive review requires manual consolidation from multiple sources, often with data that is already hours or days old.

    Target State

    Executives need program-by-program status showing constraint-aware schedules, defect trends, and supplier performance dashboards. They need to see which work orders are at risk, which suppliers are lagging, and where quality issues are clustering. This visibility must extend from raw material receipt through final delivery and into MRO operations.

    How to Get There

    A unified operations layer sits on top of existing systems, synchronizing work orders, serial numbers, and quality records without replacing ERP, MES, or PLM investments. Connect981 provides this layer by integrating via APIs and file-based interfaces, pulling high-value data flows into a single operational view.

    Concrete examples of visibility in action:

    • Tracking the full genealogy of a critical rotating part from forging through machining, heat treatment, inspection, and final assembly into an engine module
    • Seeing hangar-level MRO turnaround time by tail number, with drill-down into which task cards are delaying redelivery
    • Identifying that a specific supplier consistently delivers 4-5 days late on a critical forging, enabling proactive schedule adjustments

    The image depicts an industrial control room filled with multiple screens that showcase production dashboards and real-time metrics, essential for monitoring aerospace manufacturing operations. This environment is critical for optimizing production processes and ensuring quality control within the aerospace industry.

    Key Visibility Metrics for Aerospace Operations Leaders

    The following KPIs should appear on an aerospace operations executive dashboard:

    KPI

    Calculation

    Why It Matters

    On-time delivery

    Shipped orders meeting customer dates / total orders, by program and supplier

    Direct customer satisfaction and contract performance metric

    Schedule adherence

    Actual vs. planned start and completion dates, by work order and cell

    Early warning for delivery risk

    WIP aging

    Average days in each production stage, flagging delays beyond thresholds

    Identifies bottlenecks and stalled work

    Scrap and rework rate

    Defective units per 1,000, linked to operators and processes

    Cost driver and quality indicator

    FAI completion status

    Percentage complete per wave, with measured vs. nominal dimensions

    Program launch readiness

    NCR volume

    Incidents per million opportunities, by root cause

    Quality trend indicator

    Supplier OTD

    Percentage of POs received on time, by supplier and commodity

    Supply chain health

    MRO TAT

    Days from induction to redelivery, by workscope and tail number

    Customer commitment and capacity utilization

    Audit findings

    Open CAPAs by category and age

    Compliance risk exposure

    These metrics gain urgency during ramp conditions. Connect981 embeds AI-powered analytics that surface anomalies before they impact delivery or safety metrics. For example, the system can detect a spike in NCRs on a specific composite layup cell or flag risk of FAI delays on a new program based on historical patterns.

    Serial and lot traceability links every KPI back to specific work orders, operators, and process steps. When an issue arises, you can trace it to root cause in minutes rather than days.

    Scaling Aerospace Programs: From Prototype to Rate Production

    Aerospace programs progress through distinct phases: development builds including prototypes and test articles, low-rate initial production focused on FAI validation and supplier readiness, and full-rate production. Each transition presents operational challenges that disconnected systems struggle to address.

    Operational Challenges During Scale-Up

    • Configuration changes: Engineering change notices must propagate consistently across all production sites and suppliers
    • FAI waves: Multiple first article inspection cycles validate processes as production ramps
    • Supplier readiness: PPAP and APQP milestones must be tracked and coordinated across the supply chain
    • Capacity balancing: Work must shift between sites based on capacity, capability, and customer requirements

    Without coordinated workflows, these transitions create delays. Spreadsheet-based readiness checks miss dependencies. Email-based supplier gates lack accountability. Work instructions exist in multiple versions across different plants. The result is 20-30% higher rework in brownfield expansions and extended time-to-rate.

    Digital Orchestration for Program Ramps

    A digital execution layer orchestrates program launch checklists, supplier PPAP/APQP status, and FAI completion with real-time dashboards for program leadership. Connect981 provides this orchestration through:

    • Shared routing templates that synchronize across sites
    • Digital work instructions tied to specific configuration baselines
    • FAI workflows that coordinate data collection, approvals, and documentation packages
    • Supplier portals that provide visibility into readiness milestones

    Example Scenario: Nacelle Assembly Line Scale-Up

    A 2025 nacelle assembly line scaling across two plants illustrates the approach. Both plants share the same routing templates in Connect981, ensuring process consistency. Digital work instructions reference the same engineering baseline, with revision control ensuring both sites execute to current specifications. FAI data collection follows the same workflow, with results visible to program leadership in real time. When engineering releases an ECN, both plants see the change simultaneously, with mandatory acknowledgment before execution continues.

    The outcome is 15-25% faster ramps compared to traditional approaches, with first-pass yield variance below 5% across sites.

    Program Ramp-Up Workflow:

    1. Contract Award: Program setup, initial planning, supplier identification
    2. Design Release: Engineering baseline established, routing templates created
    3. Development Builds: Prototype execution, process validation, initial FAI
    4. LRIP: Supplier PPAP/APQP completion, FAI waves, capacity ramp
    5. Full-Rate Production: Stable rate execution with continuous improvement

    Standardization Across Sites and Suppliers

    Multi-site and multi-supplier standardization challenges every aerospace organization. Legacy ERP systems differ between plants. Local practices evolve independently. Customer-specific requirements create variations that compound over time. The operational risk is significant: inconsistent routings, inspection plans, and documentation formats amplify audit failures and delivery variability.

    Where to Start Standardization:

    • FAI workflows: Standardize data collection formats and approval sequences
    • Inspection plans: Use common templates for dimensional, visual, and NDT inspections
    • Routers: Implement shared routing templates with configurable parameters
    • Deviation handling: Establish consistent concession and NCR processes

    Connect981’s zero and low-code workflow templates support standardized routing, inspection, and deviation processes that can be reused across plants and external suppliers. Manufacturing engineers can configure workflows without coding, adapting to local requirements while maintaining core process consistency.

    Example: Wing Rib Machining Workflow

    A successful wing rib machining and inspection workflow at a European plant can be replicated to a North American facility in months instead of years. The routing template, inspection checkpoints, and quality signoffs transfer directly. Local adaptations for equipment differences are configured without custom development. The result is measurable: reduced first-pass yield variance and fewer concession requests during initial production.

    How to Measure Standardization Impact:

    • First-pass yield variance across sites (target: <5%)
    • Concession volume by site and program
    • FAI cycle time consistency
    • Audit finding rates by location

    Workforce Productivity and Skills: Guiding People Through Complexity

    The aerospace labor environment presents structural challenges. Experienced technicians retire at rates that outpace replacement. Competition from technology sectors draws skilled machinists and inspectors to other industries. New hires require months of training through shadowing and tribal knowledge transfer, correlating to 10-15% higher rework during onboarding periods.

    Onboarding Acceleration

    Digital work instructions fundamentally change how new technicians learn and execute complex tasks. Instead of shadowing experienced workers for weeks, new hires follow step-by-step digital guides with embedded media, 3D models, and explicit quality checkpoints. Connect981 reduces onboarding time by 40-50% compared to traditional paper-based training methods.

    Error-Proofing Execution

    Error-proofing goes beyond instructions. Mandatory signoffs at critical steps ensure operators acknowledge completion before proceeding. Go/no-go checks for dimensions, torque values, and visual criteria catch errors at the point of execution rather than downstream inspection. The system flags when steps are skipped or executed out of sequence.

    Knowledge Capture

    When experienced technicians leave, their knowledge often leaves with them. Digital work instructions capture this knowledge in structured, version-controlled formats. Manufacturing engineers can update workflows based on shopfloor feedback, embedding the lessons learned into the system for future operators.

    Change Management

    Engineering changes propagate instantly across all stations. When a torque specification changes, every work instruction referencing that specification updates automatically. Revision history maintains the audit trail, and operators always access the current version.

    An aerospace technician is focused on using a tablet device that displays digital work instructions, while standing next to various aircraft components. This scene highlights the integration of advanced manufacturing technologies within aerospace manufacturing operations, emphasizing the importance of digital tools in the aerospace industry.

    Closing the Skills Gap with Digital Work Instructions

    High-quality aerospace digital work instructions include:

    • 3D models: Interactive views showing assembly orientation and component placement
    • Annotated photos: Real-world images with callouts identifying features and hazards
    • Torque specifications: Explicit values with sequence requirements
    • Inspection checkpoints: Inline quality gates with measurement criteria
    • Hazard notes: Safety warnings aligned to regulatory requirements

    These instructions must be tightly version-controlled and linked to specific configuration baselines. When engineering releases a new revision, instructions update accordingly, maintaining the link between design intent and shopfloor execution.

    Example: Composite Fairing Build

    Converting a 40-page paper build book for a composite fairing into an interactive digital workflow demonstrates the transformation. The digital version includes:

    • Step-by-step layup sequences with orientation photos
    • Inline signoffs for ply placement verification
    • Automatic data capture for cure cycle parameters
    • Links to material certifications and shelf-life tracking
    • Quality checkpoints with accept/reject criteria

    The result is 30% reduction in turnaround time and significantly lower variability between operators.

    Connect981 provides templates for standard jobs including drilling, riveting, NDT, and disassembly/reassembly. These templates accelerate authoring and ensure consistency across products and programs.

    Digital Execution Layers: Connecting ERP, MES, Quality, and Suppliers

    A digital execution layer is the software layer that orchestrates work execution, quality, and collaboration on top of existing ERP, MES, PLM, and QMS systems. It is not a replacement for these investments. It is the connective tissue that makes them work together.

    Heavy monolithic MES replacements require years of implementation and significant customization for aerospace requirements. A digital execution layer takes a different approach: lightweight, aerospace-specific workflows that integrate with existing systems rather than replacing them.

    How It Works

    Work orders flow from ERP through the digital execution layer to operators on the shopfloor. Operators execute tasks via tablets or terminals, with each step recorded and linked to serial numbers. Inspection results feed back to QMS. Engineering changes from PLM trigger work instruction updates. Supplier tasks are visible through connected portals.

    The digital execution layer becomes the single pane of glass for regulators and customers. Serial number and lot tracking provides full genealogy. Audit trails capture every signoff, measurement, and disposition decision. When an auditor requests records for a specific part, the system retrieves them in minutes.

    Connect981 serves as this unified operations layer, with capabilities including:

    • Digital work instructions with version control
    • Nonconformance and CAPA workflows
    • Supplier portals for document exchange and collaboration
    • AI-assisted analytics for anomaly detection and root cause analysis
    • Real-time dashboards for operational visibility

    Architecture Overview:

    The integration architecture connects:

    • ERP (SAP, Oracle): Work orders, BOMs, purchase orders
    • PLM: Engineering designs, ECNs, configuration data
    • MES: Machine routings, cycle data, equipment status
    • QMS: NCRs, CAPAs, audit findings

    Bidirectional data flows through Connect981, which provides the operational view for shopfloor execution, quality management, and supplier collaboration.

    Integrating MES, ERP, PLM, and QMS Without Rebuilding Everything

    The typical system landscape at an aerospace OEM or Tier 1 includes SAP or Oracle ERP, legacy MES implementations, multiple PLM instances, and point QMS tools. Full replacement is neither practical nor necessary.

    Integration Strategy:

    Focus on high-value data flows:

    • Work orders and BOMs from ERP
    • Routings and process parameters from MES
    • Engineering releases and ECNs from PLM
    • NCs, inspection results, and CAPAs from QMS
    • Supplier delivery data and quality performance

    Connect981 uses APIs, file-based interfaces, and connectors to link into existing systems. This approach enables fast pilots and phased rollout rather than multi-year implementation programs.

    Governance Considerations:

    • Master data ownership: Define which system is authoritative for each data element
    • Change control: Establish processes for configuration and workflow changes
    • Roles and permissions: Implement ITAR-compliant access controls with restricted views
    • Cybersecurity: Ensure data protection across system boundaries

    The integration approach allows visible ROI within months. A 20% improvement in on-time delivery from a single-line pilot builds momentum for broader rollout.

    AI and Analytics in Aerospace Manufacturing Operations

    Realistic AI applications in aerospace operations today focus on practical value rather than speculative capabilities:

    • Anomaly detection in quality data: Identifying patterns in NCRs that indicate systematic issues
    • Predictive maintenance signals: Detecting cycle-time outliers that precede equipment failures
    • Root cause analysis suggestions: Surfacing historical data relevant to current issues

    Example Applications:

    • AI surfaces that a coating line is causing repeat rejects on a specific part family, enabling targeted process investigation before the issue impacts delivery
    • The system flags risk of FAI delays on a new program based on historical patterns of engineering change velocity and supplier response times
    • Machine learning identifies correlations between operator shifts, equipment parameters, and quality outcomes

    Connect981 embeds these insights within day-to-day workflows. They appear in context during execution rather than requiring separate data science investigation.

    Regulatory and Safety Guardrails:

    AI in aerospace operates under strict boundaries. Safety-critical decisions require human oversight. FAA guidelines emphasize that AI assists rather than replaces qualified personnel. Connect981 implements these guardrails, ensuring that AI recommendations are presented for human review and decision.

    Quality, Traceability, and Compliance in Daily Operations

    AS9100D, AS9102, NADCAP, FAA/EASA regulations, and ITAR shape every aspect of aerospace manufacturing operations. These are not compliance boxes to check annually. They define how work is planned, executed, inspected, and documented daily.

    Operational Implications

    • Serialized parts: Every safety-critical component carries unique identification linked to full production history
    • 100% inspection on critical features: No sampling allowed for characteristics that affect airworthiness
    • Controlled special processes: Welding, heat treating, and surface treatments require NADCAP accreditation
    • Document retention: Records must be maintained for 10+ years, accessible for audit at any time

    Risk of Manual Systems

    Manual or semi-manual systems increase risk during ramps or staff turnover. Missing operator signoffs, incomplete inspection records, or undocumented deviations create audit findings or worse, quality escapes that reach customers. The cost of a single escaped defect in aerospace can exceed millions in warranty, rework, and regulatory consequences.

    Digital Quality Capture

    Connect981 captures operator signoffs, inspection data, torque readings, pressure measurements, and NCRs automatically. Every data point links to the specific serial number, work order, and operator. The system creates an audit-ready trail without requiring manual documentation compilation.

    Example: Audit Preparation

    Preparing for an AS9100 or NADCAP audit using Connect981 involves:

    1. Auditor requests records for a specific part, lot, or tail number
    2. Query returns complete production history within minutes
    3. All signoffs, inspection results, and deviations are linked and accessible
    4. Traceability extends through supply chain to raw material certifications

    What previously required days of file retrieval and manual compilation becomes a straightforward system query.

    First Article Inspection (FAI), NCR, and CAPA Workflows

    FAI Workflow (AS9102):

    FAI validates that manufacturing processes produce conforming parts. Without coordinated workflows, FAI becomes a bottleneck as data collection, approvals, and signatures stall at handoff points.

    Digital FAI orchestration:

    • Ballooned drawings with measured vs. nominal dimensions
    • Coordinated data collection across engineering, quality, and suppliers
    • Digital signature routing with escalation for delays
    • Automated documentation package generation

    NCR Process:

    1. Capture nonconformance on shopfloor via tablet
    2. Automatic routing to appropriate reviewer based on defect type
    3. Disposition decision: use-as-is, rework, or scrap
    4. Linkage to CAPA if systemic issue identified
    5. Closure with verification and audit trail

    CAPA Integration:

    NCRs feed into corrective action workflows. Connect981’s low-code builder allows configuration of program-specific or customer-specific variations while maintaining core process consistency.

    Connected Supply Chain and MRO Operations

    Aerospace supply chains involve thousands of tiered suppliers, long lead times for forgings and castings, and competition between OEM and MRO demand for the same parts. Operational success requires real-time visibility that extends beyond factory walls.

    New Production Supply Chain

    Supplier management in aerospace production requires visibility into:

    • PO status: Where is each purchase order in the supplier’s production cycle?
    • Supplier capacity: Can the supplier support rate increases?
    • FAIR/PPAP progress: Has the supplier completed qualification milestones?
    • Quality performance: What are the supplier’s reject rates and OTD trends?

    Connect981 enables supplier portals for document exchange, digital work instructions for build-to-print partners, and collaborative management of deviations. Suppliers see their tasks and requirements in a controlled view. Quality feedback flows directly to supplier quality engineers. Performance dashboards highlight issues before they impact production schedules.

    MRO and Aftermarket Operations

    MRO operations present distinct challenges:

    • Unscheduled events: Aircraft on ground situations require rapid response
    • Variable workscopes: Initial findings often expand repair requirements
    • Parts availability: Cannibalization decisions balance multiple aircraft needs
    • TAT pressure: Customer commitments depend on efficient turnaround

    Connect981 supports MRO routing, digital task cards, findings capture, and linkage of each repair to part history and regulatory documentation. Technicians execute repairs with access to the component’s full service history. Findings are captured digitally and linked to disposition decisions. Turnaround time metrics are visible in real time, enabling proactive management of customer commitments.

    The image depicts various aerospace components and parts arranged on a production line within a manufacturing facility, showcasing the advanced manufacturing technologies utilized in the aerospace industry. The scene highlights the critical aerospace manufacturing processes that ensure quality control and operational efficiency in the production of specialized components.

    Supplier Collaboration and Multi-Tier Visibility

    Email, spreadsheets, and static portals are insufficient for coordinating complex aerospace build packages across multiple tiers.

    Practical Collaboration Mechanisms:

    • Shared workflows for contract review: Eliminate version confusion and email chains
    • Technical clarification requests: Structured submission and response with audit trail
    • Change notifications: Automatic distribution with acknowledgment tracking
    • Quality feedback: Direct communication between receiving inspection and supplier quality
    • Performance dashboards: Shared metrics drive improvement conversations

    Example: ITAR-Controlled Actuator Assembly

    Coordinating an ITAR-controlled actuator assembly across a US Tier 1, European machining house, and surface treatment supplier requires:

    • Role-based access controls restricting data by nationality and clearance
    • Shared work instructions visible only to authorized personnel
    • Quality feedback flowing to appropriate parties without ITAR violations
    • Performance tracking across the supply chain

    Connect981 provides these capabilities with configurable access controls that maintain compliance while enabling necessary collaboration.

    Implementation Timeline:

    Operations leaders can implement supplier collaboration mechanisms within 6-12 months:

    • Month 1-2: Assess current supplier communication patterns and pain points
    • Month 3-4: Pilot portal with strategic suppliers on critical programs
    • Month 5-8: Expand to broader supplier base with standard workflows
    • Month 9-12: Integrate performance dashboards and continuous improvement processes

    Roadmap: How Aerospace Leaders Can Modernize Operations in 12-24 Months

    Modernizing aerospace operations requires a phased approach that demonstrates value early while building toward comprehensive transformation.

    Phase 1: Assessment (Weeks 1-6)

    • Map current workflows and data flows across shopfloor, quality, and suppliers
    • Identify pain points: where do delays occur, where is data lost, where do audits struggle?
    • Document system landscape: ERP, MES, PLM, QMS, and their integration points
    • Define success metrics for pilot deployment

    Phase 2: Pilot Deployment (Months 2-5)

    • Select a targeted line, cell, or MRO operation for initial implementation
    • Recommended starting domains:
      • Digital work instructions for a critical assembly
      • FAI and NCR workflows for a high-visibility program
      • MRO routing for a specific workscope
    • Deploy Connect981 with integration to existing systems
    • Train operators and supervisors
    • Measure impact against baseline metrics

    Phase 3: Multi-Site Scaling (Months 6-12)

    • Expand to additional lines and programs based on pilot learnings
    • Standardize workflows across sites using proven templates
    • Extend supplier integration to strategic partners
    • Implement advanced analytics and AI capabilities

    Phase 4: Enterprise Extension (Months 12-24)

    • Roll out across all production sites and MRO operations
    • Full supplier network integration
    • Continuous improvement based on operational data
    • Integration with customer systems where applicable

    Expected KPI Improvements by Phase:

    Phase

    On-Time Delivery

    Rework Reduction

    TAT Improvement

    Pilot

    +10%

    -10%

    -15%

    Multi-Site

    +15%

    -20%

    -25%

    Enterprise

    +20%

    -25%

    -30%

    Change Management Levers

    • Involve manufacturing engineers early: They build and maintain workflows
    • Align with IT and security: Address integration and ITAR requirements upfront
    • Use quick wins for momentum: Eliminating paper travelers or reducing rework builds organizational support
    • Executive sponsorship: Visible leadership commitment accelerates adoption

    Connect981 is designed for fast deployment and iterative expansion. Aerospace-specific templates reduce time-to-value. Zero and low-code configuration enables manufacturing engineers to adapt workflows without IT dependency.

    Conclusion: Building a Connected Aerospace Operations Backbone

    The four pillars covered in this guide—operational visibility, scaling programs, workforce productivity, and digital execution layers—address the core challenges facing aerospace manufacturing and MRO operations in 2024-2026 and beyond. Each pillar connects directly to executive priorities: delivery performance, cost control, risk reduction, and regulatory compliance.

    The future of aerospace production depends not on new machines alone or isolated software tools, but on a connected operations backbone that unifies people, processes, and systems. This backbone provides the single source of truth that executives need for decision-making, the guided execution that operators need for consistency, and the traceability that regulators require for compliance.

    Connect981 serves as this backbone for aerospace organizations. It bridges ERP, MES, PLM, QMS, and supplier workflows without requiring a disruptive rebuild. It deploys in months rather than years. It adapts to your specific programs and requirements through zero and low-code configuration.

    The question for operations leaders is not whether to modernize, but where to start. Evaluate where your operations sit on the modernization curve. Identify one or two concrete pilot opportunities—a critical assembly line, an FAI workflow that consistently bottlenecks, or an MRO cell with TAT pressure.

    Request a tailored Connect981 demo focused on one of your active programs or MRO lines. The demo will review your current workflows, integration landscape, and potential ROI specific to your operation. The path to connected aerospace operations starts with that first conversation.

  • AS9102 Forms Explained: Practical Guide to Forms 1, 2, and 3 for Aerospace Suppliers

    AS9102 Forms Explained: Practical Guide to Forms 1, 2, and 3 for Aerospace Suppliers

    AS9102 first article inspection depends on three core forms: Form 1, Form 2, and Form 3. Together, these AS9102 forms document what article was inspected, what materials and processes were used, and whether every required design characteristic was verified.

    This article explains what each form is for, what evidence belongs with it, and where aerospace suppliers usually make mistakes that lead to FAIR rejection, rework, or delayed customer approval. The focus is AS9102C, the current version of the AS9102 standard, which was released on June 28, 2023.

    A first article inspection is a production part verification process that ensures products meet design specifications and requirements before full-scale production begins. A first article inspection report, often called a FAIR, is the documented report package that shows the work was completed and the requirements were met. In practical terms, the three AS9102 forms and their attachments become the first article inspection fai package submitted to an OEM, Tier-1 customer, or regulated MRO customer.

    AS9102 was developed by the International Aerospace Quality Group (IAQG) and is published by SAE International. The standard establishes a consistent, globally recognized framework in the aerospace and defense industries for conducting a First Article Inspection (FAI). Connect981 supports this work by digitizing AS9102 workflows, but this guide is primarily educational: it is written for suppliers that need to get the documentation right the first time.

    An aerospace quality inspector is carefully reviewing a machined component on an inspection bench, ensuring that it meets the detailed documentation requirements outlined in the first article inspection report. The inspector focuses on verifying dimensions and critical features of the new part to ensure compliance with aerospace standards.

    Fast Answers: What Each AS9102 Form Is For

    • Form 1 is Part Number Accountability. It identifies what part, assembly, or subassembly is being inspected, including part number, revision, drawing identifiers, purchase order information, and linked FAIRs.
    • Form 2 is Product Accountability. It documents materials, process specifications, special processes, finishes, and functional tests required by the drawing, model, specifications, or customer contract.
    • Form 3 is Characteristic Accountability. It records all product characteristics, including dimensions, tolerances, GD&T, drawing notes, finish callouts, and inspection results.
    • The AS9102 standard establishes documentation requirements for the First Article Inspection (FAI) process, which includes three forms: Form 1 for Part Number Accountability, Form 2 for Product Accountability, and Form 3 for Characteristic Accountability.
    • The AS9102 standard outlines three forms for documenting the FAI: Form 1 for Part Number Accountability, Form 2 for Product Accountability, and Form 3 for Characteristic Accountability.
    • The three forms together provide traceability from the part number to material and process evidence to measured characteristics.
    • Incorrect or incomplete information on any one form is a frequent root cause of fair rejection, rework, and delayed approval from aerospace customers.

    In aerospace, quality assurance forms serve as a roadmap and birth certificate for manufactured parts, offering critical quality assurance benefits. AS9102 forms also ensure supply chain traceability, traveling with parts to allow investigation of failures by linking them to materials and manufacturing processes used.

    AS9102 Form 1 – Part Number Accountability

    Form 1 documents what article is being inspected in the first article inspection. That article may be a detail part, an assembly, or a subassembly. Form 1 ties the FAIR to specific part numbers, drawing revisions, model definitions, customer purchase orders, and related lower-level inspections.

    Form 1 is the cover sheet of the article inspection report. OEM quality teams and auditors use it to quickly understand what the first article inspection report covers and how the inspected article relates to the engineering definition. If Form 1 is wrong, the customer may not trust the rest of the report.

    AS9102C, released on June 28, 2023, is the current version. AS9102B was released on October 6, 2014, and AS9102A was released on January 13, 2004. Current submissions should follow the C layout when AS9102C is required, although legacy FAIRs may still exist in older AS9102A or AS9102B formats.

    Typical Form 1 data includes:

    Form 1 item

    What it controls

    Part number and part name

    Confirms the article being inspected

    Drawing number and drawing revision level

    Connects the FAIR to the engineering definition

    FAI report number or FAIR identifier

    Provides a unique tracking reference

    FAI type

    Identifies full FAI, partial FAI, or re-inspection scope

    Organization name and CAGE code

    Identifies the supplier organization

    Purchase order number

    Links the inspection to the customer contract

    FAI completion date

    Shows when the inspection was completed

    Reviewed and approved fields

    Records the responsible person or people for FAIR approval

    Nonconformance indication

    Identifies whether documented nonconformances are included

    Form 1 of AS9102 requires identification of the part and associated sub-assemblies, while Form 2 must account for all material and process specifications, including any special processes and functional testing defined as design requirements. For assemblies, Form 1 should identify the higher-level assembly and list the associated sub assemblies or lower-level parts. If those sub-assemblies have their own first article inspection fai submitted separately, the related FAIR identifiers should be listed or referenced.

    Evidence that belongs with Form 1 includes:

    • Engineering drawings or model definition matching the part number and revision.
    • Bill of material or configuration list for assemblies.
    • Applicable change notices, such as ECPs, ECOs, ECNs, or customer-approved deviations.
    • Purchase order and contract documents that confirm part number, revision, quantity, and customer requirements.
    • Customer approvals when the customer controls the part number, drawing, or revision.

    Common Form 1 mistakes include:

    • Part number, dash number, or suffix does not match the latest purchase order.
    • Drawing revision on Form 1 does not match the attached drawings or model-based definition.
    • Part name or drawing number is inconsistent between Form 1 and the engineering package.
    • FAI type is marked as full when only partial article inspection was performed after a minor change.
    • Partial FAI is selected but the reason for the partial FAI is missing or weak.
    • Related lower-level FAIRs are not listed for multi-level assemblies.
    • PO or contract number is incomplete, making customer traceability difficult.

    In practice, many of these errors are transcription problems. A digital platform like Connect981 can reduce the risk by auto-populating Form 1 from ERP, MES, and PLM data. The useful control is simple: part number, revision, PO, and drawing information should come from governed source systems rather than being typed repeatedly into spreadsheets.

    AS9102 Form 2 – Product Accountability (Materials, Processes, and Functional Tests)

    Form 2 documents the article’s material specifications, special processes, finishes, and functional tests. This is often where aerospace suppliers run into the most documentation gaps because the evidence may come from mills, distributors, outside processors, internal test teams, or customer-furnished material records.

    Product accountability means proving that all required material, process, and functional test requirements in the drawing, model, specifications, and customer contract have been correctly applied and verified. The form is not just a list of suppliers. It is the bridge between engineering requirements and the actual materials and processes used to produce the article.

    Key Form 2 categories usually include:

    • Raw material specifications, such as AMS, MIL, EN, ASTM, or customer-specific standards.
    • Material type used, including alloy, temper, condition, heat number, lot number, or batch reference.
    • Special processes such as heat treat, NDT, shot peen, welding, brazing, anodizing, passivation, coatings, and plating.
    • Standard manufacturing processes when they have explicit specification callouts.
    • Functional and performance tests, such as proof load, pressure, electrical, torque, leakage, environmental, or operational tests required at the first article inspection stage.

    Evidence that belongs with Form 2 includes:

    Category

    Evidence to attach or reference

    Raw materials

    Mill certificate or distributor certificate with heat or lot number matching the part or batch

    Special processes

    Certificate of Conformance, process results, processor name, approval status, and exact specification revision

    Functional testing

    Test report or results summary tied directly to the FAI unit or lot

    Test equipment

    Calibration certificate where equipment status must be verified

    Customer-furnished material

    Records showing receipt, identity, and use of the furnished material

    A common example is plating. If the drawing requires a specific plating specification and revision, the Form 2 entry should reference the exact specification and the supplier certificate should show the same requirement. A generic note such as “per customer spec” is not enough. If the drawing requires AMS 2411 Rev E and the certificate references AMS 2411 Rev C, the customer will likely reject the FAIR or require clarification.

    AS9102C removed the signature field on Form 2 that existed in AS9102B. One of the significant changes from AS9102B to AS9102C includes the removal of the signature field in Form 2 and Form 3, which has been renumbered as a result. Overall review and approval are handled through the designated approval fields, primarily on Form 1.

    Common Form 2 mistakes include:

    • Missing material certificate or certificate that lacks heat or lot traceability.
    • Outdated specification revision listed on Form 2.
    • Processor certificate not traceable to the part number, PO, serial number, or lot.
    • Special process provider not approved by the customer where approval is required.
    • Functional tests performed but results are not summarized clearly.
    • Test results are attached but not tied directly to the first article unit.
    • “Per customer spec” notes are used without a document number and revision.
    • Confusion about when a special process needs its own FAIR versus when a detailed Certificate of Conformance is sufficient under AS9102C Section 1.3.

    Build-to-print parts usually have direct drawing and specification callouts that drive Form 2. Build-to-spec work and repair or overhaul work can be more layered. In MRO environments, Form 2 may need to reflect OEM requirements, maintenance manual requirements, repair scheme requirements, and customer-specific instructions. The constraint is not only whether the process was performed. The supplier must show that the correct requirement was identified and verified.

    A connected operations layer like Connect981 can centralize material certs, special process CofCs, and test reports. That makes Form 2 population faster, but more importantly, it makes audit retrieval practical when a customer asks for evidence months or years later.

    A technician is inspecting a machined part against an article inspection report on a clean workbench, ensuring that the dimensions and materials meet the requirements for the first article inspection. The scene emphasizes the importance of documentation and verification in the aerospace industry.

    AS9102 Form 3 – Characteristic Accountability, Verification, and Compatibility Evaluation

    Form 3 is where every design characteristic is listed, ballooned, and matched to actual inspection results for the first article. It is the most detailed part of the first article inspection report and the place where customers often spend the most review time.

    Form 3 of AS9102 mandates that all product characteristics, such as dimensions and tolerances, must be documented, and an inspection drawing or model is required to clearly identify these characteristics with uniquely numbered inspection balloons. This includes dimensions, GD&T, datum references, drawing notes, finish callouts, marking requirements, thread requirements, and other characteristics defined by the engineering package.

    Suppliers typically use ballooned drawings or annotated 3D models:

    • Each design requirement receives a unique balloon or characteristic number.
    • The balloon number corresponds to a characteristic number on Form 3.
    • The requirement is recorded with the nominal value, tolerance limits, or specification reference.
    • The measured result, pass/fail result, or “verified by test” result is entered in the same row.
    • Nonconforming results are identified and linked to an NCR, concession, deviation, or customer disposition.

    Typical Form 3 row content includes:

    Form 3 row item

    Purpose

    Characteristic number

    Ties the row to the ballooned drawing or model

    Reference location

    Identifies sheet, zone, view, section, model element, or PMI feature

    Requirement

    Records dimension, tolerance, GD&T symbol, finish, or note

    Nominal and tolerance limits

    Defines the acceptance range

    Result

    Shows actual measured value or verified test outcome

    Inspection method

    Identifies CMM, calipers, thread gage, go/no-go gage, visual inspection, or test method

    Nonconformance field

    Indicates whether the result failed and links to disposition

    Additional data or comments

    Provides needed clarification without replacing objective results

    The discipline here is coverage. “All characteristics” means more than major dimensions. It includes critical notes, general tolerance requirements, special marking, surface finish, thread callouts, sealant notes, and requirements embedded in digital product definition.

    AS9102C removed the per-form signature column from Form 3 as well. The standard now emphasizes clear recording of inspection results and dispositions rather than multiple signature blocks on every form. The signature and approval control is consolidated through the required FAIR review and approval process.

    Common Form 3 mistakes include:

    • Missing characteristics because drawing notes or flags were not ballooned.
    • Combining multiple distinct requirements into one row, making traceability unclear.
    • Recording “OK” or “PASS” instead of actual measured values where numeric results are required.
    • Using sampling when the customer or AS9102 requires 100 percent verification for the first article inspection fai.
    • Failing to update Form 3 after engineering changes between prototype runs and the current FAI run.
    • Missing inspection method or tool information.
    • Not documenting the source of tolerances derived from general notes, title block tolerances, or company standards.

    AS9102C emphasizes the inclusion of verification against digital specifications, such as multi-dimensional CAD files, which was a notable advancement in the standard. For model-based definition, verification evidence may include CMM programs referencing the 3D model, PMI-linked inspection plans, digital clearance checks, or software-based tolerance analysis. The evidence can be digital, but it still must be traceable to each recorded characteristic on Form 3.

    Connect981 can link Form 3 rows directly to inspection plans, in-process checks, CMM output, and defect records. The value is not only fewer keystrokes. The value is maintaining a controlled audit trail from the ballooned requirement to the actual result and any nonconformance disposition.

    An inspector is using a coordinate measuring machine to conduct a detailed first article inspection of an aerospace component, ensuring that the dimensions and specifications are met according to AS9102 standards. The process involves verifying the critical features of the new or revised part and documenting the results for the article inspection report.

    How the Three AS9102 Forms Work Together in a First Article Inspection Report

    A complete first article inspection report includes all three AS9102 forms plus supporting evidence: drawings, models, certs, test reports, calibration records when applicable, and nonconformance records. The report should show that the production run used to create the FAI article was controlled, understood, and capable.

    An AS9102 First Article Inspection Report (FAIR) ensures that the production process is stable, repeatable, and capable of conforming to strict safety standards. It is not required for every batch. AS9102 FAIRs are triggered by new parts, design changes, process shifts, new suppliers, or extended inactivity of a part.

    The logical flow is straightforward:

    • Form 1 defines the part, assembly, or subassembly being inspected and connects the FAIR to related lower-level FAIRs.
    • Form 2 proves that all material, process, and functional requirements have been met.
    • Form 3 proves that all design characteristics have been verified and recorded.

    Each AS9102 form contains universal identifiers for traceability, repeated across forms to facilitate tracking of inspections. These identifiers typically include part number, FAIR identifier, drawing revision, organization data, and other control information that allows the customer to connect the forms into one coherent package.

    This structure supports AS9100D Clause 8.5.1.3 on production process verification. AS9102 first article inspection provides a standardized way to demonstrate that the manufacturing process can produce conforming parts across the aviation, space, and defense supply chain.

    Aerospace customers use the article inspection report to establish baseline capability, approve suppliers for ongoing production, and support future audits or investigations. When a field issue occurs, the FAIR helps quality and engineering teams trace the article back to its drawings, materials, process certificates, inspection results, and any disposition records.

    Digital traceability across all three forms is increasingly expected, especially when organizations work with multi-dimensional CAD models, complex assemblies, and supplier tiers spread across multiple companies. Connect981 can act as a unified layer between ERP, MES, QMS, PLM, and supplier systems so the data needed for all three forms is consistent, up to date, and available without hunting through emails and shared folders.

    Common Supplier Mistakes That Cause AS9102 FAIR Rejection or Rework

    Many FAIRs are rejected not because the parts are bad, but because the documentation is incomplete, inconsistent, or not aligned with AS9102C expectations. The product may meet the requirement, but if the evidence is weak, the customer still has a problem.

    FAI is typically required when there is a change in design, production process, or when a new supplier is introduced, ensuring that all aspects of the production process are verified. A new or revised part, a tooling change, a process relocation, or a long production gap can all trigger the need to conduct a full or partial FAI before the part moves into full production.

    Common rejection themes include:

    Configuration and revision control issues

    • A previous FAI template is reused and the drawing number or revision is not updated on Form 1.
    • The PO calls one drawing revision while the FAIR references another.
    • Model-based definition and PDF drawings are not aligned.
    • The part number suffix is omitted, which changes the actual configuration being inspected.

    Incomplete coverage of requirements

    • Ballooning covers dimensions but ignores drawing notes.
    • Surface finish, marking, torque, sealant, or packaging requirements are skipped.
    • Form 2 lists heat treatment but does not attach the processor certificate.
    • Form 3 does not include characteristics derived from general tolerance notes.

    Weak traceability

    • Material certs are attached but do not show the heat or lot used for the FAI part.
    • Special process certs do not reference the part number, PO, serial number, or lot.
    • Functional test reports are included but do not identify the FAI unit.
    • A contact person is listed, but the responsible organization cannot provide the backup evidence during review.

    Poor measurement recording

    • “OK” is entered where a numeric measured value is required.
    • Inspection methods are missing.
    • Nonconforming results are not linked to an NCR or concession.
    • Sampling is used without customer approval or without a defined basis.

    The impact is predictable: repeated customer feedback loops, additional review time for quality engineers, delayed release into the first production run or ongoing production run, and avoidable pressure on program schedules.

    Standardized templates, training, and digital workflows reduce this risk. The goal is not to make the paperwork prettier. The goal is to ensure every required field is completed, every attachment is present, every revision is current, and every result is traceable before submission.

    A typical aerospace supplier moving from spreadsheet-based FAIRs to a digital article inspection workflow can use Connect981 to enforce required fields, compare drawing revision data against ERP and PLM, flag missing certificates, and check that Form 3 balloon counts match recorded rows before the FAIR goes to the customer.

    Making AS9102 First Article Inspection Digital and Audit-Ready with Connect981

    The form-by-form discipline matters, but the larger operational problem is data continuity. Aerospace suppliers often manage FAIR evidence across ERP records, MES travelers, QMS nonconformance logs, supplier emails, shared folders, CMM files, and paper inspection sheets. That fragmentation creates risk.

    Connect981 is built as an aerospace operations platform for connected shopfloor execution, supplier collaboration, and compliance-ready documentation. For AS9102 forms, the platform supports:

    • Preconfigured templates aligned to AS9102C Forms 1, 2, and 3.
    • Automatic population of part, drawing, and revision data from ERP or PLM into Form 1.
    • Central repository for material certs, special process CofCs, and test reports feeding Form 2.
    • Integration with inspection stations and CMM output to populate Form 3 with measured results.
    • Digital work instructions and version control for the routing used to produce the FAI article.
    • Defect logging and nonconformance linkage when results are out of tolerance.
    • Supplier workflow integration so external processors and sub-tier suppliers provide evidence in a controlled process.

    For operations leaders, manufacturing engineers, quality managers, and supply chain teams, the outcome is practical:

    • Reduced FAIR cycle time and fewer customer rejections.
    • Consistent article inspection practices across factories and suppliers.
    • Audit-ready traceability for AS9100, FAA, EASA, ITAR, and customer-specific requirements.
    • Better visibility into documentation readiness before a part reaches customer review.
    • Faster investigation when a material, process, or inspection issue is identified.

    Connect981 can be used for both production FAIs and MRO-related first article inspections when new repair routes, repairs, or modifications are introduced. The platform’s low- and zero-code workflow builder lets teams adapt AS9102 templates for customer-specific FAIR formats without relying on heavy custom IT projects.

    An aerospace shopfloor technician is using a tablet next to well-organized workstations, ensuring that the documentation requirements for first article inspection (FAI) are met. The technician is focused on reviewing detailed article inspection reports related to new or revised parts and sub-assemblies.

    To see how this works in practice, request a demo of Connect981 and review a live digital AS9102 first article inspection workflow from drawing ballooning through FAIR submission.

    Where to Go Next: Broader AS9102 and FAI Resources

    This article focused on the three AS9102 forms and the documentation mistakes that commonly create rework. Teams that need broader guidance should also review when FAI is required, how full and partial FAI decisions are made, and what re-inspection triggers apply after a change.

    Useful next resources:

    • Read a broader What is AS9102 First Article Inspection? guide covering when FAI is required, full vs partial FAI, and re-inspection triggers.
    • Use an article inspection checklist for aerospace suppliers to prepare drawings, certs, test reports, and approvals before customer submission.
    • Review Connect981 resources for example AS9102 templates, digital FAIR dashboards, and supplier-ready inspection workflows.
    • Verify the current revision before finalizing FAIR templates. AS9102C was released on 2023-06-28, and customer-specific requirements can evolve beyond the baseline standard.
    • For the source standard, confirm requirements through SAE International’s AS9102C publication.

    Mastering as9102 forms turns first article inspection from a paperwork burden into a repeatable process. With clear documentation, disciplined revision control, and the right digital workflow, suppliers can provide better evidence, reduce customer rework, and support quality and on-time delivery.

  • ERP vs MES: Who Owns What in Day-to-Day Manufacturing Transactions?

    ERP vs MES: Who Owns What in Day-to-Day Manufacturing Transactions?

    Introduction: ERP vs MES in Daily Production Decisions

    Most aerospace plants do not struggle because people misunderstand software definitions. They struggle because nobody has agreed which system owns the transaction at the moment work happens. This erp vs mes article focuses on that practical line: production orders, routing execution, WIP, quality holds, completions, scrap, and duplicate records.

    In aerospace manufacturing and MRO, the answer matters because AS9100, FAA, EASA, and ITAR expectations require traceability by part, serial number, operator, timestamp, procedure, and revision. ERP systems, meaning enterprise resource planning, are optimized for financial management, inventory management, planning, raw materials, and customer demand. MES, meaning manufacturing execution system, and connected operations platforms like Connect981, are optimized for shop floor execution, production data, and data accuracy.

    ERP creates a single source of truth for all business departments and coordinates raw material ordering with customer demand. The rest of this article walks through transaction-by-transaction examples and a practical ownership matrix for ERP and MES.

    An aerospace technician is carefully inspecting a component on a clean shop floor, ensuring quality management and adherence to manufacturing processes. The environment reflects advanced technologies and efficient production operations, emphasizing the importance of real-time data collection in the manufacturing industry.

    Quick Answer: ERP vs MES Responsibilities at a Glance

    ERP owns the enterprise commitment. MES owns the execution reality. In most aerospace factories from 2015 to 2026, ERP is the system of record for cost, inventory value, customer orders, and planned production orders. MES systems, or a connected operations layer like Connect981, are the system of record for real-time WIP, operator actions, quality checks, equipment status, and traceability.

    Use this cheat sheet: ERP owns customer orders, master data, standard routings, planned orders, procurement, and valuation. MES owns detailed routing execution, production execution, signoffs, inspections, machine status, and real time data from production operations. Production orders typically originate in ERP; routing execution, holds, and completions are driven by MES and posted back through erp integration. Confusion across mes and erp systems is the usual cause of duplicate records, mismatched inventory, and conflicting completion dates.

    Most modern manufacturing businesses use both ERP and MES integrated together. Integrating ERP and MES systems creates a closed-loop system where production plans flow from ERP to MES, while actual production results flow back to ERP, enhancing visibility and efficiency across manufacturing operations. Done well, erp and mes systems improve production efficiency, operational efficiency, optimized production planning, and help teams maximize production efficiency without adding manual data entry.

    ERP vs MES: Focused Definitions for Transaction Ownership

    An Enterprise Resource Planning (ERP) system integrates data and workflows from various departments, including finance, supply chain, and HR, into a unified database, acting as the central nervous system of an organization. ERP systems typically include modules for managing procurement, order management, warehouse management, supply chain management, human resources, and customer relationship management, providing a comprehensive framework for business operations.

    ERP systems provide a unified view of enterprise data, allowing companies to automate business processes and generate insights across multiple departments, which helps identify areas for improvement and drive efficiencies. An enterprise resource planning system integrates data and workflows from various departments, including finance, supply chain, and manufacturing, into a unified database, while an MES focuses specifically on managing production and inventory processes on the shop floor. ERP systems provide a broad overview of business operations, enabling managers to automate processes and generate insights across multiple departments, whereas MES systems offer real-time visibility and control over manufacturing operations.

    Deploying an ERP requires a significant upfront investment and can take months or years to implement across all departments. MES solutions also require planning. Implementing an MES system can be complex and time-consuming, requiring significant planning, configuration, and integration with existing systems, which can lead to delays and budget overruns. This article uses MES broadly to include manufacturing execution systems mes, mes software, manufacturing operations management tools, and Connect981 where the platform governs manufacturing execution, inventory and production processes, production scheduling, and specific manufacturing processes.

    Who Owns What? Practical ERP vs MES Ownership Matrix

    This ownership matrix is the working rule set. The ISA-95 model separates enterprise and control systems: ERP sits with business systems, while MES connects to manufacturing systems, process control systems, and control systems.

    Transaction

    System of Record

    Where the transaction is initiated

    How the other system is updated

    Production order

    ERP for header, MES for actuals

    ERP

    MES sends confirmations, labor, and status

    Routing execution

    MES

    MES

    ERP receives variances and confirmations

    WIP move

    MES

    MES scan or signoff

    ERP receives milestone updates

    Material consumption

    MES for exact lot use, ERP for valuation

    MES or backflush rule

    ERP posts issue and cost

    Completion

    MES triggers, ERP records receipt

    MES after inspection

    ERP posts goods receipt

    Scrap and rework

    MES for reason, ERP for cost

    MES

    ERP posts scrap, rework, variance

    Quality hold

    MES triggers, ERP mirrors status

    MES

    ERP blocks planning or shipment

    Production Orders and Work Orders

    In SAP, Oracle, NetSuite, IFS, and similar erp software, work orders are created and numbered in ERP to align MRP, resource management, finance, and inventory. ERP is the system of record for order header, quantity, due date, BOM, standard routing, and cost structure.

    MES or Connect981 consumes the order and breaks it into executable tasks. It owns timestamps, operator IDs, deviations, exception paths, labor, and machine usage. In a 2024 aerospace assembly plant using SAP ERP and a dedicated MES, SAP creates a planned production order; the MES breaks this into operator-level tasks and reports confirmations to SAP at each operation or final completion.

    For a C-check in an MRO facility, the ERP work order defines aircraft tail number, scope, planned labor, and cost center. Connect981 manages task-by-task completion, signoffs, and required inspections. Duplicate production orders usually appear when a shopfloor tool creates local jobs independently of ERP without one-to-one data mapping.

    Routing Execution and Operation Sequencing

    ERP stores standard routings: operation list, work centers, planned time, and costing assumptions. MES owns what really happened: which operation ran first, what was skipped, what rework loop occurred, and which operator or cell performed the work.

    For complex assembly processes, MES or Connect981 also owns digital work instructions, in-process checks, revision control, and signoff workflow tied to each routing step. Routing changes for one order belong in MES and return to ERP as variance. Routing template changes for all future orders belong in ERP master data.

    Process engineers should standardize data formats such as operation codes, work center IDs, status codes, and inspection points. Without that discipline, confirmations become orphaned and production units appear complete in one system but open in another.

    Quality Holds, Nonconformances, and Dispositions

    Shopfloor quality events belong in MES because they happen in real time and require immediate control. An MES can enforce quality control procedures by capturing quality data during production, triggering alerts for quality issues, and maintaining records for analysis and traceability.

    When an operator logs a defect on a turbine blade in MES, the system applies a quality hold to that serial number and operation. ERP then reflects blocked inventory so the part cannot be issued, shipped, or consumed by planning. MRB decisions, scrap, use-as-is, or rework, stay in MES with evidence; ERP receives the resulting postings.

    Using ERP alone for holds delays reaction on the floor. Using MES alone without ERP updates leaves planning teams seeing blocked parts as available.

    WIP, Inventory Movements, and Completion Signals

    ERP tracks inventory at a macro level, warehouse storage, while MES tracks inventory at a micro level, exact material consumption on the assembly line. The primary function of an MES is to track and monitor production processes in real-time, providing detailed control over production scheduling and quality management, which is not the focus of ERP systems.

    MES records each WIP move, station arrival, start, pause, completion, and inspection result. ERP remains the record for inventory value, finished goods, and financial close. In a 3-shift composites facility, MES posts every panel move between layup, cure, and trim; ERP receives a goods receipt only after inspection passes.

    With integrated ERP and MES systems, companies can achieve improved inventory management, as the MES updates ERP inventory based on actual production events, leading to more accurate demand forecasting and resource allocation. This supports accurate demand forecasting without pretending ERP sees every micro-event.

    Scrap, Rework, and Yield

    Scrap and rework detail lives in MES: defect code, operator note, photo, operation, fixture, machine, and referenced procedure. ERP receives financial impact: scrap posting, rework order, inventory adjustment, and standard-versus-actual variance.

    If 2 of 10 landing gear components fail NDT in MES, the system records defect type and location. ERP is updated with 8 completed units, 2 scrapped, and the cost variance. Capturing scrap only in ERP weakens root cause analysis. Capturing it only in MES damages margin and yield reporting.

    Connect981 can support AI-assisted root cause analysis from MES-level detail while still feeding clean ERP postings.

    How ERP and MES Share Data: Integration, Data Mapping, and Formats

    Ownership only works when integration rules are predictable. Orders and routings usually move ERP to MES. Confirmations, quality results, material consumption, and completions move MES to ERP.

    Data integration between an MES and other software systems, such as ERP or PLM, can be challenging, often requiring extensive customization and data mapping to ensure seamless data exchange and synchronization. The integration of MES with other systems, such as ERP, allows for the synchronization of information and alignment of manufacturing processes with overall business operations, enhancing efficiency.

    Connect981 is designed as a unifying operations layer that maps erp data, PLM data, MES events, supplier records, and manufacturing data without forcing a full rebuild.

    A technician is scanning a serialized aerospace part at a workstation, utilizing a manufacturing execution system to ensure accurate production data and enhance efficiency in the manufacturing operations. The scene highlights the integration of advanced technologies in the aerospace industry to optimize production processes and inventory management.

    Typical ERP–MES Integration Flows in Aerospace and MRO

    A 2025 airframe plant using Oracle ERP and legacy MES may use nightly batch for order updates, but real-time APIs for quality holds and final completions. That split is common. Finance can tolerate some batch. Shipping and compliance cannot.

    A Manufacturing Execution System (MES) captures real-time data from various sources on the factory floor, including machines, sensors, and operators, to monitor and control manufacturing operations. MES provides real-time operational visibility, allowing users to track every work order, material movement, quality check, and process parameter as production occurs. The integration of ERP and MES allows for real-time data synchronization, providing manufacturers with up-to-the-minute insights into production processes, which facilitates informed decision-making and rapid problem resolution.

    Financial management in ERP depends on accurate labor, machine time, scrap, and rework data from MES. Integration capabilities determine whether that data arrives cleanly.

    Data Mapping, Data Accuracy, and Preventing Duplication

    Data mapping means aligning item IDs, serial formats, lot numbers, routing steps, work centers, and quality codes so each transaction has one meaning. Common duplication causes include both systems creating work orders, separate local item codes, failed imports, and manual ERP adjustments after MES completion.

    The rule is simple: one system creates each entity. ERP creates order numbers. MES creates nonconformance records. Updates can be bidirectional, but origination is controlled.

    Connect981 can normalize data formats across multiple ERPs and MES instances, detect multiple active execution records for one ERP order, and reduce manual operations.

    Data Security, Compliance, and Audit Trails

    Combining ERP and MES raises data security stakes. Ensuring data security is crucial when implementing an MES, as these systems handle sensitive production data, and robust security measures must be in place to protect against unauthorized access and cyber threats.

    MES holds operator names, timestamps, inspection results, and serial-level history. ERP holds financial and customer-level data. Together they form the audit trail. Role-based access, ITAR controls, logs, and authoritative timestamps must be explicit.

    Integrating ERP with MES enhances quality management by enabling the collection and analysis of historical data, which helps identify patterns and trends, allowing companies to proactively address potential quality issues. Teams can analyze historical data for recurring defects, but only if the data collection and real time data collection are structured.

    Day-in-the-Life: Transaction-by-Transaction Examples

    Consider 5 shipsets of composite control surfaces due in Q4 2026. ERP transaction: create customer order, production order, BOM, material reservations, and planned cost. MES transaction: import the order, assign tasks, execute work instructions, capture inspections, and manage the entire production cycle.

    Material issue is an MES scan with lot traceability and an ERP goods issue. First article inspection is MES evidence with ERP status visibility. Nonconformance is MES-controlled with ERP blocked status. Final acceptance is MES completion plus ERP goods receipt and shipment readiness.

    Connect981 can orchestrate this when a plant still relies on spreadsheets, email, or tribal knowledge instead of a full MES.

    Example 1: New Production Build (Greenfield Assembly Line)

    A manufacturer launches a 2025 actuator production line using existing ERP and Connect981. ERP creates the production order and BOM. Manufacturing engineers build digital work instructions in Connect981. Operators execute steps, scan components, and record torque values.

    If torque is out of spec, the hold is triggered in Connect981. ERP receives blocked status, preventing shipment. Operators do not log twice, finance receives one clean posting stream, and planners see one completion quantity.

    Compared with paper packets and end-of-shift ERP updates, the outcome is better data accuracy and less rework in administration.

    Example 2: MRO Work Package with Heavy Rework

    In a 2026 C-check on a regional jet, ERP owns the work package, cost center, customer billing structure, and procurement demand. Connect981 owns hundreds of task-level operations, inspection signoffs, nonconformances, parts requests, and supplier responses.

    Each finding creates an execution record. Approved material movement and cost flow back to ERP. Quality holds live in MES against affected serials and tasks; ERP mirrors blocked status so the order cannot close prematurely.

    Resistance to change from employees can pose significant challenges during the implementation of an MES, as it often involves changes in business processes and workflows that may not be readily accepted by all stakeholders. A phased rollout keeps adoption practical.

    Common Failure Modes: Where ERP–MES Boundaries Go Wrong

    Most failures are governance failures, not product failures. The symptoms are familiar: double WIP entry, parallel work order numbering, unsynchronized holds, inconsistent routing versions, wrong inventory balances, disputed financial results, and audit gaps.

    The integration of ERP and MES reduces human error by automating data collection and minimizing manual operations, which leads to more reliable data and better decision-making. Without that discipline, manufacturing companies end up reconciling software systems instead of running production.

    Duplicate Records and Conflicting Truths

    A rush order is created in ERP. A supervisor also opens a local MES job to start immediately. Later, both records show partial completion. Nobody trusts either record.

    The fix is access control and automated checks: ERP originates the order, MES executes it, and Connect981 flags duplicate execution records before financial close.

    Misplaced Quality Holds and Inconsistent Inventory Status

    If a hold is applied only in ERP, operators may continue working suspect parts. If a hold is applied only in MES, planning may still see available stock.

    Example: fasteners flagged for hydrogen embrittlement are quarantined in MES but appear on-hand in ERP. The rule should be clear: MES triggers the hold, ERP mirrors it, MES releases it after inspection or MRB, and ERP follows automatically.

    Designing Your ERP–MES Ownership Model

    Document the model. List orders, routings, WIP, holds, scrap, rework, completions, inventory, and supplier transactions. For each one, define system of record, originating system, synced attributes, timing, and security rule.

    Start with operations, quality, finance, IT, and supply chain. Prioritize the transactions that reduce manual data entry, improve traceability, and protect compliance. Advanced technologies help only when the workflow is clear first.

    Connect981 gives aerospace and MRO teams a practical operations layer over existing enterprise resource planning and MES environments, with templates for routing, inspection, traceability, supplier collaboration, and audit-ready execution. Request a Demo to review a sample ownership matrix for your production and MRO workflows.

    An aerospace assembly team is gathered around a workstation, reviewing a component to ensure quality and precision in their manufacturing processes. The scene reflects the integration of manufacturing execution systems (MES) and enterprise resource planning (ERP) systems, highlighting the importance of production efficiency and quality management in the aerospace industry.