RSC Cluster: First Article Inspection (FAI) in Aerospace Manufacturing and Regulated Supply Chains

  • First Article Inspection (FAI) in Aerospace Manufacturing

    First Article Inspection (FAI) in Aerospace Manufacturing

    First Article Inspection is the formal verification step that confirms a manufacturing process can consistently produce parts meeting all engineering requirements. In aerospace, this process determines whether a supplier’s production methods, tooling, and materials will deliver conforming hardware before committing to full-rate production or after a major change to design, process, or facility.

    The First Article Inspection Report, commonly called the FAIR, serves as the documented evidence of this validation. It captures material certifications, dimensional measurements, special process approvals, and functional test results in a structured format aligned with AS9100-compliant quality management systems. For aerospace organizations, the FAIR is both a quality gate and a long-term traceability record.

    This pillar guide from Connect981 covers the complete FAI landscape: when first article inspection is required, how to execute the FAI process, what documentation AS9102 demands, how to maintain traceability across the supply chain, and how digital tools reduce FAI cycle time without sacrificing compliance.

    What is First Article Inspection (FAI)?

    First article inspection in aerospace is a formal, documented verification that the manufacturing process, tooling, methods, and suppliers can produce a part that conforms to all engineering, material, and functional requirements. The inspection evaluates a production-representative sample manufactured under normal production conditions, not a hand-finished prototype or engineering sample.

    The critical distinction is that FAI evaluates the manufacturing system, not just a single part. The goal is to prove process capability and consistency before mass production begins. A successful FAI establishes the production baseline and becomes the reference for any future partial FAI or delta FAI activities.

    Aerospace FAI is governed by SAE AS9102, with the latest revision (AS9102D) released in March 2024. This standard defines the documentation structure, required content, and acceptance criteria that suppliers must follow.

    Key terms used throughout this guide:

    • First article inspection: The verification event that validates a manufacturing system’s capability
    • FAIR: The documented report package containing Forms 1, 2, and 3 plus supporting evidence
    • AS9102: The SAE standard governing FAI documentation requirements
    • Ballooned drawing: Engineering drawing with numbered identifiers linking each characteristic to inspection data
    • Characteristic accountability: The systematic verification and recording of all design features
    • Key characteristics: Features with highest risk to product performance or safety requiring special controls

    Unlike routine in-process or final inspection, FAI is event-driven. It occurs at specific triggers such as new part introduction, major design changes, or supplier transitions. The inspection scope is exhaustive, covering 100% of drawing characteristics rather than statistical sampling.

    Regulatory and Standards Context for FAI

    First article inspection matters to aerospace regulators, primes, and certification bodies because it provides documented evidence that production processes meet design intent before hardware enters service. The FAI requirement flows from quality standards through purchase orders into contractual obligations.

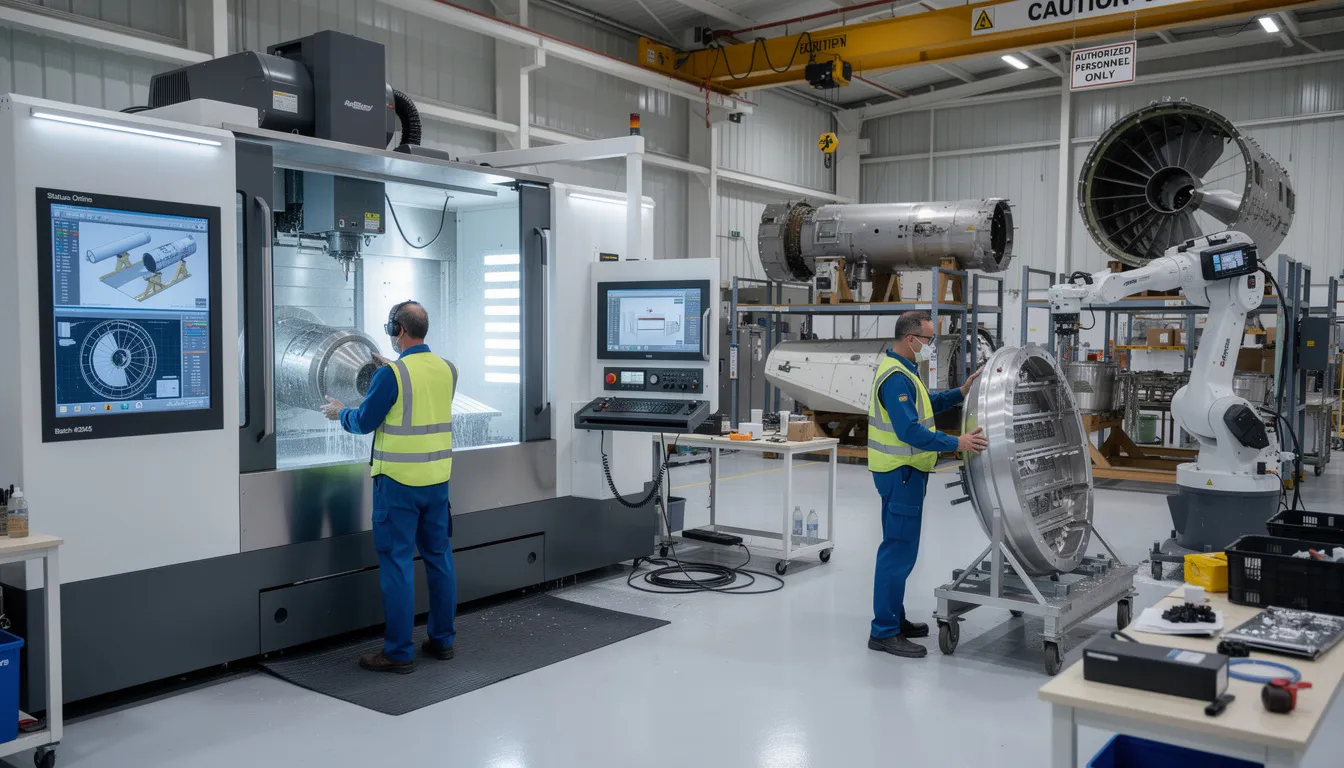
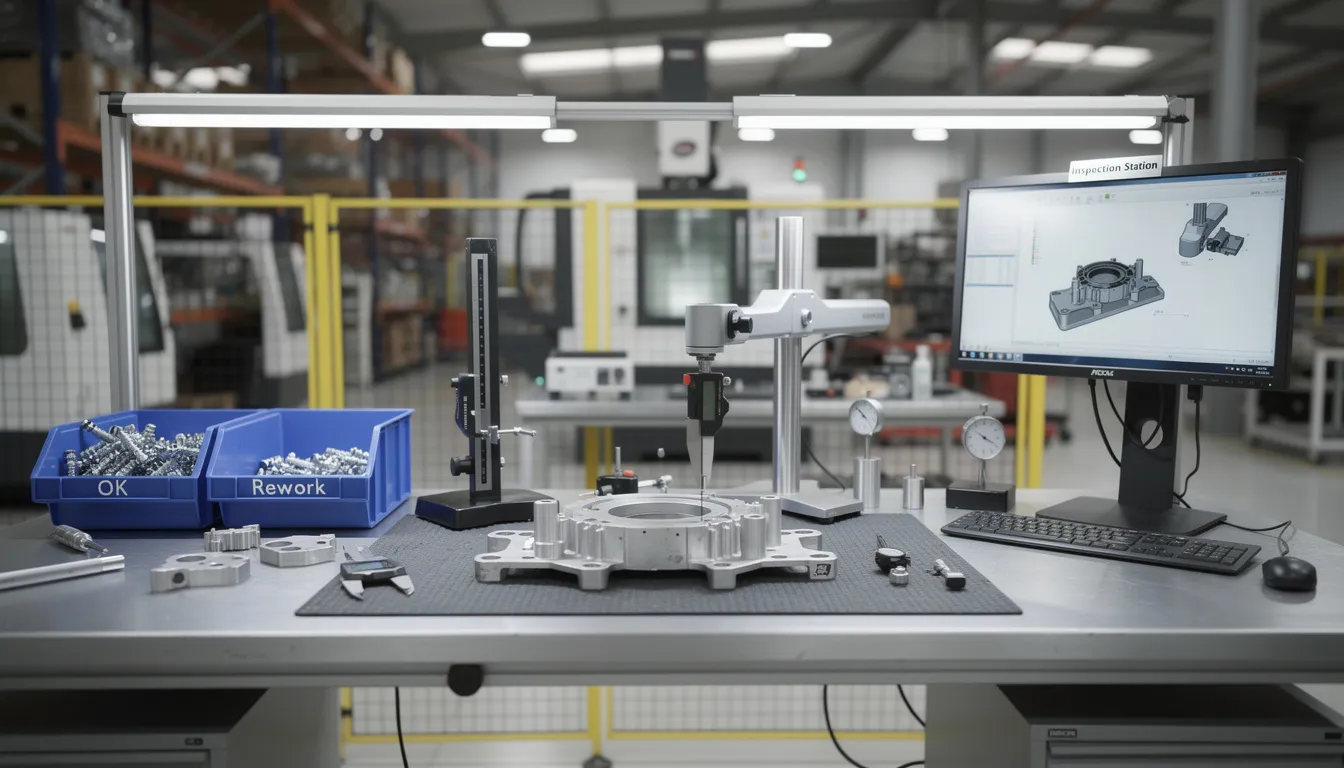
    The image depicts an aerospace manufacturing facility equipped with quality inspection equipment and documentation stations, highlighting the critical aspects of the first article inspection process. Various tools and documentation are present to ensure compliance with stringent quality control and assurance standards in the aerospace industry.

    The regulatory framework includes:

    • AS9100 series: The primary aerospace quality management system standard, with AS9102 referenced in Clause 8.5.1.3 for production process verification
    • EN9100 and JISQ9100: European and Japanese equivalents that align with AS9102 principles
    • SAE AS9102: The specific standard for FAI documentation, developed by the International Aerospace Quality Group (IAQG)

    OEMs like Boeing, Airbus, Lockheed Martin, and Rolls-Royce flow down FAI requirements through purchase orders and quality clauses. These clauses typically reference AS9102 explicitly and may add customer-specific requirements for FAIR format, approval workflows, or delegated representative involvement.

    FAI connects to multiple regulatory environments:

    • FAA and EASA production approvals under 14 CFR Part 21 and European equivalents
    • US Department of Defense contracts subject to DFARS clauses requiring documented first-article verification
    • Export-controlled work under ITAR or EAR regulations

    For organizations pursuing AS9100 certification, FAI records serve as evidence of process control and design understanding during audits. Auditors specifically verify linkage between the first build and ongoing production control plans.

    In aerospace, FAI (AS9102) often integrates with Advanced Product Quality Planning per AS9145. The FAI serves as the production validation step in APQP Phase 4, demonstrating that the production process can meet design specifications and quality requirements.

    When is First Article Inspection Required?

    Timing and triggers for FAI are defined by AS9102 and customer contracts. Understanding these triggers is essential for compliance and for avoiding rework when a FAIR is rejected for scope issues.

    Typical triggers for a full FAI per AS9102 and common OEM practices:

    Trigger

    Description

    New part number

    First production of a new design or purchase from a new supplier

    New supplier

    First production by a supplier, regardless of prior part history

    New facility

    First production at a new manufacturing location

    New methods/tooling

    Adoption of manufacturing methods or tooling differing from approved baseline

    Material changes

    New raw material forms or supplier sources

    Engineering design changes often require FAI. The extent depends on what changed:

    • Full FAI: Required when changes affect multiple characteristics or fundamental process assumptions
    • Partial FAI: Appropriate when only a subset of characteristics changed (e.g., two bore diameters at Rev C)
    • Delta FAI: Used when production transfers between facilities or when tooling relocates with unchanged manufacturing sequence

    Process change triggers include major changes in NC programs, process routing, manufacturing sequence, special processes (heat treat, plating, welding), or raw material specifications.

    Many OEM supplier quality manuals mandate FAI after a production lapse of 24 months or more. This reflects concern that knowledge degradation, personnel turnover, and equipment drift during extended gaps may introduce undetected changes to process capability.

    A separate cluster article on when FAI is required expands on these triggers with specific AS9102D clause references and OEM examples.

    FAI vs PPAP and Other Approval Processes

    Readers often confuse first article inspection FAI with the Production Part Approval Process. Both serve as quality gates, but they differ in scope and origin.

    PPAP originated in the automotive industry as part of the APQP framework. It covers a broad range of deliverables: process capability studies, measurement system analysis, control plans, and long-term production readiness documentation.

    FAI (AS9102) focuses heavily on characteristic verification and traceability for a single build event. It validates that a manufacturing process can produce conforming parts but does not inherently require statistical capability studies or control plan submissions.

    Key distinctions:

    Aspect

    FAI (AS9102)

    PPAP

    Primary focus

    Characteristic verification, material/process traceability

    Broad production readiness

    Documentation

    Three AS9102 forms plus attachments

    Up to 18 elements including capability studies

    Industry origin

    Aerospace (IAQG)

    Automotive (AIAG)

    Scope

    Single build event validation

    Long-term production capability

    FAI can be considered a subset of a full PPAP package. However, aerospace primes may require both AS9102 FAIR and additional PPAP or AS9145 deliverables for complex programs.

    Common aerospace customer requirements include:

    1. AS9102 FAIR only: Standard for many detail parts and lower-tier suppliers
    2. AS9102 plus capability studies: Required for key characteristics on critical assemblies
    3. Full APQP/PPAP evidence: Mandated for new product development programs with extensive design responsibility

    The cluster article FAI vs PPAP compares required documents line-by-line across both approval process frameworks.

    FAI Documentation and AS9102 Forms

    The FAIR is the core deliverable of first article inspection. Unless a customer-specific template is mandated in the purchase order or supplier quality manual, the three AS9102 forms serve as the documentation standard.

    The three forms work together to establish complete traceability:

    Form

    Name

    Purpose

    Form 1

    Part Number Accountability

    Identifies the part, revision, FAI type, and reason

    Form 2

    Product Accountability

    Documents materials, special processes, and tests

    Form 3

    Characteristic Accountability

    Records inspection results for every balloon

    A ballooned drawing or 3D digital product definition identifies every characteristic with unique balloon IDs. These IDs map directly to line items on AS9102 Form 3, creating traceability between visual part definition and inspection results.

    Common supporting documents attached to a FAIR package:

    • Raw material certificates of conformance and mill test reports
    • Special process certifications (NADCAP approvals for heat treat, NDT, welding)
    • Functional test reports (pressure tests, electrical continuity)
    • Process flow diagrams or routing sheets
    • Setup sheets and work instructions
    • Nonconformance reports and corrective actions if applicable
    • Customer-approved concessions or deviations

    Key characteristics and critical-to-quality features must be explicitly identified using designators like “KC,” “CC,” or customer-specific markings. These designations signal which features warrant special controls during production.

    Connect981 can host digital FAIR templates aligned with AS9102D, auto-populate fields from ERP and MES data, capture ballooned drawing links, and enforce mandatory attachments before FAIR submission.

    A dedicated cluster article on FAI documentation requirements walks through each field in AS9102 Forms 1–3 with completed examples.

    AS9102 Form 1 – Part Number Accountability

    Form 1 establishes the identity and context for the FAI. Required content includes:

    • Part number and nomenclature
    • Drawing or model number with revision level
    • FAI type (full, partial, delta)
    • Reason for FAI (new part, design change, facility transfer, production lapse)
    • Date of FAI and effective date of any triggering change

    Form 1 distinguishes between Detail FAI (single-component parts manufactured as a discrete unit) and Assembly FAI (multi-component assemblies with a bill of materials).

    For assemblies, Form 1 must list:

    • Each lower-level part number
    • FAIR reference if an FAI exists for that component
    • Serial or lot numbers to maintain traceability across levels

    This hierarchical approach ensures that if a sub component fails FAI or has a nonconformance, the impact on overall assembly acceptance is transparent and traceable.

    AS9102 Form 2 – Product Accountability (Materials and Processes)

    Form 2 documents raw materials and special processes used to manufacture the first article.

    Raw material entries include:

    • Material designation (e.g., 7075-T6 aluminum plate, Ti-6Al-4V bar stock)
    • Material specification reference (e.g., AMS-QQ-A-250/12 for aluminum)
    • Heat lot or batch numbers for traceability
    • Certificate of conformance reference

    Special process entries include:

    Process Type

    Example Specification

    Required Documentation

    Anodizing

    AMS2469, Type II or III

    Process spec, supplier code, approval status

    Passivation

    AMS2700

    NADCAP certification, lot number

    Heat treatment

    AMS specification with temp/time

    Furnace certification, chart records

    NDT

    Customer or NADCAP spec

    Operator certification, inspection report

    Welding

    AMS or customer spec

    Filler material, heat input, post-weld treatment

    Functional tests such as pressure tests, torque tests, or electrical continuity for harnesses are linked via procedure numbers and test report identifiers.

    Example row for a machined strut fitting:

    Material

    Spec

    Heat Lot

    CoC Reference

    7075-T651 Aluminum Plate

    AMS-QQ-A-250/12

    H-2024-0847

    CoC-2024-0847-A

    AS9102 Form 3 – Characteristic Accountability

    Form 3 is typically the most time-consuming element of FAIR preparation. Each line corresponds to a characteristic from the ballooned drawing.

    Required fields for each characteristic:

    Field

    Description

    Balloon number

    Links to ballooned drawing

    Drawing sheet and zone

    Location reference for multi-sheet drawings

    Characteristic description

    “Bore OD,” “Thread M10x1.5,” “Flatness of seating surface”

    Specification or tolerance

    Nominal dimension with tolerance band

    Key characteristic designator

    KC, CC, or standard feature

    Inspection method

    CMM, micrometer, visual, functional test

    Measured result

    Actual numerical value or attribute result

    Gage ID

    Traceable to calibration records

    Acceptance status

    Accept, reject, or conditional

    Characteristics are recorded as either attribute data (pass/fail for thread presence) or variable data (numerical measurement for bore diameter). Using the correct data type ensures accuracy and supports process control.

    Inspection methods may include CMM, hand tools (micrometers, calipers), optical comparators, calibrated tools, or automated scanning equipment. Gage ID and calibration state must be traceable to ISO 17025 labs where applicable.

    Manual Form 3 population using spreadsheets is error-prone. Connect981 can ingest CMM output files and auto-fill inspection results linked to balloon IDs, reducing transcription errors and preparation time.

    Raw Material and Dimensional Records in FAI

    Material and dimensional integrity together determine whether the first article is acceptable and reliable in service. Both require rigorous documentation.

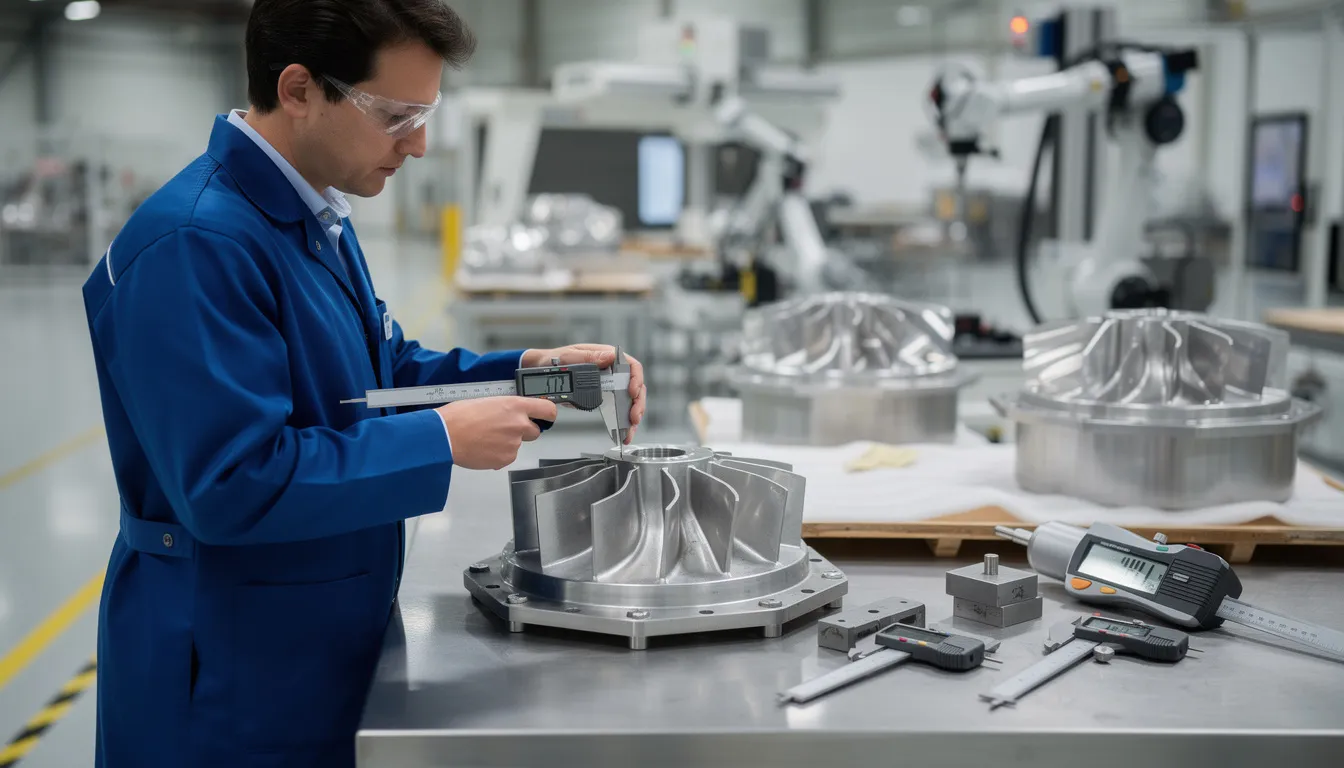
    A quality inspector is using a coordinate measuring machine to perform a first article inspection on an aerospace component, ensuring that it meets the specified design requirements and quality standards. This inspection process is crucial for maintaining product reliability and customer confidence in the aerospace industry.

    Raw material record requirements:

    • Mill test reports documenting chemical composition and mechanical properties
    • Certificates of conformance from material suppliers
    • Traceability to heat lot numbers and purchase orders
    • For critical materials (titanium forgings, composite prepreg), complete mechanical test data

    Aerospace-specific scenarios demand heightened traceability. Titanium forgings for engine mounts require heat lot documentation linking specific material to the first article serial number. Composite prepreg materials have shelf-life limitations requiring lot tracking to ensure out-of-life material is not incorporated.

    Dimensional record requirements:

    • 100% of dimensions on the drawing for FAI
    • GD&T features including flatness, position, runout, and perpendicularity
    • Surface finish measurements where specified
    • Thread verification using appropriate gages

    Common measurement tools in aerospace FAI:

    Tool Type

    Application

    CMM

    Complex geometry, GD&T features, high-precision dimensions

    Portable arms

    Large parts, field measurements

    Laser scanners

    Complex surfaces, rapid data capture

    Pin gages

    Go/no-go verification of holes

    Thread gages

    Pitch and major diameter verification

    Hardness testers

    Material property verification per spec

    Dimensional records must include gage IDs and calibration due dates. Inadequate metrology control is a frequent audit finding. A gage out of calibration at time of measurement can invalidate FAI results for that characteristic.

    The cluster article on FAI traceability explores how raw material, process, and dimensional records tie into serialized part histories over an aircraft’s service life.

    Operational Execution: The FAI Workflow in Aerospace

    The FAI workflow spans multiple functions and requires coordination between quality, manufacturing engineering, supply chain, and the customer. Understanding the operational sequence reduces cycle time and prevents rework.

    Planning phase activities:

    • Review contract and purchase order quality clauses to confirm FAI scope
    • Identify OEM-specific FAIR format or submission portal requirements
    • Hold pre-FAI meeting with quality, manufacturing engineering, and supply chain
    • Confirm latest drawing revision and specifications are available

    Manufacturing engineering planning:

    • Develop process routing and machine/tool selection
    • Identify key characteristics and inspection methods
    • Create digital work instructions or travelers specific to FAI build
    • Verify special process approvals are current (NADCAP certifications)

    The first article must be manufactured under normal production conditions using approved programs, fixtures, materials, and qualified personnel. FAI performed on engineering samples or under special lab conditions does not validate the actual production process.

    Inspection and documentation execution:

    • Balloon the drawing with unique characteristic identifiers
    • Execute dimensional, material, and functional tests per inspection plan
    • Capture results with full traceability: gage IDs, calibration status, inspector identification
    • Document any nonconformances and link to corrective actions

    Review and approval sequence:

    • Internal quality review for accuracy and completeness
    • Customer or delegated representative submission
    • Response to clarification requests within required timeline
    • Final sign-off before rate production release

    Connect981 orchestrates this workflow end-to-end, from digital traveler creation and step-by-step work instructions to automated FAIR compilation and customer portal submission.

    Typical Step-by-Step FAI Process

    This sequential checklist reflects what quality and manufacturing engineers execute during a complete FAI:

    1. Confirm FAI requirement and scope: Review PO quality clauses and determine full, partial, or delta FAI type
    2. Gather latest design data: Obtain current drawing revision, 3D model, specifications, and engineering change notices
    3. Balloon the drawing/model: Assign unique identifiers to every characteristic per customer conventions
    4. Define inspection methods and sampling: Specify gages, CMM programs, and measurement approach for each characteristic
    5. Schedule and build the first article: Execute manufacturing plan using standard production processes and qualified personnel
    6. Perform inspections and tests: Measure all characteristics, conduct functional tests, verify material properties
    7. Compile AS9102 Forms 1–3: Populate all fields with full traceability to gages, materials, and processes
    8. Attach supporting documents: Include CoCs, process certifications, test reports, and any nonconformance records
    9. Internal review and sign-off: Independent verification by quality engineer or supervisor
    10. Customer submission and response: Transmit FAIR via agreed method and respond to questions within timeline
    11. Archive FAIR and link to work orders: Store approved FAIR with connection to serial numbers and purchase orders

    Coordination touchpoints occur at planning (scope agreement), mid-build (observation of critical steps), and review (internal verification before customer submission). Any nonconformances discovered during FAI must be documented with corrective actions, even if the FAIR is approved with concessions.

    Delta FAI and Partial FAI in Practice

    Delta and partial FAIs avoid redoing a full first article inspection when only limited changes have occurred. Both maintain compliance while reducing redundant work.

    Partial FAI focuses only on characteristics affected by a change. For example, if drawing Rev B changes only two bore diameters and a tapped hole position, the partial FAI measures only those three features while referencing the prior full FAIR for unchanged characteristics.

    Delta FAI is a customer- or OEM-defined variation used when:

    • Production transfers between facilities (Wichita to Montreal)
    • Tooling relocates to new equipment
    • Previously approved processes are updated within defined tolerances

    Documentation expectations for both types:

    Requirement

    Partial FAI

    Delta FAI

    FAIR type statement

    “Partial” clearly stated

    “Delta” per OEM definition

    Original FAIR reference

    Required

    Required

    Scope definition

    Changed characteristics only

    Facility/equipment changes

    Supporting evidence

    Process documentation for changes

    Equipment qualification records

    Concrete example: Moving a machining operation from Plant A to Plant B in 2027 would trigger a delta FAI capturing facility-related changes while referencing the original FAIR from the initial production baseline.

    Connect981 versions FAIRs, tracks lineage between full and partial/delta FAIs, and presents a clear audit trail for regulators and customers.

    Common FAI Workflow Challenges and Errors

    FAI failures often stem from preventable documentation and process errors rather than fundamental manufacturing problems. Understanding these risks helps organizations avoid costly errors and customer rejections.

    Documentation issues:

    • Using outdated drawings or engineering documentation (revision mismatch)
    • Inconsistent characteristic numbering between ballooned drawings and Form 3
    • Missing revision updates or engineering change notices
    • Incomplete attachment of required certificates and test reports

    Metrology and data errors:

    • Mis-typed numeric results when transcribing from CMM reports to FAIR forms
    • Incomplete gage ID fields or missing calibration evidence
    • Misuse of attribute versus variable data for critical dimensions
    • Measurement results recorded without units or tolerance context

    Process-related problems:

    • Performing FAI on engineering samples that do not represent actual production process
    • Skipping required special process approvals before FAI build
    • Manufacturing under non-standard conditions (different fixtures, unqualified personnel)

    Communication gaps:

    • Unclear FAI scope communicated between OEM and supplier
    • Customer-specific FAIR formats not shared early in program
    • Late change notices during FAI builds causing scope confusion
    • Delayed responses to customer clarification requests

    The cluster article on common FAI errors presents a detailed checklist of avoidable mistakes and detection methods before customer submission.

    Platforms like Connect981 reduce these errors through enforced templates, automated data import from CMM systems, validation checks before submission, and a single source of truth for drawing revisions.

    Traceability and Record Retention for FAI

    Traceability is central to aerospace safety cases and explains why FAI is so documentation-intensive. The FAIR creates an unbroken chain connecting manufactured parts to their materials, processes, and verification records.

    FAI records connect:

    • Part serial numbers or lot numbers
    • Material lots with heat numbers and mechanical properties
    • Special process lots with vendor identification and approval status
    • Inspection results with gage IDs and inspector identification
    • Responsible parties at each manufacturing and verification step

    This chain enables rapid investigation when field issues occur. If a component fails in service, investigators can trace backward from the serial number to the FAI, then to the specific material heat lot, special process vendor, and dimensional verification records.

    Typical retention expectations:

    Context

    Retention Period

    Commercial aerospace

    10+ years, often through aircraft service life (20-40 years)

    Defense contracts

    Program life or indefinite per contract requirements

    Safety-critical components

    Through product lifecycle plus investigation window

    Rapid retrieval capability matters for regulatory audits, customer investigations, and accident analysis. Older revisions and superseded FAIRs must remain accessible even after design updates.

    The risk of scattered PDFs and spreadsheets across network drives creates compliance exposure. Multi-site operations often struggle with FAIR location and version control, particularly after personnel turnover or facility acquisitions.

    Connect981 centralizes FAIR data, links it to work orders and serial numbers, and provides controlled access to OEMs and tiered suppliers via a shared digital layer.

    The cluster article on FAI traceability deep-dives into serial number management, lot tracking, and integration with ERP, MES, and QMS systems.

    Digital Systems and Automation for FAI

    The aerospace industry is transitioning from paper-based FAIs and standalone spreadsheets toward integrated digital workflows. This shift addresses longstanding pain points while maintaining stringent requirements.

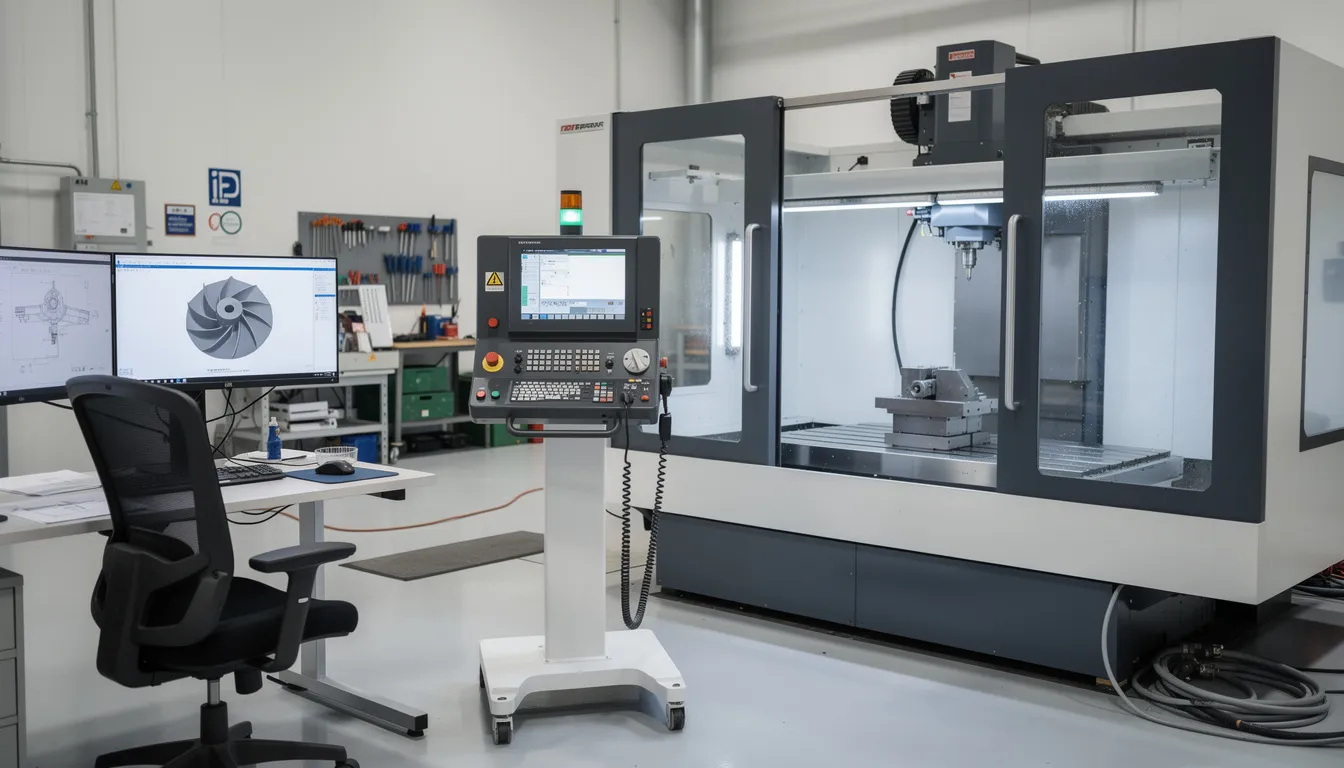
    A digital tablet is positioned on an aerospace manufacturing floor, displaying detailed work instructions related to the first article inspection process. This setup emphasizes the importance of quality control and adherence to specified requirements in the aerospace industry’s production process.

    Common manual pain points:

    • Repeated data entry across inspection logs, spreadsheets, and FAIR forms
    • Inconsistent templates across programs and suppliers
    • Difficulty aggregating CMM output files from different equipment brands
    • Long FAIR cycle times (multiple days per part)
    • High rework rates due to formatting or transcription errors

    Digital FAI capabilities:

    • Automated drawing ballooning and characteristic extraction from CAD/DPD
    • Direct import of CMM and scanner data into Form 3 fields
    • Auto-population of material and process information from MES/ERP
    • Validation checks before submission (missing fields, calibration status)
    • Version control with audit trails

    Integration with MES, ERP, and QMS provides shared part master data, process routings, nonconformance linkage, and document control. This reduces duplication and ensures accuracy between systems.

    Connect981 serves as a unified operations platform that:

    • Provides digital work instructions including FAI-specific steps
    • Captures inspection data at the point of use via mobile devices
    • Links FAIRs to work orders, purchase orders, and supplier records
    • Offers a shared portal for OEM-supplier FAI collaboration with permissioned access

    In aerospace MRO environments, digital FAI systems verify first article repairs or modifications, document new repair procedures, and integrate with maintenance records for product reliability traceability.

    The cluster article on digital travelers and FAI focuses on how digital work instructions and FAIRs work together on a connected shopfloor.

    AI and Analytics in FAI

    Emerging AI and analytics capabilities augment FAI workflows while keeping domain experts in control.

    AI-assisted characteristic extraction from CAD models and engineering drawings reduces manual ballooning time. Machine learning models trained on aerospace drawings can identify features, extract dimensions and tolerances, and propose balloon numbering schemes aligned with customer conventions.

    Advanced analytics on FAIR data across programs and suppliers identifies systemic issues:

    • Recurring nonconformances on specific key characteristics
    • Machines or tooling prone to problems (suggesting calibration drift or wear)
    • Material suppliers with higher nonconformance rates

    Connect981 uses AI-assisted root cause analysis to highlight high-risk features before they fail in FAI or production. Predictive insights flag characteristics similar to historical problem areas for additional review.

    AI augments but does not replace domain experts. Quality engineers, metrologists, and manufacturing engineers retain judgment over design changes, process controls, and supplier qualification decisions.

    Reducing FAI Cycle Time Without Sacrificing Compliance

    FAIs often sit on the critical path for program launches and design changes. A program awaiting FAI approval cannot begin full production run, which delays revenue and may incur customer penalties.

    Typical drivers of long FAI cycle times:

    • Late or unclear requirements from OEMs
    • Fragmented systems (drawings, specs, FAI forms in different locations)
    • Manual data entry and transcription at multiple steps
    • Uncoordinated metrology scheduling
    • Back-and-forth clarifications with customers

    Best practices for acceleration:

    Practice

    Impact

    Early planning and scope confirmation

    Prevents rework from unclear requirements

    Pre-approved templates and conventions

    Reduces formatting questions

    Concurrent inspection planning

    Eliminates metrology scheduling delays

    Digital data capture at point of use

    Eliminates transcription errors

    Integrated FAIR generation

    Cuts preparation time by 75%+

    Digital tools cut FAI turnaround through automated data capture, single-click FAIR generation, integrated approvals, and shared visibility for OEMs and suppliers. Organizations report reducing FAI preparation from 16 hours to 4 hours per part using automated approaches.

    The cluster article on reducing FAI cycle time offers quantitative examples and case scenarios demonstrating specific acceleration strategies.

    FAI in Defense and High-Regulation Contracts

    Defense, space, and safety-critical systems often add requirements beyond standard AS9102 FAI. Understanding these additions prevents compliance gaps on regulated programs.

    Defense-specific FAI requirements:

    • Contract-unique FAI forms replacing or supplementing AS9102 formats
    • Additional review gates with government quality representative involvement
    • DCMA (Defense Contract Management Agency) witness requirements for certain operations
    • Direct linkage between FAI acceptance and payment milestones

    Some defense contracts tie FAI approval to program risk reviews. If the FAI reveals unexpected manufacturing challenges, program risk posture escalates, triggering additional oversight.

    ITAR and export control implications:

    FAI data including drawings, 3D models, and FAIRs may be controlled technical data under ITAR or EAR. This means:

    • FAIRs cannot be freely shared with non-U.S. suppliers
    • Foreign nationals may require export licenses for access
    • Digital systems must incorporate access controls and data segregation
    • Audit trails must document who accessed controlled data

    Connect981’s shared yet permissioned environment supports collaborative FAIs on defense programs while respecting data segregation. Access controls, encryption, and user authentication prevent unauthorized access to controlled FAI data.

    The cluster article on FAI in defense contracts addresses these topics with detailed examples including common clauses and flow-down language.

    The Future of Automated and Connected FAI

    First article inspection will evolve significantly over the next 5–10 years as model-based definition and automated metrology become standard across the aerospace industry.

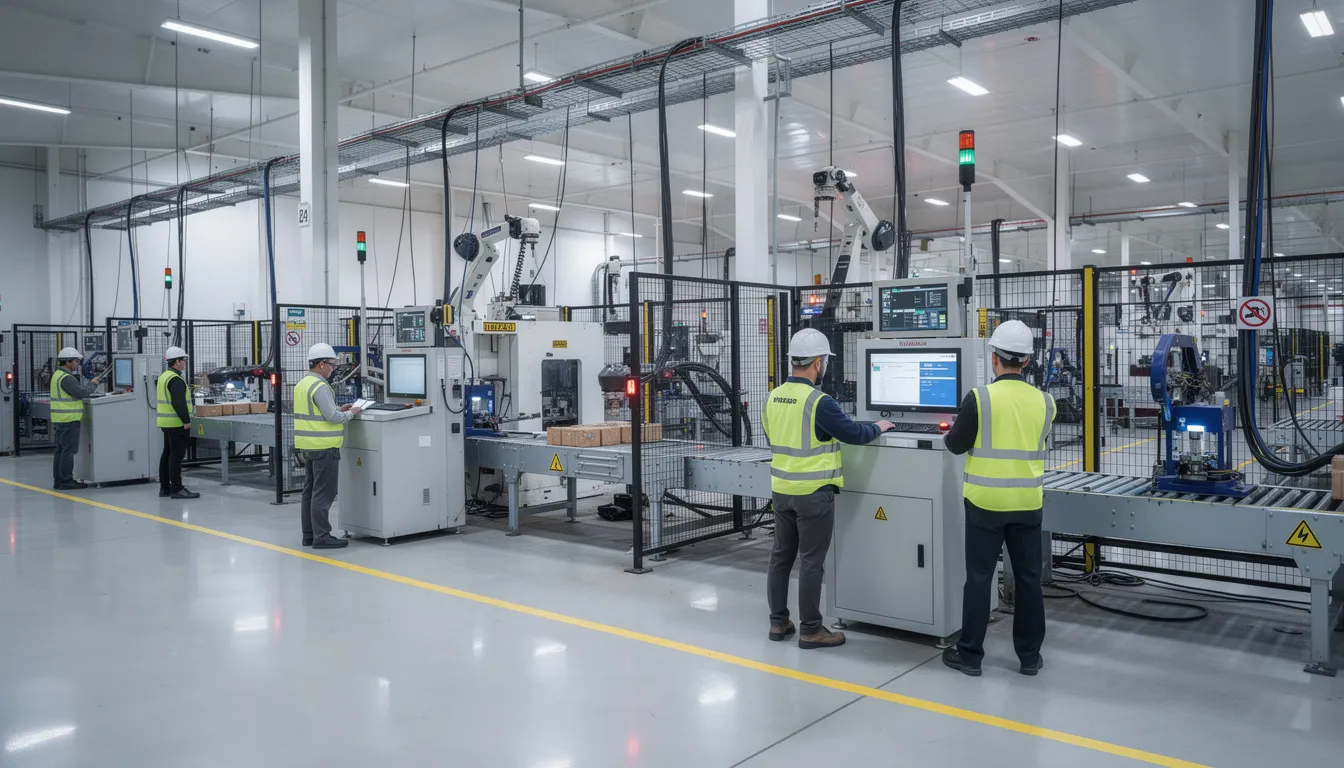
    The image depicts a modern automated manufacturing cell featuring advanced robotic inspection equipment, designed for the inspection process in the aerospace industry. This setup is crucial for ensuring product reliability and adherence to stringent quality control requirements during the first article inspection process.

    Model-Based Definition (MBD) and Digital Product Definition:

    MBD embeds all design intent, tolerances, and annotations in 3D CAD models. This enables:

    • Direct-to-CAD FAI without reliance on 2D drawings
    • Automatic characteristic extraction for ballooning
    • CMM software reading tolerance data directly from models
    • Reduced manual interpretation and ensure accuracy

    Automated metrology trends:

    • Robotic CMM cells performing hands-off measurement
    • Inline 3D scanners feeding directly into FAIR generation
    • Vision-based inspection capturing attribute data automatically
    • High-volume 100% inspection replacing statistical sampling

    Digital thread integration:

    FAI data will increasingly connect to PLM, ERP, MES, QMS, and fleet maintenance systems. This enables:

    • Closed-loop quality: FAI observations feed directly into control plans
    • Lifecycle traceability: FAI linked to serial numbers and maintenance records
    • Continuous improvement: Aggregate FAI analytics identify systemic issues
    • Predictive intelligence: ML models flag high-risk designs before FAI

    Platforms like Connect981 serve as the connective layer between these systems, enabling standardized FAI workflows across global factories and multi-tier supplier networks. Industry standardization of digital FAIR data exchange will reduce proprietary silos and enable easier OEM-supplier collaboration.

    The future state is a scenario where suppliers receive design specifications, automatically generate FAI plans, manufacture with digital work instructions, compile FAIRs from CMM data and material certifications, submit via digital portal, and receive approval within days rather than weeks.

    Organizations that standardize FAI workflows reduce cycle time, cut costly errors, and maintain customer confidence through audit-ready documentation. The path forward requires evaluating current FAI maturity, identifying manual bottlenecks, and adopting digital tools that integrate with existing systems.

    Connect981 enables aerospace manufacturers and suppliers to modernize their FAI process without replacing ERP or MES infrastructure. Request a demo to see how digital FAI workflows can work for your next project.

  • How do I decide whether an engineering change requires a full or partial FAI?

    You decide by evaluating what the engineering change could affect, then matching the FAI scope to that impact. In practice, a partial FAI is appropriate when the change is limited and you can clearly show which characteristics, processes, or assemblies are affected. A full FAI is usually warranted when the change has broader impact, the effect cannot be bounded with confidence, or traceability to the affected characteristics is weak.

    The key point is that this is not only a document control question. An engineering change notice by itself does not automatically mean full FAI or partial FAI. The decision depends on whether the change could alter product definition, manufacturing execution, verification methods, or the evidence trail needed to support the part revision.

    When partial FAI is typically reasonable

    A partial FAI is commonly used when the change is narrow and the affected scope is explicit. Typical examples include:

    • A drawing revision that changes only specific dimensions, notes, tolerances, or material callouts, and the downstream impact is limited to identified characteristics.

    • A manufacturing change that affects only one operation or feature, with no credible impact on other characteristics.

    • A tooling, fixture, CNC program, or inspection program update that can be shown to affect only certain features.

    • A change in an outside process, supplier, or source where the impact is limited and supported by equivalency evidence and updated verification.

    In these cases, the partial FAI should cover the changed characteristics and any other characteristics that could be affected indirectly. That indirect impact review matters. A change that appears local on paper can still affect datum structure, stack-up, surface condition, distortion, accessibility for inspection, or process stability.

    When a full FAI is usually the safer decision

    A full FAI is often the better choice when:

    • The change affects multiple features, assemblies, interfaces, or manufacturing steps.

    • The revised design changes fit, form, function, performance, interchangeability, or regulatory-critical characteristics.

    • The datum scheme, baseline model, drawing interpretation, or acceptance method changed.

    • The change introduces a new manufacturing route, major tooling change, machine transfer, software change, or inspection methodology change with wider impact.

    • You cannot confidently map the change to a bounded set of characteristics.

    • Your records, ballooning, characteristic traceability, or revision control are incomplete enough that a partial FAI would be difficult to defend.

    If the impact analysis is weak, a partial FAI can create more risk than it removes. It may save short-term effort, but it can leave gaps in objective evidence and create downstream disputes with customers, suppliers, or quality representatives.

    What to review before deciding

    A practical review usually includes:

    • The exact engineering revision delta, including notes, models, specifications, and linked documents.

    • Whether any characteristics were added, deleted, renumbered, or redefined.

    • Impact on material, special processes, sources, tooling, fixtures, programs, routers, work instructions, and inspection plans.

    • Impact on assembly interfaces, mating parts, and upstream or downstream operations.

    • Whether validation data, prior FAI records, and change history are complete enough to support a partial scope.

    • Customer or contract-specific requirements, because these may be stricter than your internal rule set.

    If any of those areas are ambiguous, the decision should be escalated rather than assumed.

    What commonly goes wrong

    The most common failure mode is treating the engineering change as isolated when the production system is not isolated. In brownfield environments, the drawing may be updated in one system while routings, inspection plans, ballooned characteristics, supplier instructions, and digital work instructions lag in other systems. That creates a real risk of under-scoping a partial FAI.

    Another common problem is assuming that because the part number did not change, the FAI scope can remain minimal. That is not reliable. Revision changes, process changes, source changes, and inspection method changes can all trigger broader reassessment even if the part number remains the same.

    There is also a tradeoff between speed and defensibility. Partial FAI reduces effort only if your change impact analysis, traceability, and configuration control are strong. If they are not, the time saved upfront can be lost later through rework, customer questions, repeat inspections, or internal investigations.

    Practical decision rule

    If you can answer all of the following with evidence, partial FAI is often defensible:

    • Exactly what changed is known and controlled.

    • The affected characteristics and processes can be identified without guesswork.

    • Indirect effects have been reviewed and found to be limited.

    • The related manufacturing, inspection, and supplier documents are updated consistently.

    • Your customer and internal procedures allow partial FAI for that scenario.

    If you cannot answer those points clearly, move toward full FAI or escalate for quality and customer review.

    So the short answer is: use partial FAI when the change impact is narrow, provable, and fully traceable. Use full FAI when the impact is broad, uncertain, or difficult to bound. The right decision depends on change control discipline, data quality, and how well your engineering, quality, and production systems stay aligned.

  • first article build

    A first article build commonly refers to the initial production build of a part, assembly, or product configuration used to confirm that the released design, planned manufacturing process, tooling, materials, and work instructions can produce the intended result. It is typically associated with the transition from design or setup into controlled production.

    The term describes the build activity itself, not only the inspection records generated from it. In regulated and quality-driven manufacturing, the first article build often provides the physical basis for downstream review activities such as dimensional verification, configuration checks, process confirmation, and formal first article inspection documentation where required.

    What it includes

    • The first planned build from approved drawings, specifications, and routing
    • Use of intended materials, tools, fixtures, equipment, and manufacturing methods
    • Verification that the product can be built consistently to the defined requirements
    • Collection of production and quality evidence that may support inspection, traceability, or process validation activities

    What it does not mean

    A first article build is not the same as an engineering prototype, lab sample, or informal trial unless those items are explicitly controlled as the initial production-representative build. It is also not identical to first article inspection. The build creates the item, while first article inspection is the review and verification activity performed on that item and its associated records.

    Operational meaning

    In manufacturing systems, a first article build may appear as a flagged work order, traveler step, routing status, or quality hold point. It is often linked to document control, revision status, material lot traceability, inspection results, and approval workflows so the organization can distinguish the initial production-representative unit from routine production.

    For example, when a new aerospace component is released, the first article build may be the first serialized unit produced under the intended process, with operators, inspectors, and planners capturing evidence needed for quality review and production release decisions.

    Common confusion

    First article build vs. first article inspection: the build is the act of making the item; the inspection is the act of verifying that item against defined requirements.

    First article build vs. prototype build: a prototype is often used for design learning or testing and may not follow the final production process. A first article build is usually expected to be production-representative.

    First article build vs. pilot run: a pilot run may involve multiple units to test readiness or flow. A first article build usually refers to the initial unit or initial build event used for that confirmation.

  • datum

    A datum is a theoretically exact point, line, axis, or plane that serves as a reference for measurement, design, and manufacturing operations. In industrial and regulated environments, datums are used to define where and how parts are located, oriented, and measured so that features on different parts align and function correctly when assembled.

    Use in design and manufacturing

    In mechanical design and model-based definition (MBD), datums are identified on drawings or 3D models to establish a common coordinate system. These references are then used by:

    • CAD systems to define geometry and tolerances
    • CAM systems to set up machining and inspection programs
    • CMMs and other metrology equipment to align the measurement frame
    • MES and quality systems to interpret and store dimensional results consistently

    A datum is idealized and perfect. The real surface or feature on a part that is used to simulate that reference during inspection or fixturing is often called a datum feature or datum feature simulator (for example, a precision plate or pin that contacts the part).

    Role in tolerancing and inspection

    In geometric dimensioning and tolerancing (GD&T), datums form the basis of datum reference frames that specify how a part is to be oriented and constrained before measurements are taken. Correct interpretation of datums is critical for:

    • Ensuring that inspection results are comparable between different CMMs or plants
    • Avoiding tolerance stacking and hidden assembly issues when parts are individually within specification
    • Aligning measurement data across CAD, CAM, MES, and QMS environments

    Misinterpretation of datum definitions or inconsistent setup of datum reference frames can lead to parts appearing to be “in spec” even though they will not fit or function correctly in final assemblies.

    Common confusion

    • Datum vs. datum feature: The datum is the ideal reference (point, line, axis, or plane). The datum feature is the actual physical surface or feature on the part used to establish that datum.
    • Datum vs. tolerance: A datum does not specify the allowed variation. It only defines the reference from which tolerances are applied and measured.
    • Datum vs. measurement result: A datum is part of the measurement setup and reference frame, not the measured value itself.

    Context: model-based definition and hidden scrap

    In model-based definition environments, datum schemes are embedded directly in the 3D model and consumed by downstream systems. If CAD, CAM, CMM, and MES/QMS systems interpret these datums differently, assemblies may fail functional checks despite compliant individual part measurements, creating hidden scrap and late-stage rework risk.

  • capability study

    A capability study is a statistical evaluation of how consistently a manufacturing process can produce output within defined specification or tolerance limits. It is typically performed using data collected under normal operating conditions to quantify whether the process is capable of meeting requirements on an ongoing basis.

    What a capability study includes

    In industrial and regulated manufacturing environments, a capability study commonly includes:

    • Collection of representative measurements from a stable process (often after setup or process changes)
    • Assessment of process stability and normality assumptions
    • Calculation of process capability indices such as Cp, Cpk, Pp, and Ppk
    • Comparison of process variation to drawing or specification tolerances
    • Basic graphical analysis such as histograms, control charts, or capability plots

    The outcome is a quantitative view of how much of the process output is expected to fall inside the specification limits and how centered the process is within those limits.

    Operational use in manufacturing

    Capability studies are commonly used when:

    • Launching a new product or process, often alongside first article inspection or initial sample inspection
    • Qualifying a machine, tool, or mold for production use
    • Assessing supplier processes as part of PPAP or similar approval frameworks
    • Evaluating the impact of engineering changes, new materials, or new equipment

    In an MES, QMS, or SPC system, a capability study may appear as a defined workflow or report that pulls measurement data from inspection records, applies statistical calculations, and stores the resulting capability indices as part of the product or process history.

    Relation to regulated and aerospace environments

    In regulated and aerospace manufacturing, capability studies are often requested to provide evidence that a production process can repeatedly meet critical feature requirements. While first article inspection (for example, under AS9102) focuses on verifying conformance for a specific configuration and build, capability studies focus on the long-term behavior and consistency of the underlying process.

    What a capability study is not

    A capability study is not:

    • A substitute for ongoing process control using control charts or other SPC methods
    • A full process validation or qualification protocol on its own
    • A one-time product inspection report; it uses product measurements, but its goal is to characterize the process

    Common confusion

    Capability study vs. control chart: A control chart monitors process stability over time, while a capability study quantifies how that process, once stable, performs relative to specifications. Control charts can feed data into a capability study.

    Capability indices (Cp, Cpk) vs. overall quality metrics: Capability indices focus on a specific characteristic and process; they are not the same as overall defect rates, yield, or cost of poor quality, although they relate to those measures.

    Connection to the source context

    In contexts where automotive PPAP and aerospace AS9102 are compared, capability studies are typically associated with PPAP requirements for demonstrating process capability and production consistency. Aerospace first article inspections, by contrast, focus more on part- and feature-level verification and traceability, with capability studies used separately to demonstrate ongoing process performance.

  • GD&T

    GD&T, short for Geometric Dimensioning and Tolerancing, is a standardized symbolic system used on engineering drawings and model-based definitions to describe the geometry of parts and allowable variation in their size, form, orientation, and location. It provides a precise way to communicate how a part must be controlled so it will assemble and function as intended.

    What GD&T includes

    In industrial and manufacturing environments, GD&T commonly covers:

    • Datums: Specified reference features on a part (planes, axes, points) used as the measurement origin for other features.
    • Feature control frames: Rectangular symbol blocks that define the geometric tolerance type, tolerance value, modifiers, and datum references.
    • Geometric characteristics: Tolerances such as position, flatness, perpendicularity, concentricity, profile, and runout.
    • Material condition modifiers: Symbols like MMC (maximum material condition) and LMC (least material condition) that define how allowable variation changes with feature size.
    • Datum reference frames: Ordered sets of datums (e.g., A|B|C) establishing a 3D coordinate system for inspection and assembly.

    GD&T is typically applied to:

    • 2D drawings derived from CAD models
    • Model-based definition (MBD) where PMI (product manufacturing information) is embedded directly in the 3D model
    • Inspection programs for CMMs and other metrology equipment
    • Process and quality documentation such as control plans and FAIRs

    How GD&T is used operationally

    In manufacturing and regulated operations, GD&T serves as a common language among design, manufacturing engineering, metrology, suppliers, and quality teams. Typical uses include:

    • Design definition: Engineering defines functional requirements (fit, clearance, alignment) using GD&T instead of only linear dimensions.
    • Process planning: Manufacturing engineers interpret GD&T to plan fixturing, machining strategies, and in-process checks.
    • Inspection programming: CMM and other automated inspection routines are programmed directly from GD&T callouts.
    • Quality records: Nonconformances, concessions, and capability studies reference specific GD&T characteristics and datums.
    • Supplier communication: Purchase orders and technical data packages use GD&T to communicate exact requirements to external manufacturers.

    Relationship to tolerance stacking and MBD

    In model-based environments, GD&T is a core part of the product definition. Misinterpreting GD&T, misaligning datum schemes across CAD, CAM, and CMM, or omitting critical geometric controls can lead to tolerance stacking issues. Individual parts may be measured as conforming to their GD&T callouts, but assemblies can still fail functional or regulatory requirements if the GD&T scheme does not reflect true functional relationships or is implemented inconsistently across systems.

    What GD&T is not

    • It is not a manufacturing process; it is a specification and communication method.
    • It is not limited to any one industry; it is used across aerospace, medical devices, automotive, and other sectors.
    • It is not the same as general tolerancing notes; it provides more explicit control of geometry relative to datums.

    Common confusion

    • GD&T vs. dimensional tolerances: Traditional plus/minus tolerances only limit size or location in one direction at a time. GD&T defines allowable variation in 2D and 3D relative to datums, often with clearer links to function.
    • GD&T vs. MBD: MBD refers to the practice of using the 3D model as the authoritative definition. GD&T is one of the key languages applied within that model (or drawing) to specify requirements.
    • GD&T vs. CMM programming: CMM programs implement measurement strategies that should follow GD&T, but the CMM program itself is not GD&T.

    Standards context

    GD&T practices commonly follow national or international standards that define symbols, rules, and interpretation conventions. Organizations typically reference one of these standards in their engineering and quality procedures to ensure consistent use of GD&T across design, manufacturing, inspection, and supplier networks.