Author: Florent Francois

  • AS9100 vs ISO 9001: What Changes for Nonconformance and Corrective Action in Aerospace?

    AS9100 vs ISO 9001: What Changes for Nonconformance and Corrective Action in Aerospace?

    Introduction: ISO 9001 Basics vs AS9100 Demands

    Most suppliers that understand iso 9001 already know the basic rhythm of a quality management system: define processes, control outputs, investigate failure, take corrective actions, and use the results for customer satisfaction and continuous improvement. ISO 9001 applies broadly to any industry and focuses on customer satisfaction and continuous improvement, which is why it works as a general quality management framework.

    AS9100D starts from that same foundation, but the aerospace industry raises the stakes. AS9100 incorporates the entirety of the ISO 9001 requirements while adding additional aviation, space, and defense industry-specific requirements, making it more stringent than ISO 9001. Both AS9100 and ISO 9001 emphasize the importance of a quality management system (QMS), but AS9100 includes specific requirements for risk management and product safety that are critical in aerospace manufacturing.

    This article looks at as9100 vs iso 9001 from the operational side: nonconformance, corrective action, supplier control, traceability, and audit evidence. From Connect981’s perspective, the useful question is not “Which certificate is better?” The useful question is: what changes on the shopfloor, in supplier collaboration, and in the nonconformance report when an organization moves into AS9100 expectations?

    Core Difference: AS9100 as ISO 9001 Plus Aerospace Requirements

    AS9100D is structurally built on ISO 9001:2015. It preserves the ISO clauses, including Clause 10.2 on nonconformity and corrective action, then adds industry specific requirements for aerospace work. In practice, AS9100 is ISO 9001 plus tighter controls for risk, product safety, configuration management, supplier oversight, counterfeit parts, and traceability.

    A simple high-level view:

    ISO 9001 introduces a generalized “risk-based thinking” approach, while AS9100 mandates a comprehensive risk management process. AS9100 also places a heavier emphasis on “Product Realization” and “Measurement, Analysis and Improvement” to meet regulatory demands. For suppliers, these key components change how nonconforming products are contained, investigated, documented, approved, and closed.

    AS9100 is often a mandatory requirement to act as a supplier for major aerospace OEMs. It also simplifies compliance with regulatory bodies like the FAA and EASA by providing a structured quality framework. That does not remove the need to meet regulatory requirements, but it gives the organization a disciplined quality system to prove compliance.

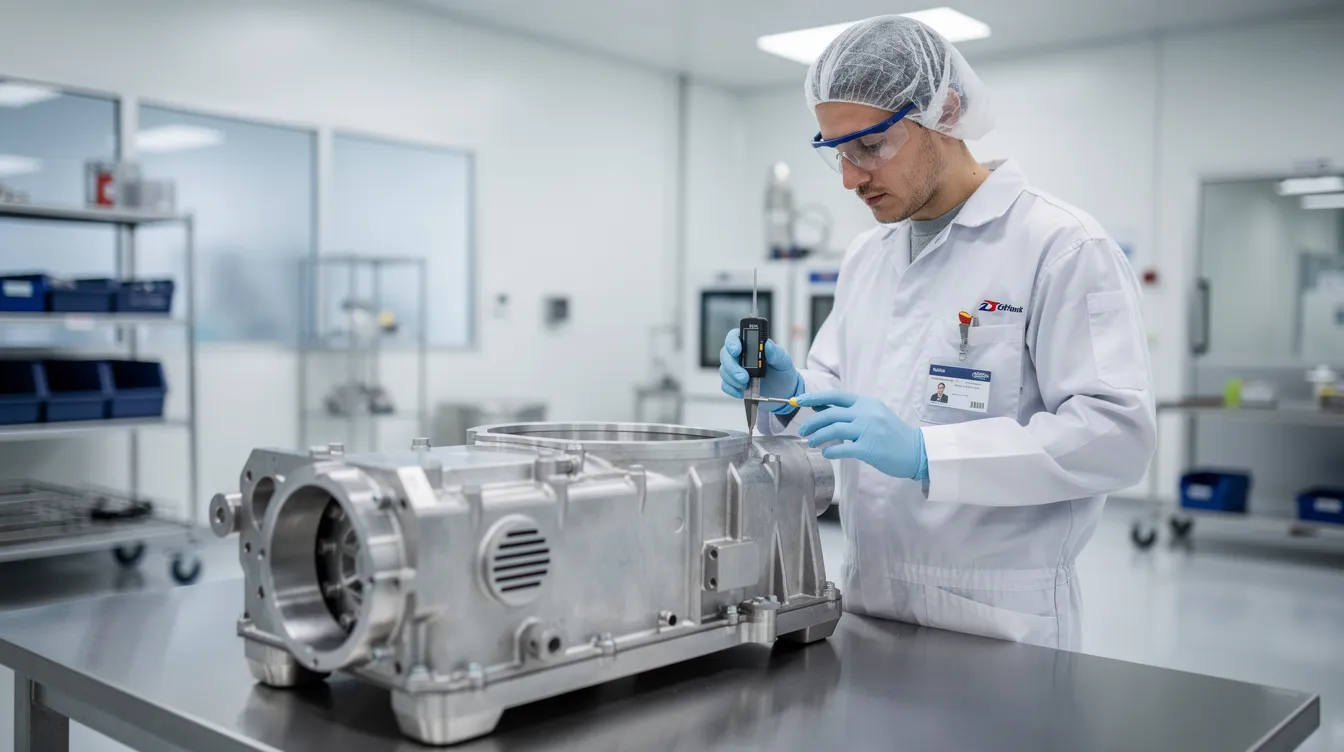
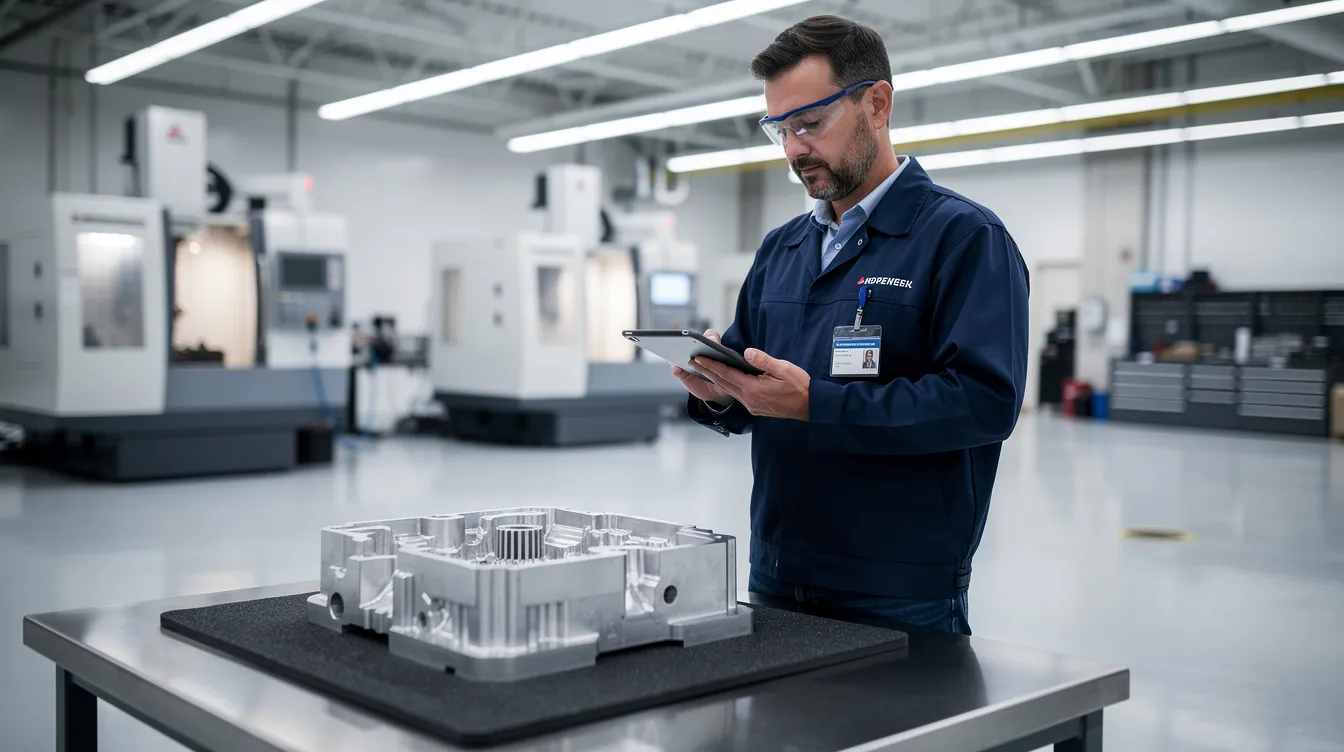
    An aerospace technician is carefully inspecting a machined component on a clean workbench, ensuring compliance with quality management system standards. The technician's focus on critical parameters reflects a commitment to product quality and continuous improvement in the aerospace industry.

    Side‑by‑Side: Nonconformity and Corrective Action (ISO 9001:2015 10.2 vs AS9100D 10.2)

    Both standards require documented procedures or controlled documented information for nonconformity and corrective action. The difference is depth. ISO 9001 tells the organization to establish processes for handling problems and improving effectiveness. AS9100 keeps that baseline and adds aviation, space, and defense expectations.

    In both standards, the nonconformance management process typically includes steps such as identification and reporting, documentation, containment, investigation, evaluation of impact, classification, and corrective and preventive actions (CAPA). Corrective actions are necessary to eliminate the root cause of non-conformances and restore compliance with quality management standards such as AS9100.

    ISO 9001:2015 – How Nonconformity and Corrective Action Work

    Under ISO 9001, a nonconformity occurs when a requirement is not met. That requirement may come from a customer, a regulatory body, an internal procedure, a drawing, a purchase order, or the standard itself. The expected flow is familiar:

    • Identify and report the issue.
    • Control and contain the affected output.
    • Determine the root cause.
    • Take appropriate corrective actions.
    • Review effectiveness.
    • Retain records of the nonconformance and results.

    Corrective actions should be based on a thorough root cause analysis to ensure that the underlying issues are addressed and do not recur in the future. Root cause analysis is essential for understanding why a non-conformance occurred and for developing lasting solutions, utilizing methodologies such as the 5 Whys, Fishbone (Ishikawa), or fault tree analysis. Fault tree analysis is a structured tree analysis method that can help determine how multiple process failures combined into one event.

    ISO 9001 expects internal audits and management review to confirm that problems were effectively addressed. The aim is promoting continuous improvement and continual improvement through evidence, not opinion. ISO 9001 recognizes that nonconformances may be severe or limited in scope, but classification details are largely left to the organization and certification body.

    ISO 9001 does not explicitly require aerospace-grade serial traceability, long program-life retention, or counterfeit-parts handling unless those needs come from customer or regulatory requirements. That is where AS9100 changes the operating model.

    AS9100D – Additional Requirements Around Nonconformance

    AS9100D retains the ISO 9001 process and adds aerospace-specific discipline. When the root cause involves people, AS9100 expects the analysis to consider human factors such as fatigue, workload, training, competence, or unclear work instructions. The investigation phase of the nonconformance management process determines the underlying root cause of the nonconformance using structured problem-solving tools, which is critical for implementing effective corrective actions.

    AS9100 also requires flow-down when the cause sits with an external provider. If a supplier ships material with missing certificates, performs an unapproved special process, or misses process requirements, the organization must issue a corrective action request, define responsible parties, track follow up, and escalate when supplier responses are late or weak. The implementation of corrective actions must be documented and tracked to ensure that they are effective and completed within established timelines.

    A machining example makes the gap clear. A shop finds that a gauge used on critical parameters was past calibration. Under ISO 9001, the shop contains the parts, checks impact, performs root cause analysis, and takes corrective action. Under AS9100, the shop also links affected parts by serial or lot, checks product safety and safety risks, updates risk assessments, evaluates whether FAI evidence is still valid, reviews configuration impact, and notifies relevant stakeholders if customer approval is required.

    Major vs Minor Nonconformance: What Changes Under AS9100?

    Suppliers moving from ISO 9001 to AS9100 will see familiar terms: minor nonconformances, major nonconformance, and in some systems critical nonconformance. Nonconformances are classified as minor, major, or critical based on their impact on product quality, safety, and regulatory compliance, with each classification requiring different levels of investigation and corrective action.

    In AS9100 audits, the threshold for severity is tighter because the consequence of failure is different. A documentation miss may look small until it breaks traceability. A supplier flow-down miss may look administrative until it allows an unapproved special process. A late calibration may become major if the measurement device controlled flight-critical dimensions.

    Examples suppliers should treat carefully:

    • A late calibration on a gauge used for critical parameters can become a major issue if conformity cannot be proven.
    • An incomplete inspection record on a low-risk feature may remain minor if traceability and impact are clear.
    • Missing supplier flow-down of an OEM specification is often serious because the supply chain cannot prove applicable requirements were met.

    In 2019, a total of 17,184 nonconformances were recorded across AS9100 standards, with 15,298 classified as minor and 1,886 as major, highlighting the prevalence of nonconformities in the aerospace sector. Industry reporting through systems such as IAQG OASIS shows why audit findings around NCR closure, supplier control, and traceability receive close attention.

    Nonconformance Control in Aerospace: Traceability, Counterfeit Parts, and Supplier Flow‑Down

    This is the heart of as9100 vs iso 9001 for non conformance control. AS9100 requires nonconformance records to connect the defect, part, configuration, supplier, inspection evidence, and disposition. Informal email chains are rarely enough.

    AS9100 requires deep traceability of raw materials from creation to the final component, often retaining records for decades. AS9100 requires absolute lot traceability from raw material to final delivery, so an NCR should identify the affected lot, serial number, work order, routing step, inspection point, and disposition authority. Thorough documentation of nonconformances is critical for maintaining data integrity and supporting root cause analysis, as incomplete or inaccurate documentation can compromise investigations and lead to ineffective corrective actions.

    AS9100 also requires organizations to have a more detailed approach to supplier management compared to ISO 9001, reflecting the complexities and risks associated with aerospace supply chains. When nonconformance originates outside the four walls, the supplier needs structured communication, evidence, corrective action expectations, and closure criteria.

    Traceability Expectations Beyond ISO 9001

    AS9100 elevates traceability from a useful control to an aerospace operating requirement. Measurement traceability, calibration records, inspection results, revision status, and material pedigree must remain connected. AS9100 requires a formal system to track and control the configurations of a product throughout its lifecycle. AS9100 requires rigorous configuration management to control design changes, parts validation, and build histories.

    AS9100 specifically requires First Article Inspection (FAI) to validate that production processes meet design requirements. When a nonconformance affects a first article characteristic, build record, or MRO maintenance history, the organization must determine whether previous approvals still stand.

    An effective documentation system is essential for managing nonconformities and corrective actions, facilitating traceability, accountability, and continuous improvement. Documentation ensures that all relevant details of identified nonconformities are formally recorded in a controlled and traceable manner, establishing an auditable record for assessment and resolution. In practice, that means disciplined document control, controlled work instructions, approved rework procedures, and records that can survive customer audits years later.
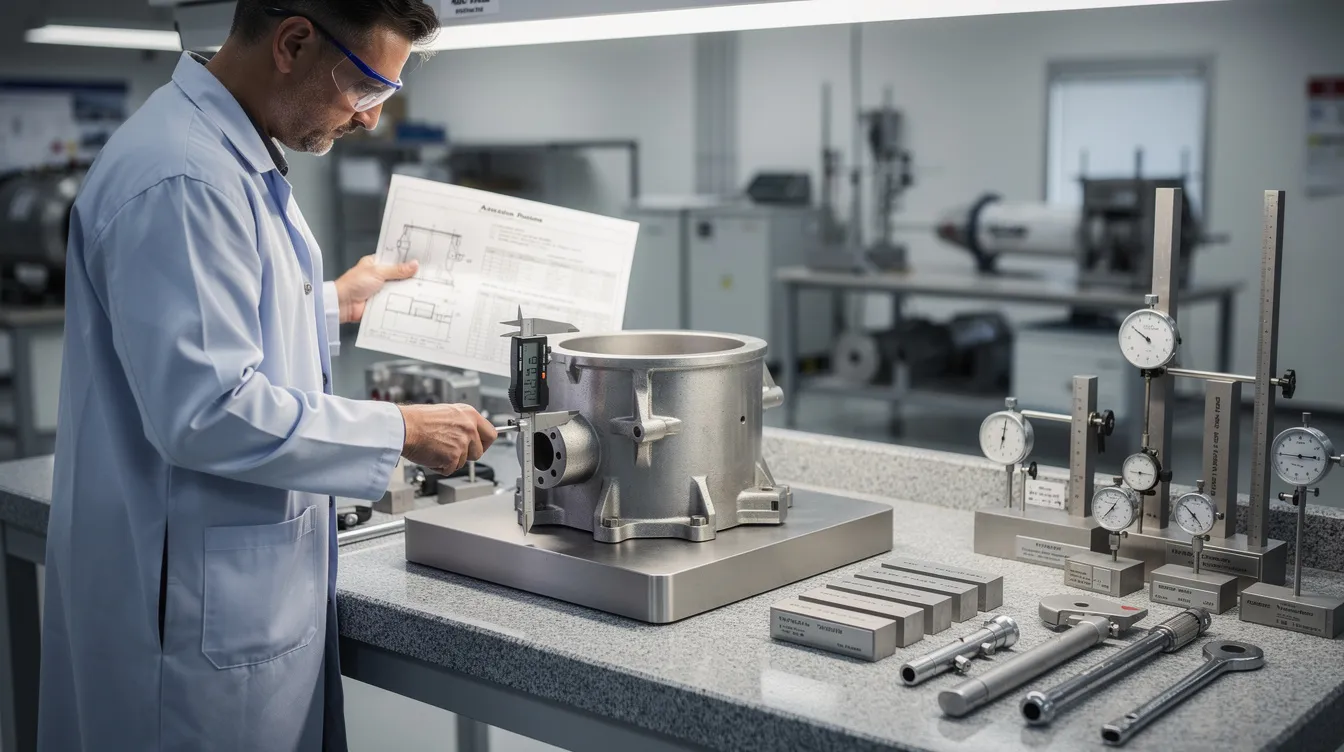
    An inspector is carefully reviewing the measurements of an aerospace part while surrounded by calibrated tools, emphasizing the importance of quality management systems and regulatory compliance in the aerospace industry. This scene highlights the critical parameters necessary for ensuring product quality and customer satisfaction through effective corrective actions and continuous improvement processes.

    Counterfeit Parts and High‑Risk Nonconformances

    Counterfeit parts in aerospace include unauthorized copies, components with misrepresented sources, altered markings, tampered certificates, or uncertified parts sold as approved material. AS9100 mandates strict processes to detect and prevent counterfeit or uncertified components in the supply chain. AS9100 mandates rigorous controls to detect and prevent the use of counterfeit or unapproved components.

    AS9100 requires clear processes to identify, quarantine, investigate, and report suspected counterfeit parts as part of the nonconformance workflow. If a distributor cannot produce adequate certificate of conformity or raw material pedigree, the appropriate actions are not limited to asking for a better PDF. The supplier should segregate the material, block use, assess impact, notify the customer when required, and prevent recurrence through supplier approval or procurement controls.

    These are high risk events because they can affect product quality, product safety, and regulatory compliance at the same time. AS9100 requires documented processes for assessing and mitigating safety risks across the entire product lifecycle. AS9100 helps reduce failures in critical aerospace components due to its stringent focus on risk management.

    Process Integration: Internal Audits, Management Review, and Document Control Under AS9100

    In AS9100, NCRs and corrective actions are not isolated quality records. They feed the audit program, management review, supplier scorecards, risk registers, configuration control, and preventive measures. The point is not only to restore compliance. The point is to eliminate underlying causes and reduce future occurrences.

    Internal audits should sample NCRs, CAPAs, supplier-caused failures, and disposition approvals. Auditors will ask whether the organization can show containment, impact analysis, objective evidence, and effectiveness checks. They will also look for updating risks when serious events expose weak controls.

    Internal Audits and Follow‑Up on Corrective Actions

    A practical AS9100 internal audit should ask:

    • Was the nonconformance report complete, accurate, and linked to the affected product?
    • Were nonconforming products identified and controlled before release?
    • Did the organization determine the root cause using evidence?
    • Were appropriate corrective actions assigned to responsible parties?
    • Were supplier corrective actions flowed down when needed?
    • Was effectiveness verified after implementation?

    Effective root cause analysis helps prevent recurrence of issues by addressing fundamental problems, ensuring that corrective actions are based on evidence and a clear understanding of the sequence of events that led to the nonconformance. To implement effective corrective actions, the quality team must verify that the fix worked in production, not just that the form was closed.

    Internal audit findings often become inputs into the same corrective action system. That is healthy. It means the process is connected and preventive action is based on evidence rather than memory.

    Management Review, Risk, and Continuous Improvement

    AS9100-driven management review should include NCR volume, recurring defects, overdue corrective actions, supplier-related issues, customer complaints, major events, and trend data. Leadership should evaluate whether the current quality management process can handle aerospace risk levels, then allocate training, tooling, inspection, or supplier development resources.

    For example, if management review shows repeated dimensional escapes from one work center, the appropriate response may include retraining, revised work instructions, gauge replacement, and a new in-process inspection gate. If supplier NCRs concentrate around one commodity, procurement may need to change approved suppliers or tighten contract review.

    This is where continuous improvement becomes operational. Recurring nonconformance themes should become formal improvement work with owners, due dates, metrics, and follow up. The goal is not more paperwork. The goal is a stronger process that helps the organization meet customer, regulatory, and program obligations.

    Practical Transition Guidance for Suppliers Moving from ISO 9001 to AS9100

    The usual gap is not that ISO 9001 suppliers lack procedures. The gap is that the procedures are not always deep enough for aerospace evidence, traceability, supplier risk, and configuration control.

    Start with a focused gap analysis:

    1. Review Clause 8 operation controls, especially production, release, and nonconforming output.
    2. Review Clause 8.4 for external providers, supplier risk, flow-down, delivery performance, and subcontractor oversight.
    3. Review Clause 10.2 for nonconformity and corrective action, human factors, supplier CAPA, and effectiveness.
    4. Review traceability from raw material through final delivery.
    5. Review counterfeit parts prevention, especially approved sources and certificate controls.

    Then upgrade the actual workflows. NCR forms should capture part number, revision, serial or lot, work order, inspection station, measurement results, disposition, approval evidence, and risk impact. Corrective action workflows should define classification, containment, investigation, implementing corrective actions, verification, and closure. Training should cover counterfeit parts, configuration management, measurement traceability, human factors, and when to escalate to customers or a regulatory body.

    The practical interpretation is straightforward: AS9100 expects the supplier to prove control, not simply describe intent.

    Where a Digital Operations Layer like Connect981 Helps

    Connect981 is an aerospace operations platform built for connected shopfloor work, supplier collaboration, and audit-ready execution. It can support AS9100 nonconformance control without forcing a complete MES or ERP replacement.

    In Connect981, teams can centralize NCRs, corrective actions, and follow up across factories and suppliers. Records can link to work orders, serial numbers, inspections, supplier data, digital work instructions, and document revisions. That matters when auditors ask for accurate documentation or when a customer wants to know exactly which parts, lots, and configurations were affected.

    The platform supports document control for work instructions and NCR forms, traceability and serial management, quality checks, defect logging, supplier workflow integration, and real-time reporting. AI-assisted root cause analysis and production analytics can help teams detect recurring patterns earlier, whether the pattern is supplier-caused, process-driven, or related to human factors.

    A factory operator is seen using a tablet while standing next to an aerospace assembly workstation, where they likely monitor quality management system processes and implement corrective actions to ensure compliance with industry-specific requirements. The operator's focus on continuous improvement and effective documentation highlights their role in maintaining product quality and customer satisfaction in the aerospace industry.

    For suppliers comparing as9100 vs iso 9001, the operational takeaway is clear: AS9100 does not replace the ISO 9001 foundation. It tightens it for aerospace risk. If your team needs stronger NCR workflows, supplier corrective action visibility, and digital traceability across production and MRO operations, request a demo of Connect981 to see the workflows in context.
  • CAPA in Aerospace: When to Start, What to Prove, and How to Close

    CAPA in Aerospace: When to Start, What to Prove, and How to Close

    CAPA aerospace workflows are often discussed only after something has already gone wrong: a recurring nonconformance, an audit finding, a supplier escape, or a field event that raises airworthiness concern. The issue is rarely the form itself. The issue is whether the organization knows when CAPA begins, what evidence belongs in the file, and what proves the fix actually worked.

    In aerospace manufacturing and MRO, CAPA is not a paperwork exercise. It is a controlled process for turning quality data into permanent solutions. Done well, it connects NCRs, MRB decisions, inspections, supplier records, customer feedback, and field events into one practical process for risk reduction and continuous improvement.

    An aerospace inspector is examining a machined component on a clean production floor while using a tablet, highlighting the importance of quality management systems and the effective CAPA (Corrective and Preventive Actions) process in ensuring regulatory compliance and continuous improvement in aerospace manufacturing.

    What is CAPA in Aerospace Manufacturing and MRO?

    CAPA stands for Corrective and Preventive Action. In practice, it means corrective and preventive actions taken through a formal, evidence based workflow. Corrective actions address known quality problems and prevent recurrence. Preventive actions address related risks before they become quality defects, escapes, or safety events.

    CAPA is familiar in medical devices, medical device manufacturing, and the way medical device companies manage quality system obligations under federal regulations. Medical device manufacturers often face strong regulatory scrutiny around CAPA documentation, root cause determination, and effectiveness checks. Aerospace has a different operating environment, but the expectation is similar: a capa process must be traceable, risk based, and supported by evidence.

    In aerospace production and MRO, CAPA sits inside the quality management system. It connects nonconformance reports, MRB decisions, internal audits, supplier issues, customer escapes, service difficulty signals, and field events into a closed loop. It is not just a qms capa record. It is the mechanism for proving that the production process, maintenance process, or supplier process has been brought back under control.

    AS9100D Clause 10.2 expects organizations to react to nonconformities, determine root cause, consider whether similar nonconformities exist, implement corrective actions, and evaluate effectiveness. FAA and EASA regulatory requirements, NADCAP special process expectations, and customer quality clauses all point toward the same operating truth: an effective capa system must produce records that show what happened, why it happened, what changed, and whether the change worked. Guidance on AS9100D nonconformity and corrective action requirements is summarized by AS9100 Store.

    Connect981 provides the digital backbone for this work across factories, suppliers, and MRO facilities. Instead of tracking a capa plan through spreadsheets, email threads, local folders, and disconnected quality systems, teams can link defects, inspection evidence, owners, action plans, change control, and closure evidence in one shared workflow.

    When Should a CAPA Be Opened in Aerospace Operations?

    A CAPA should be opened when the evidence points beyond a single defect and toward systemic issues, repeat risk, regulatory impact, or significant safety and airworthiness concern. CAPA does not begin automatically every time an NCR is written. A one off nonconformance can often be handled through NCR, MRB disposition, containment, and correction.

    The decision changes when the same type of problem repeats, when a single event has high consequence, or when an audit finding shows a weakness in the quality management process. In those cases, a corrective action plan is needed because the organization must understand root cause and change the system, not just fix the affected part.

    Under using CAPA hides systemic risk. Overusing CAPA creates noise, delays, and long backlogs that prevent the team from focusing on high risk issues. The best capa procedures use risk based prioritization. They define when the CAPA threshold has been met, who approves the decision, what evidence is needed, and how capa outcomes will be measured.

    Connect981 supports this decision by reading across NCRs, defects, rework, supplier records, audit findings, and process data. The platform can surface capa trends and AI assisted root cause signals so quality leaders can see whether an issue is isolated or part of a wider pattern.

    Trigger Logic: Clear Criteria for Opening a CAPA

    Aerospace organizations should document CAPA trigger logic in their procedures and configure it into the capa system. The decision should not depend on who happens to be reviewing the issue that day. It should be consistent, auditable, and aligned with regulatory expectations.

    Common CAPA triggers include:

    • Repeated nonconformances on the same part family, feature, process, work center, tool, or supplier within a defined period. A practical threshold is three similar NCRs within 90 days, although each organization should set criteria based on its own processes and risk profile.
    • A serious quality escape affecting delivered aircraft, flight hardware, maintenance release, or customer safety. Structural fastener torque issues discovered after delivery should trigger CAPA immediately.
    • Internal audits, AS9100 audits, NADCAP audits, FAA or EASA findings, or customer audits that identify systemic weakness or repeated minor findings in the same area.
    • A high Risk Priority Number from FMEA, a severe risk assessment outcome, or risk analysis showing that even a single occurrence could affect airworthiness, compliance, or mission reliability.
    • Supplier quality problems involving safety critical parts, long lead components, counterfeit risk, traceability gaps, or repeated documentation failures.
    • Customer feedback showing recurring escapes, late corrective measures, or dissatisfaction tied to the same process weakness.
    • Negative trend data in scrap, rework, inspection failures, test failures, MRO turnaround delays, or supplier controls.

    A CAPA trigger does not mean the answer is already known. It means the organization has enough evidence to justify a thorough investigation. In Connect981, these criteria can be built into configurable workflows so recurring defects, supplier performance drops, or high risk issues are flagged before they become audit findings or customer escapes.

    Examples: When Immediate Correction Is Enough vs. When CAPA Is Required

    A single routing sheet error may not justify CAPA. If one work order has an incorrect router code, the affected record can be corrected, the lot can be reviewed, and the operator or planner can be briefed. If there is no trend, no safety impact, and no evidence of a broken planning process, an NCR and correction may be enough.

    A recurring torque verification gap is different. If three work orders for the same part family show missing torque verification on critical structural fasteners, the issue has moved beyond correction. The capa investigation should review work instructions, tooling, inspection points, training, human factors, and whether the router allows the operation to be skipped.

    Supplier labeling follows the same logic. One mislabeled shipment of non flight hardware may be handled through MRB, receiving inspection, and supplier notification. Multiple mislabels from the same supplier over two months point to supplier process weakness. That requires CAPA, supplier corrective actions, and likely a preventive action plan covering similar part families or packaging flows.

    A field event can trigger CAPA without waiting for recurrence. If an aircraft or engine assembly shows a structural issue after delivery, the organization should open CAPA based on risk, not count. Connect981 helps by showing recurrence across shops, suppliers, programs, and MRO stations, giving quality teams the evidence to justify escalation.

    How CAPA Differs from NCR, MRB, and Immediate Containment

    CAPA is often confused with NCR, MRB, and containment because all four may appear in the same quality event. They are connected, but they do different work.

    • Nonconformance Report, or NCR: The NCR is the initial record of a defect or deviation on a part, assembly, process, document, or maintenance task. It often applies to a single work order, batch, serial number, or inspection record.
    • Material Review Board, or MRB: MRB is the engineering and quality decision process for dispositioning nonconforming product. Typical dispositions include use as is, repair, rework, scrap, or return to supplier. MRB decides the fate of product. It does not, by itself, solve the process failure.
    • Immediate containment or correction: Containment protects the customer, the aircraft, and production flow while the facts are being established. Examples include quarantine, stop use, stop shipment, added inspection, temporary rework, and suspect lot review.
    • CAPA: CAPA sits above NCR and MRB. It is triggered when data from those processes show deeper process failure, repeat risk, regulatory compliance exposure, or safety concern.

    The distinction matters. Containment may stop the bleeding, but it does not prove the root cause has been removed. MRB may release or scrap hardware, but it does not verify effectiveness of a process change. CAPA is the closed loop record that shows root cause, corrective or preventive actions, implementation evidence, and capa effectiveness.

    Connect981 links NCRs, MRB decisions, containment tasks, and CAPA records so teams can see the full chain from first defect through confirmed root cause and long term fix. The result is better traceability and fewer gaps during regulatory inspections.

    Practical Process Flow: From Deviation to CAPA

    A practical process keeps the handoffs clear:

    • Defect or deviation is logged as an NCR with part number, serial number, operation, work order, inspector, and evidence.
    • MRB reviews the affected product and determines disposition, such as rework, repair, scrap, use as is, or return to supplier.
    • Immediate containment protects the customer and production flow. Suspect inventory may be quarantined, shipments paused, or inspection expanded.
    • Quality performs trend review and risk assessment using NCR history, process data, audit findings, supplier records, and customer feedback.
    • CAPA is opened if trigger criteria are met. The capa owner is assigned, scope is defined, and the capa form becomes the umbrella record.
    • The investigation aggregates NCRs, MRB records, inspection results, supplier inputs, engineering analysis, and production evidence.
    • Corrective actions and preventive measures are implemented, verified, monitored, and reviewed for closure.

    In Connect981, this flow is modeled as linked digital workflows. Teams avoid duplicate data entry, evidence remains connected to the original event, and the audit trail is built as the work happens.

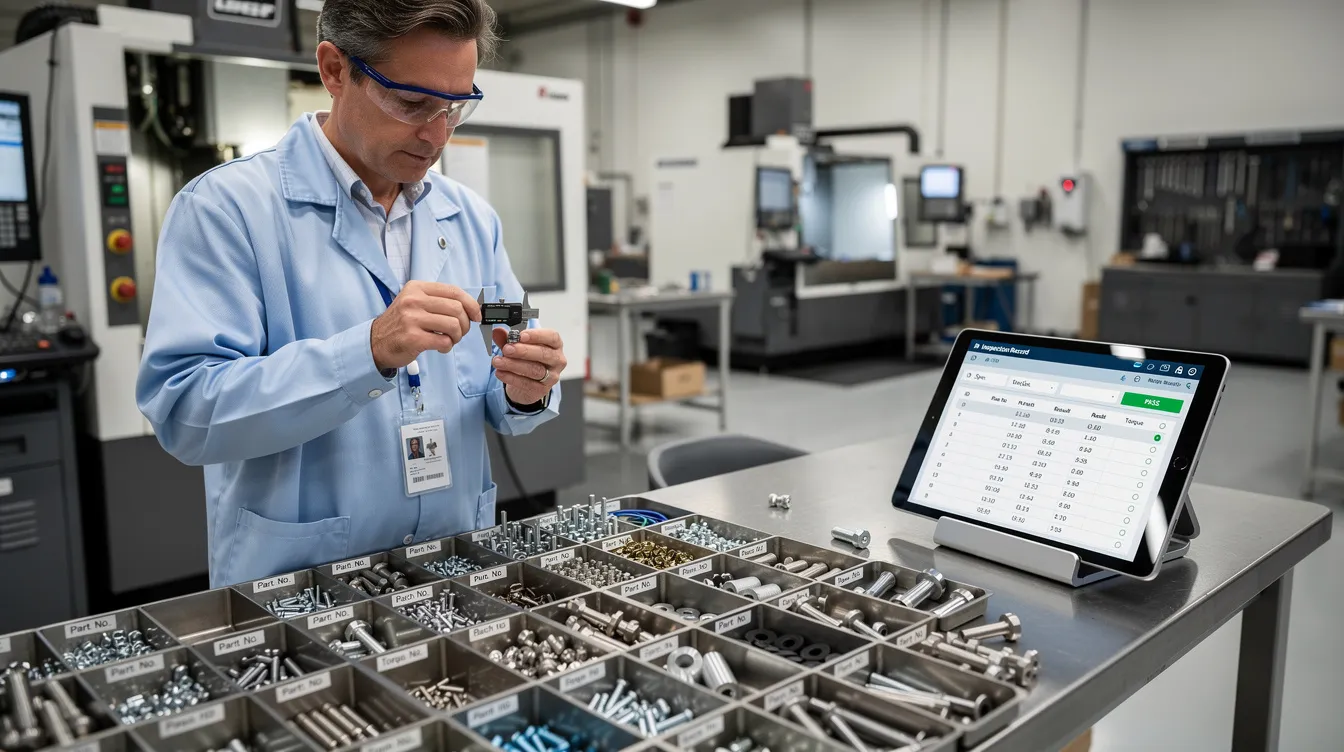
    A quality engineer is inspecting aerospace fasteners at a workstation, while digital records are displayed on a tablet, highlighting the importance of a quality management system in ensuring regulatory compliance and effective corrective actions. The scene emphasizes the role of continuous improvement and thorough investigation in the aerospace industry.

    The CAPA Investigation: Root Cause, Evidence, and Action Planning

    A real capa investigation starts with a clear problem statement. The statement should describe what failed, where it failed, when it was found, how many units were affected, which requirements were missed, and why the issue matters. Vague language creates weak investigations. A well documented CAPA file begins with operational facts.

    The investigation then defines scope. That includes affected parts, programs, suppliers, work centers, shifts, tools, routers, inspection points, MRO tasks, and potentially delivered product. The team should also evaluate whether similar nonconformities exist elsewhere. AS9100D expects this broader check, not only a review of the visible defect.

    Aerospace CAPA cannot stop at “operator error.” Human factors matter, but they must be examined in context. The team should review instruction clarity, training records, tooling condition, calibration, access to current revisions, environmental conditions, supervision, inspection plans, supplier controls, and change control history. EASA Part 145 environments also expect root cause and contributing factor analysis for findings, as summarized in industry guidance on aviation maintenance root cause analysis.

    Each CAPA should document the problem statement, scope, data sources, root cause analysis, corrective actions, preventive actions, and effectiveness verification plan. Connect981 keeps photos, NCRs, SPC charts, supplier emails, FAI reports, calibration logs, and revised work instructions linked to the CAPA record for fast retrieval during audits.

    Root Cause Analysis in Aerospace CAPA

    Root cause analysis is a disciplined method for separating symptoms from causes. It should be practical, not theatrical. The goal is root cause determination that can be tested against evidence and translated into corrective measures.

    Useful methods include:

    • 5 Whys for straightforward process breakdowns, such as a skipped verification step.
    • Fishbone or Ishikawa analysis for issues with multiple contributing factors, such as plating defects involving chemistry, tooling, handling, and inspection.
    • fault tree analysis for safety critical failures where event logic and failure paths must be understood.
    • FMEA review when the failure mode was known but risk management controls did not prevent occurrence or detection failure.
    • Process mapping when handoffs between planning, stores, inspection, MRO, or supplier teams are unclear.

    CAPA should involve cross functional teams when the issue crosses boundaries. A cross functional team may include quality, manufacturing engineering, design engineering, production, MRO leads, supply chain, supplier quality, and program management. In high consequence cases, organizations should involve cross functional teams early so the investigation does not optimize one department while missing the system failure.

    Connect981 can support RCA by surfacing similar events, defect history, supplier patterns, and prior capa actions. AI assisted root cause suggestions can point teams toward likely contributing factors, but the decision remains with engineering and quality. The confirmed root cause must be supported by evidence.

    Evidence Requirements: What Belongs in CAPA Documentation

    Good capa documentation tells a coherent story. An auditor, customer representative, or new quality manager should be able to understand what happened, why it happened, what changed, and how the organization verified the result.

    Typical evidence includes:

    • NCR history and defect records.
    • Scrap, rework, and repair trends before and after the event.
    • Inspection results, SPC charts, capability studies, and test data.
    • Photos, microscopy, measurement reports, or lab results showing the defect.
    • Calibration records, tool maintenance logs, and gage records.
    • Training records, qualification sign offs, and skill matrix updates.
    • Revised digital work instructions, routers, inspection plans, and control plans.
    • Change control approvals, ECOs, drawing updates, software revisions, or CNC program validation.
    • First Article Inspection records when the process or configuration changed.
    • Supplier corrective action reports, supplier audits, and receiving inspection evidence.
    • Risk assessment, risk analysis, and FMEA updates.
    • CAPA review notes, approvals, and management review inputs when appropriate.

    Each root cause should have supporting evidence. Each corrective action and preventive action capa item should also have proof that it was implemented. If the fix was an updated torque specification, the CAPA file should link to the approved specification, revised router, updated work instruction, and evidence that the station is using the current revision.

    Connect981 acts as a single evidence repository across ERP, MES, PLM, QMS, and supplier data. This matters because CAPA evidence often lives in fragments. One piece is in email, another in a file share, another in a supplier portal, and another on the shopfloor. Fragmented evidence creates audit risk even when the team did the right work.

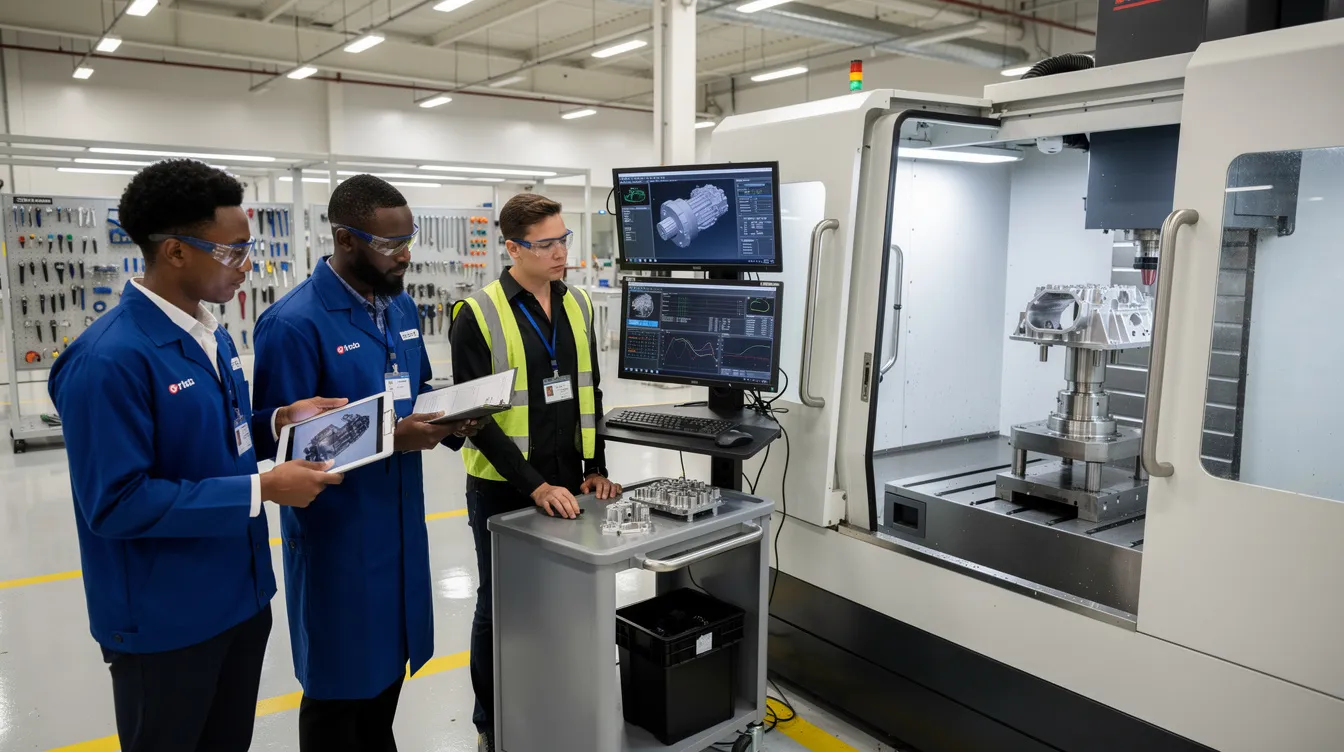
    A cross-functional aerospace quality team is reviewing component inspection results beside a production cell, focusing on implementing corrective and preventive actions as part of their quality management system. They are engaged in root cause analysis to ensure continuous improvement and prevent recurrence of quality defects in the manufacturing process.

    Building the CAPA Action Plan

    The capa plan translates root cause findings into specific action plans. It should separate correction from corrective action. Correction fixes the affected part or record. Corrective action changes the system so the issue does not recur. A preventive action plan extends the lesson to similar risks elsewhere.

    An aerospace CAPA action plan may include:

    • Process changes to routing, inspection sequence, traveler logic, or MRO task flow.
    • Procedure updates and revised digital work instructions.
    • Tooling changes, fixture improvements, calibration frequency changes, or gage updates.
    • Training tied to the revised process, not generic retraining.
    • Supplier development, supplier audits, or updated purchase order quality clauses.
    • Design changes, ECOs, configuration updates, or FAI requirements.
    • Additional controls for detection, such as automated verification, required signoffs, or inspection hold points.

    Every action should have an owner, due date, risk priority, required evidence, and acceptance criteria. The capa owner should not be left to chase status manually through email. Capa management works best when ownership, escalation, and evidence expectations are visible from the start.

    Connect981 provides configurable CAPA forms with action tables, owner assignment, e signatures, due dates, escalation logic, and links to downstream change control and validation activities. This supports implementing corrective actions without losing the connection between the root cause and the work being done.

    Effective CAPA Closure: What “Done” Really Looks Like

    Effective capa closure is not the point where tasks are checked off. It is the point where evidence shows the issue is controlled and unlikely to recur within defined risk limits. That is the difference between activity and control.

    A strong capa program defines closure criteria before closure begins. For example, the organization may require three consecutive production lots with zero repeat defects, 90 days without a similar NCR, a successful internal audit of the revised process, or verified supplier performance after corrective action. The criteria should match the severity and risk of the issue.

    Cosmetic closure is a common failure. A document is updated, a training record is signed, and the CAPA is closed before the production process proves stability. That approach does not satisfy regulatory expectations. It also fails operations because recurrence returns the same problem to the same people weeks later.

    Aerospace teams should use plan do check act thinking. Plan the CAPA, do the implementation, check performance against evidence, and act again if the data shows the fix did not hold. This is where capa effectiveness is proven. Connect981 can automate effectiveness tracking using real production and inspection data, then prompt the capa owner when enough evidence is available for closure review.

    Closure Evidence: Proving the CAPA Worked

    Closure evidence should prove that the action was implemented and that it worked. Auditors and OEM customers are not looking for a clean form. They are looking for evidence of a controlled process.

    Useful closure evidence includes:

    • Before and after trend charts showing reduced defect rate, scrap, rework, or escapes.
    • Zero repeat NCRs for the same issue over a defined time period or production quantity.
    • Successful FAI after a process, tooling, or configuration change.
    • Audit reports confirming that operators are using the revised procedure or work instruction.
    • Approved ECOs, updated drawings, released routers, revised inspection plans, and current digital work instructions.
    • Validated CNC, test rig, inspection, or software program changes where applicable.
    • Training completion records tied to the exact revised process.
    • Supplier performance records showing the same defect has not recurred.
    • Updated FMEA, risk controls, control plans, or inspection frequency.
    • Formal capa review sign off by the quality manager, CAPA board, or authorized approver.

    The CAPA review should confirm that the root cause logic is sound, the risk assessment remains valid, the actions match the cause, and the effectiveness data is sufficient. If the evidence is weak, the CAPA should remain open. If recurrence appears, the team should reopen the investigation or launch a new CAPA with the prior failure included in the analysis.

    Connect981 presents closure packets and dashboards that show timelines, action status, evidence links, trend plots, and approval history. This helps quality leaders verify effectiveness without rebuilding the story from scattered records.

    Integrating CAPA with Change Control, Quality Management, and Suppliers

    CAPA does not operate alone. It is part of quality management, risk management, supplier management, configuration control, and production execution. Many capa actions require formal change control because they affect routers, work instructions, inspection plans, tooling, software, drawings, or maintenance procedures.

    That integration is where many organizations struggle. A CAPA may require an updated work instruction, but the change is released only in a document system and never reaches the station. A supplier may submit a response, but receiving inspection does not change its sampling plan. An engineering change may be approved, but the FAI requirement is missed. These are not individual failures. They are workflow gaps.

    CAPA should connect to:

    • Internal audits and audit finding closure.
    • FAI and production readiness.
    • Configuration management and engineering change control.
    • MRO maintenance records and parts history.
    • Supplier portals, supplier corrective actions, and procurement workflows.
    • Training and qualification management.
    • Management review, especially for repeated or high severity capa trends.

    Connect981 links CAPA to change control workflows, supplier collaboration, and real time shopfloor execution. Approved changes can be pushed to the right workstations, suppliers, and inspection points with revision control. The organization can then show not only that the CAPA was approved, but that the approved process reached the people doing the work.

    Digital CAPA Systems in Aerospace: From Paper to Connected Workflows

    Paper and spreadsheet based CAPA tracking can work for a small volume of simple issues. It breaks down when operations span multiple sites, suppliers, product lines, and regulatory obligations. The problem is not just administration. The problem is weak data continuity.

    An effective capa system gives teams a single source of truth for CAPA documentation, owners, due dates, evidence, approvals, and closure status. It also supports automated reminders, escalations, consistent templates, electronic signatures, and audit ready traceability. In practice, this reduces time spent searching for records and increases time spent solving the actual problem.

    A connected digital system should support:

    • Linked NCR, MRB, containment, CAPA, and closure records.
    • Real time dashboards for open actions, aging, risk level, and overdue items.
    • Cross site capa trends and supplier performance visibility.
    • Configurable capa procedures that reflect the organization’s quality system.
    • AI assisted root cause analysis and production quality insights.
    • Integration with ERP, MES, PLM, QMS, supplier portals, and shopfloor execution.
    • Evidence capture from photos, inspections, calibration records, training, and change approvals.

    Technology does not replace judgment. It helps the organization make good judgment repeatable. Connect981 is built for aerospace manufacturing and MRO teams that need CAPA connected to real work: digital work instructions, quality checks, supplier collaboration, traceability, routing, and compliance records.

    For aerospace manufacturers and MRO providers looking to standardize CAPA, reduce regulatory compliance risk, and close the loop from defect to verified improvement, Connect981 provides a practical path. Request a demo to see how an integrated CAPA workflow can connect NCRs, MRB decisions, root cause analysis, change control, supplier actions, and effectiveness verification in one operational layer.

  • Material Review Board (MRB) in Aerospace – Dispositions, Authority, and Digital Traceability

    Material Review Board (MRB) in Aerospace – Dispositions, Authority, and Digital Traceability

    In aerospace, a small defect can become a large decision. A burr, porosity indication, missing certificate, corrosion finding, or dimensional deviation can affect safety, delivery, cost, and configuration control. That is why mrb aerospace processes need clear authority, disciplined evidence, and traceable execution.

    Overview: What Is an Aerospace Material Review Board (MRB)?

    A material review board is a controlled authority for evaluating nonconforming material, components, assemblies, raw materials, and records. A Material Review Board (MRB) is a cross-functional team that evaluates nonconforming materials to determine their fate, ensuring decisions are based on quality and safety considerations.

    The material review board MRB is not just a meeting held on a weekly or monthly basis. It is a material review board process embedded in daily operations across OEMs, Tier 1 suppliers, and MRO organizations. It connects the non conformity report, concessions, deviations, engineering analysis, production data, and final disposition.

    Do not confuse this with the Maintenance Review Board (MRB), which governs scheduled fleet-wide maintenance standards in aviation, playing a critical role in maintaining airworthiness. The aerospace material review function focuses on product nonconformance and whether the affected item can move forward.

    AS9100 and regulatory expectations require nonconforming product to be identified, reviewed, approved, and documented by authorized personnel. FAA guidance such as FAA Order 8120.23 reinforces the need for defined MRB authority and objective records.

    Connect981 supports this work by tying ERP, MES, QMS, supplier, and shopfloor data into one traceable mrb process, so the current mrb record is not scattered across emails or shared folders.

    A technician is carefully inspecting an aircraft component on a clean shop floor, ensuring adherence to quality assurance standards. This process is part of the material review board (MRB) procedure, where nonconforming materials are evaluated to determine their disposition and prevent future nonconformance.

    Who Sits on the MRB and What Authority Do They Have?

    An MRB must consist of highly specialized subject matter experts, including stress engineers, quality assurance specialists, and design engineers. The board members usually come from different departments because one function rarely has enough context to decide alone.

    Typical roles include:

    • Quality assurance lead or chair: controls the process, verifies containment, ensures records are complete, and confirms the decision follows procedure.
    • Quality engineers: review inspection evidence, defect history, customer requirements, and audit risk.
    • Design engineer: determines whether the condition affects form, fit, function, or approved design intent.
    • Stress or structural engineer: evaluates metal fatigue, stress loads, damage tolerance, residual margin, and primary structure impact.
    • Manufacturing engineer and mrb engineers: define whether repair or rework can be performed with approved resources, tooling, and instructions.
    • Procurement and supplier quality: coordinate vendor communication, supplier corrective action, and return to vendor disposition.
    • Production or MRO operations: explain routing impact, aircraft access, priority, and cycle time constraints.

    Authority is delegated through a charter, quality manual, customer agreement, or engineering authority letter. Local boards may decide minor issues. Major or safety-critical deviations often require OEM, customer, FAA, or EASA approval. MRB teams are responsible for keeping manufacturing and production lines running smoothly while adhering to stringent structural and airworthiness standards, but they must still challenge schedule pressure when conformity or safety is at risk.

    MRB Process Flow: From Detection to Final Disposition

    The MRB process typically begins with the creation of a Nonconformance Report (NCR) when a defect is identified, which is then reviewed by the board to decide on the appropriate disposition of the nonconforming materials.

    1. Detection: issues may come from incoming inspection, in-process checks, NDT, functional test results, final inspection, supplier notice, or MRO discovery.
    2. Containment: parts are quarantined, tagged “HOLD” or “DO NOT USE,” and blocked in ERP, MES, or WMS to prevent shipment or installation.
    3. NCR creation: the condition is described as is, linked to part number, serial or lot, work order, routing, supplier, photos, inspection reports, and test data.
    4. MRB review: board members examine drawings, specifications, process history, prior nonconformance report records, allowable damage limits, and mrb evidence.
    5. Evaluation: the group must determine whether data is sufficient or insufficient, whether extra inspection is needed, and whether the issue can affect aircraft safety.
    6. MRB decision: the board selects a disposition, defines actions, and records who must approve, perform, and verify the work.
    7. Execution and closure: routing, work instructions, reinspection, supplier response, or scrap controls are completed before closure.
    8. Feedback: recurring issues are linked to corrective action to prevent recurrence.

    In Connect981, this flow is captured in one controlled record, visible to quality, engineering, production, procurement, and suppliers.

    Standard MRB Disposition Paths in Aerospace

    Common dispositions made by the MRB include accepting materials as-is, reworking them, returning them to the vendor, or scrapping them if they cannot be corrected. The Material Review Board (MRB) can recommend several dispositions for nonconforming materials, including use as-is, rework, return to vendor, and scrap.

    • Use as is: If the nonconformity does not affect the product’s form, fit, or function, the MRB may decide to accept the item as-is, which is also known as accepting under concession. In aerospace, this requires engineering rationale and, for structural items, stress review.
    • Rework: When a part is found to be defective, the MRB may determine that it can be reworked to meet the original specifications, provided that the costs and time involved do not disrupt the production process. Rework returns the item to drawing compliance.
    • Repair: Repair is an approved deviation from the original design, such as blended damage, bushings, patches, or doublers. Strict regulatory compliance involves ensuring every repair disposition meets airworthiness standards set by authorities like the FAA and EASA.
    • Regrade or downgrade: materials may move to a lower-criticality use only when allowed, relabeled, and configuration records are updated.
    • Return to vendor: In cases where the defects are significant and affect the product’s quality, the MRB may recommend returning the materials to the vendor for corrective action.
    • Scrap: If the defective materials cannot be reworked or returned, the MRB may decide to scrap them, especially if the financial and time loss does not justify rework or return. Scrap must be documented by quantity, serial, and destruction status.

    Every disposition needs rationale, risk level, required follow-up, and approval trace.

    Material Review Board Documentation and Traceability Requirements

    Each mrb record should include NCR number, part number, serial or lot number, work order, affected aircraft or engine registration for MRO, defect description, detection point, responsible organization, drawings, specifications, and revision levels.

    Evidence includes inspection reports, NDT images, measurement data, supplier certificates, photos, test logs, stress calculations, and engineering approvals. Effective MRB practices require that all decisions regarding nonconforming materials are defensible, meaning that the rationale for each decision must be recorded contemporaneously and linked to objective evidence, ensuring compliance with regulatory standards.

    Traceability must run backward to materials, suppliers, processes, and approved data, and forward to affected assemblies, aircraft, customers, and as-maintained configuration.

    Regulatory requirements mandate that nonconformances are investigated, decisions are justified, and records are complete, particularly in industries such as pharmaceuticals and medical devices, which are governed by 21 CFR regulations. The Material Review Board (MRB) process must integrate with quality management systems to ensure that all decisions regarding nonconforming materials are documented with objective evidence, including e-signatures and secure audit trails, as required by regulations like Part 11 and Annex 11.

    Compliance gaps can arise when MRB documentation is inconsistent, leading to audits being complicated by missing approvals or unclear records.

    Integration of MRB with NCR, CAPA, and Change Management

    MRB is part of the broader quality system, not a separate island. NCRs identify and document the condition. MRB decides the disposition. CAPA addresses why the issue happened and how to prevent recurrence.

    MRB teams contribute to aviation safety by maintaining structural integrity and preventing future failures through root cause analysis. Repeated material review cases may trigger supplier 8D, process changes, updated inspection plans, or engineering change notices. If the same deviation is discussed every monthly basis, the issue is no longer just an MRB workload problem. It is a system signal.

    Connect981 links NCR, MRB, CAPA, and change workflows so leaders can see whether corrective action reduces future risk.

    Digital MRB in Practice: Making Decisions Enforceable and Audit-Ready

    Disconnected data and documentation can slow down MRB processes, as many reviews still rely on spreadsheets or shared folders, leading to confusion about the most current information. Manual routing and follow-up can stall MRB processes, as reliance on people passing forms or forwarding emails can lead to delays if someone is unavailable.

    Digital MRB changes the control point. On-hold parts cannot be issued, installed, or shipped until an approved mrb decision is complete. Role-based access ensures only authorized board members approve dispositions. E-signatures, timestamps, and revision history create the audit trail.

    Limited visibility into patterns of nonconformance can hinder MRB effectiveness, as data scattered across drives makes it difficult to identify recurring issues before they escalate. Dashboards for open cases, scrap value, supplier trends, and cycle time help most manufacturers focus improvement work where it matters.

    An engineer is using a tablet while standing beside various aircraft parts in a maintenance bay, engaging in the material review board process to assess the quality of components. This setting highlights the collaboration of quality engineers and cross-functional teams in managing nonconforming materials and ensuring safety in aerospace operations.

    Examples of Nonconforming Materials and MRB Review Scenarios

    • Machined structural bracket: A hole is 0.020 inch out of tolerance. MRB teams analyze the damage to aircraft parts to understand its nature and extent, focusing on factors such as metal fatigue and stress loads. Stress may approve use as is with serial-specific traceability.
    • Composite panel: NDI finds local porosity or ply misalignment. If allowable limits and margins support repair, an approved scheme is issued. If not, scrap is required.
    • MRO corrosion finding: Corrosion on a wing skin panel is reviewed against OEM repair data and EASA expectations. The repair, inspections, and release records stay linked.
    • Supplier fastener issue: Oversize holes appear across lots. MRB may initially approve rework or repair, then escalate to CAPA when trend data shows recurring supplier risk.

    Best Practices for a Robust Aerospace MRB Process

    • Define written authority, escalation rules, disposition categories, and risk thresholds.
    • Use standardized digital templates for every review and attachment.
    • Train mrb engineers, quality assurance, and board members regularly on AS9100, customer rules, and lessons learned.
    • Keep independence clear. Safety and conformity outrank schedule pressure.
    • Track metrics such as weekly backlog, cycle time, scrap cost, and repeat defects.
    • Link outcomes to work instructions, supplier collaboration, and future process improvements.
    • Treat objective evidence as a best practice, not an audit afterthought.

    How Connect981 Helps Standardize and Scale MRB in Aerospace Organizations

    Connect981 is an aerospace operations platform that unifies NCRs, MRB decisions, CAPA, routing, supplier workflows, and work execution on top of existing ERP, MES, PLM, and QMS systems.

    Zero and low-code tools let quality and manufacturing engineers configure approvals, notifications, and templates without a long IT project. Digital work instructions execute rework and repair consistently, while results and signoffs are captured at the point of work.

    For teams modernizing mrb aerospace processes, the goal is practical: stronger disposition control, clearer decision authority, and audit-ready traceability. Request a Connect981 demo to see how your MRB workflow can be standardized across sites and suppliers.

  • Inventory Accuracy in Aerospace: Cycle Counts, WIP Visibility, and Traceability That Actually Work

    Inventory Accuracy in Aerospace: Cycle Counts, WIP Visibility, and Traceability That Actually Work

    Inventory accuracy aerospace work is not about a neat warehouse report. It is about whether the part the system says is available is physically present, in the right location, with the right serial, lot, condition, revision, and release status.

    In an aerospace plant or MRO shop, a 2 to 3 percent inventory error can stop real operations. One missing life-limited component, one misplaced LRU, or one fastener lot with unclear status can delay flight schedules, extend turn-around-time, and damage customer satisfaction. Picture a 2025 A320 heavy check where a serialized actuator shows “available,” but the unit is actually in a shadow rack, on hold, or already cannibalized for another job.

    This article answers four practical questions: what causes poor inventory accuracy, how cycle counts help, how WIP visibility and traceability controls work together, and which KPIs show whether the system is improving.

    Connect981 approaches this as an aerospace operations platform, not generic retail inventory management software. The focus is line-side, stores, kits, and WIP inventory used in aerospace manufacturing and maintenance, not finished goods in a distribution center.

    An aerospace technician stands beside an aircraft maintenance bay, using a tablet to manage inventory records, while organized parts carts are neatly arranged nearby. This scene highlights the importance of efficient inventory management and accurate tracking systems in maintaining optimal inventory levels for aerospace companies.

    What Causes Poor Inventory Accuracy in Aerospace Environments?

    Poor inventory accuracy usually comes from small process leaks that compound over time. The challenges faced by aerospace companies are rarely one bad count. They are weak handoffs between people, systems, and physical flow.

    Common causes include:

    • Informal “borrow and replace later” habits, where components move without a transaction.
    • Undocumented kitting changes, especially when technicians adjust kits to keep work moving.
    • ERP, MES, spreadsheets, and paper pick tickets showing different inventory records.
    • Delayed backflush, late returns, miscoded scrap, and missing issue transactions.
    • Parts staged in aisles, warehouse space, tool cribs, line-side cabinets, or shadow racks without accurate tracking.
    • Missing serial or lot links to work orders, partial tear-downs, and unlogged cannibalization in MRO.
    • Point-of-use cabinets with stock levels that operators trust more than the system.

    Regulatory compliance raises the stakes. AS9100, FAA, and EASA expectations make traceability, documentation accuracy, safety standards, and configuration control essential. When physical reality and inventory records diverge, teams face audit findings, schedule risk, and potential quality escapes.

    The damage goes beyond accounting. Bad inventory accuracy undermines forecast demand, decision making, customer commitments, and maintaining optimal inventory levels. It also creates excess inventory, poor cash flow, higher holding costs, weaker financial performance, and more emergency buying during supply chain disruptions.

    Cycle Count Discipline: The Fastest Lever to Improve Inventory Accuracy

    Cycle counting is the practical alternative to relying on one annual physical inventory count. Instead of shutting down for a wall-to-wall count, teams perform focused physical counts on critical bins, kits, serialized parts, and WIP locations throughout the year.

    Start with risk:

    • High value serialized parts
    • Customer-furnished equipment
    • Long-lead items
    • Safety-critical hardware
    • Fast-moving line-side stock
    • Locations with repeated discrepancies

    A simple pattern works well: daily checks on critical line-side bins, weekly checks in kitting areas, and monthly deep dives on slow-moving spares. The point is not just counting. The point is using inventory control to find where processes are drifting.

    The basic formula is simple: accurate records divided by records counted. In aerospace, targets should be strict. Aim for more than 99 percent accuracy on serialized, life-limited, and safety-critical parts, and more than 97 percent overall.

    A TriVista case study reported an aerospace and defense facility improving from 10 to 20 percent inventory accuracy after audits to about 97 percent across roughly 8,500 SKUs, using barcoding, standard procedures, and layout improvements. That kind of gain comes from disciplined practices, not spreadsheet cleanup alone.

    Connect981 can surface cycle-count tasks automatically based on value, movement, defect history, and prior discrepancies. It can also record variance at the bin and serial level, giving supervisors real time data they can act on.

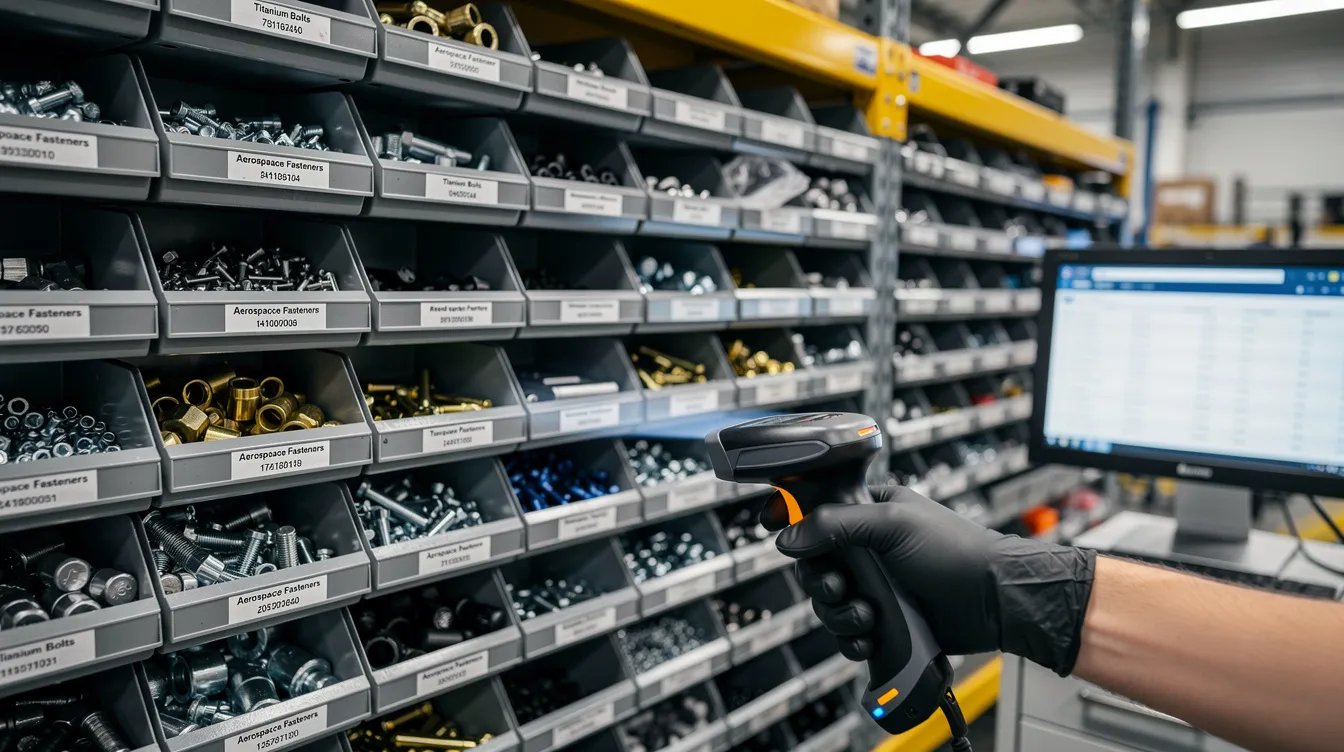
    The image depicts organized bins filled with small aerospace parts, each labeled for easy identification, alongside handheld scanning equipment designed for efficient inventory management. This setup enhances inventory accuracy and operational efficiency, crucial for aerospace companies in maintaining optimal inventory levels and regulatory compliance.

    Common Causes of Inaccuracy Revealed by Cycle Counts

    Once regular audits begin, patterns become visible. Teams often find:

    • Mis-labeled bins
    • Mixed lots in the same location
    • Operators picking from a different location than ERP shows
    • Phantom WIP that was scrapped months ago
    • Returns placed in generic catch-all locations
    • Confusing location naming across cells

    Small recurring discrepancies matter. If one cell is always short by one or two fasteners, the cause is probably a process leak, not random noise. The fix may be a clearer work instruction, better scanner placement, simpler returns, or improved clear communication between stores and production.

    Connect981 workflows can route discrepancies to supervisors, quality, supply chain, or maintenance with required actions. That prevents quiet stock adjustments that hide the real problem.

    WIP Visibility: Seeing Work and Material Where It Actually Lives

    Inventory accuracy is not limited to stockroom bins. In aerospace, inventory is often embedded in WIP: subassemblies, kits, partial tear-downs, removed parts, outside processing, supplier-held material, and equipment moving through long routings.

    Poor WIP visibility creates familiar problems. Planners cannot trust dates. Schedulers run hot orders. Quality teams search for parts. MRO turn-around-time slips. A 737 nacelle line, A320 cabin mod, or C-check hangar can look organized in a meeting and still have parts physically sitting in the wrong bay.

    Better WIP visibility requires clear rules:

    • Every work order has a current digital step, status, and location.
    • Every serialized component is tied to the work order where it is consumed, installed, removed, or held.
    • Operators move WIP in the system when they move it physically.
    • Holds, defects, and shortages are logged in real time, not at shift end.
    • Supplier and outside processing status is visible to the same planning view.

    Connect981 sits as a unified operations layer across ERP, MES, QMS, and supplier data. The goal is not to make operators re-key data into three systems. The goal is one usable management system that supports tracking, reporting, and execution where the work happens.

    With tablets or terminals at the cell, operators can record consumption, move WIP, log holds, and adjust status while the job is still in front of them.

    The image depicts an aircraft hangar bay bustling with maintenance crews working on various aircraft sections, surrounded by parts carts and tools, essential for ensuring operational efficiency and compliance with safety standards in the aerospace industry. The scene highlights the importance of inventory management systems in maintaining optimal inventory levels and enhancing the efficiency of maintenance operations.

    Core WIP Visibility Metrics that Indicate Inventory Accuracy is Improving

    Use a small set of practical KPIs:

    • Percentage of active work orders with current step and location.
    • Average time from physical move to system update.
    • Percentage of WIP items with confirmed serial and lot records.
    • Number of “unknown,” “offline,” or manually searched jobs.
    • Schedule adherence at constraint resources.

    These are ISO 22400-style measures in plain operating language. If queues stabilize, manual searches fall, and planners trust system views, WIP data is becoming reliable. Connect981 dashboards can show these metrics by line, shift, cell, or supplier so leaders see where behavior has changed.

    Traceability Controls as a Real-Time Inventory Control Mechanism

    Traceability is not paperwork for the auditor after the job is done. In aerospace, traceability is a control that prevents inventory errors, nonconformance, and quality escapes before they happen.

    Aerospace traceability includes serial and lot linkage, life-limited part status, configuration management, revision control, and FOD risk controls. AS9100 clause 8.5.2 requires suitable identification and traceability when needed, including control of unique identification and documented information. FAA rules also require life status control for life-limited parts, including serial or lot control where applicable.

    The operating rule is straightforward: no serial, no issue. If a critical component does not have the required serial, lot, condition, and release status captured, it should not move into the assembly or aircraft.

    Clean genealogy matters. Teams need to know which serials and lots were issued to which work order, installed on which tail number or shipset, removed during which MRO event, and dispositioned into repair, quarantine, scrap, or stock.

    Digital work instructions and electronic sign-offs help by recording operator, time, part, location, and inspection result during normal execution. Connect981 is designed around aerospace documentation and compliance, so traceability events become part of the process rather than after-the-fact reporting.

    Practical Traceability Practices that Support Inventory Accuracy

    Effective traceability depends on habits operators can actually follow:

    • Scan serials and lots into the work order at issue, install, removal, and return.
    • Do not issue from generic locations.
    • Log scrap with reason codes and required approvals.
    • Use kit-level barcodes tied to component lists.
    • Record kit seal and break events.
    • Return unused material through controlled workflows.
    • In MRO, log removed versus installed parts and cannibalization events.
    • Link repair tags to inventory and work history.

    These practices make inventory tracking more accurate and reduce investigation time after a deviation. Connect981 can enforce prompts, mandatory fields, and integrated checklists instead of relying on memory, tribal knowledge, or disconnected tracking systems.

    Inventory Accuracy KPIs that Matter for Aerospace Operations

    Most inventory management systems can produce long reports. Aerospace teams need fewer metrics that help run today’s shifts and improve tomorrow’s practices.

    Use 5 to 7 KPIs per area:

    • Inventory record accuracy: system quantity, location, status, serial, and lot match physical reality.
    • Location accuracy: the right part is in the right place.
    • Traceability completeness: required genealogy is present, with exception rate near zero.
    • WIP record completeness: active jobs have current step, location, and part associations.
    • Cycle count compliance: planned counts completed on time.
    • Transaction digital execution: issues, returns, scrap, holds, and moves captured at point-of-use.
    • Service metrics: critical stock-out incidents, schedule adherence, and perfect internal kit delivery.

    Shrinkage and adjustment rate still matter, but treat them as process signals, not just financial noise. Rising adjustments may point to poor receiving, weak returns, confusing storage, or inefficient handoffs.

    Good metrics also support efficient inventory management: optimal inventory levels, lower costs, fewer emergency purchases, better use of resources, and improved operational efficiency. They help companies make informed decisions about stock, demand, market trends, and supplier performance.

    Using KPIs for Continuous Improvement, Not Just Reporting

    KPIs should change daily behavior. They should not live only in monthly PowerPoint decks.

    A useful routine is simple. Review cycle count discrepancies, missing serials, WIP exceptions, and critical shortages in daily stand-ups. Assign owners by value stream or cell. Track whether countermeasures improve accuracy before and after the change.

    If one cell repeatedly mis-transacts returns, simplify the process or add a Connect981 workflow check. If one supplier causes repeated lot data gaps, fix the supplier collaboration process. If one cabinet keeps drifting, change the cabinet control.

    Make the data visible to operators. Cell-level screens and tablets help teams see how their actions enhance flow, reduce costs, avoid penalties, and protect customers.

    How Connect981 Supports Efficient, Compliant Inventory Management in Aerospace

    Connect981 supports inventory accuracy aerospace teams can use in real operations. It brings digital work instructions, serial number management, WIP tracking, quality checks, supplier coordination, and real time visibility into one connected layer.

    The platform bridges ERP, MES, QMS, PLM, and supplier portals so inventory transactions, holds, shortages, and exceptions do not depend on duplicate entry. Low-code workflows let operations teams codify cycle counts, discrepancy handling, traceability checks, and escalation practices without heavy IT projects.

    Connect981 also provides real-time reporting and AI-assisted insight to show where accuracy is drifting by line, shift, part family, or supplier. That helps leaders act before the issue becomes a late aircraft, a failed audit, or a missed customer commitment.

    Inventory accuracy improves when transactions happen where the work happens. Traceability becomes powerful when it prevents bad movement, not when it explains failure later. If your team wants practical inventory control built for aerospace and MRO, request a demo of Connect981.

    Inventory accuracy aerospace work is not about a neat warehouse report. It is about whether the part the system says is available is physically present, in the right location, with the right serial, lot, condition, revision, and release status.

    In an aerospace plant or MRO shop, a 2 to 3 percent inventory error can stop real operations. One missing life-limited component, one misplaced LRU, or one fastener lot with unclear status can delay flight schedules, extend turn-around-time, and damage customer satisfaction. Picture a 2025 A320 heavy check where a serialized actuator shows “available,” but the unit is actually in a shadow rack, on hold, or already cannibalized for another job.

    This article answers four practical questions: what causes poor inventory accuracy, how cycle counts help, how WIP visibility and traceability controls work together, and which KPIs show whether the system is improving.

    Connect981 approaches this as an aerospace operations platform, not generic retail inventory management software. The focus is line-side, stores, kits, and WIP inventory used in aerospace manufacturing and maintenance, not finished goods in a distribution center.

    An aerospace technician stands beside an aircraft maintenance bay, using a tablet to manage inventory records, while organized parts carts are neatly arranged nearby. This scene highlights the importance of efficient inventory management and accurate tracking systems in maintaining optimal inventory levels for aerospace companies.

    What Causes Poor Inventory Accuracy in Aerospace Environments?

    Poor inventory accuracy usually comes from small process leaks that compound over time. The challenges faced by aerospace companies are rarely one bad count. They are weak handoffs between people, systems, and physical flow.

    Common causes include:

    • Informal “borrow and replace later” habits, where components move without a transaction.
    • Undocumented kitting changes, especially when technicians adjust kits to keep work moving.
    • ERP, MES, spreadsheets, and paper pick tickets showing different inventory records.
    • Delayed backflush, late returns, miscoded scrap, and missing issue transactions.
    • Parts staged in aisles, warehouse space, tool cribs, line-side cabinets, or shadow racks without accurate tracking.
    • Missing serial or lot links to work orders, partial tear-downs, and unlogged cannibalization in MRO.
    • Point-of-use cabinets with stock levels that operators trust more than the system.

    Regulatory compliance raises the stakes. AS9100, FAA, and EASA expectations make traceability, documentation accuracy, safety standards, and configuration control essential. When physical reality and inventory records diverge, teams face audit findings, schedule risk, and potential quality escapes.

    The damage goes beyond accounting. Bad inventory accuracy undermines forecast demand, decision making, customer commitments, and maintaining optimal inventory levels. It also creates excess inventory, poor cash flow, higher holding costs, weaker financial performance, and more emergency buying during supply chain disruptions.

    Cycle Count Discipline: The Fastest Lever to Improve Inventory Accuracy

    Cycle counting is the practical alternative to relying on one annual physical inventory count. Instead of shutting down for a wall-to-wall count, teams perform focused physical counts on critical bins, kits, serialized parts, and WIP locations throughout the year.

    Start with risk:

    • High value serialized parts
    • Customer-furnished equipment
    • Long-lead items
    • Safety-critical hardware
    • Fast-moving line-side stock
    • Locations with repeated discrepancies

    A simple pattern works well: daily checks on critical line-side bins, weekly checks in kitting areas, and monthly deep dives on slow-moving spares. The point is not just counting. The point is using inventory control to find where processes are drifting.

    The basic formula is simple: accurate records divided by records counted. In aerospace, targets should be strict. Aim for more than 99 percent accuracy on serialized, life-limited, and safety-critical parts, and more than 97 percent overall.

    A TriVista case study reported an aerospace and defense facility improving from 10 to 20 percent inventory accuracy after audits to about 97 percent across roughly 8,500 SKUs, using barcoding, standard procedures, and layout improvements. That kind of gain comes from disciplined practices, not spreadsheet cleanup alone.

    Connect981 can surface cycle-count tasks automatically based on value, movement, defect history, and prior discrepancies. It can also record variance at the bin and serial level, giving supervisors real time data they can act on.

    The image depicts organized bins filled with small aerospace parts, each labeled for easy identification, alongside handheld scanning equipment designed for efficient inventory management. This setup enhances inventory accuracy and operational efficiency, crucial for aerospace companies in maintaining optimal inventory levels and regulatory compliance.

    Common Causes of Inaccuracy Revealed by Cycle Counts

    Once regular audits begin, patterns become visible. Teams often find:

    • Mis-labeled bins
    • Mixed lots in the same location
    • Operators picking from a different location than ERP shows
    • Phantom WIP that was scrapped months ago
    • Returns placed in generic catch-all locations
    • Confusing location naming across cells

    Small recurring discrepancies matter. If one cell is always short by one or two fasteners, the cause is probably a process leak, not random noise. The fix may be a clearer work instruction, better scanner placement, simpler returns, or improved clear communication between stores and production.

    Connect981 workflows can route discrepancies to supervisors, quality, supply chain, or maintenance with required actions. That prevents quiet stock adjustments that hide the real problem.

    WIP Visibility: Seeing Work and Material Where It Actually Lives

    Inventory accuracy is not limited to stockroom bins. In aerospace, inventory is often embedded in WIP: subassemblies, kits, partial tear-downs, removed parts, outside processing, supplier-held material, and equipment moving through long routings.

    Poor WIP visibility creates familiar problems. Planners cannot trust dates. Schedulers run hot orders. Quality teams search for parts. MRO turn-around-time slips. A 737 nacelle line, A320 cabin mod, or C-check hangar can look organized in a meeting and still have parts physically sitting in the wrong bay.

    Better WIP visibility requires clear rules:

    • Every work order has a current digital step, status, and location.
    • Every serialized component is tied to the work order where it is consumed, installed, removed, or held.
    • Operators move WIP in the system when they move it physically.
    • Holds, defects, and shortages are logged in real time, not at shift end.
    • Supplier and outside processing status is visible to the same planning view.

    Connect981 sits as a unified operations layer across ERP, MES, QMS, and supplier data. The goal is not to make operators re-key data into three systems. The goal is one usable management system that supports tracking, reporting, and execution where the work happens.

    With tablets or terminals at the cell, operators can record consumption, move WIP, log holds, and adjust status while the job is still in front of them.

    The image depicts an aircraft hangar bay bustling with maintenance crews working on various aircraft sections, surrounded by parts carts and tools, essential for ensuring operational efficiency and compliance with safety standards in the aerospace industry. The scene highlights the importance of inventory management systems in maintaining optimal inventory levels and enhancing the efficiency of maintenance operations.

    Core WIP Visibility Metrics that Indicate Inventory Accuracy is Improving

    Use a small set of practical KPIs:

    • Percentage of active work orders with current step and location.
    • Average time from physical move to system update.
    • Percentage of WIP items with confirmed serial and lot records.
    • Number of “unknown,” “offline,” or manually searched jobs.
    • Schedule adherence at constraint resources.

    These are ISO 22400-style measures in plain operating language. If queues stabilize, manual searches fall, and planners trust system views, WIP data is becoming reliable. Connect981 dashboards can show these metrics by line, shift, cell, or supplier so leaders see where behavior has changed.

    Traceability Controls as a Real-Time Inventory Control Mechanism

    Traceability is not paperwork for the auditor after the job is done. In aerospace, traceability is a control that prevents inventory errors, nonconformance, and quality escapes before they happen.

    Aerospace traceability includes serial and lot linkage, life-limited part status, configuration management, revision control, and FOD risk controls. AS9100 clause 8.5.2 requires suitable identification and traceability when needed, including control of unique identification and documented information. FAA rules also require life status control for life-limited parts, including serial or lot control where applicable.

    The operating rule is straightforward: no serial, no issue. If a critical component does not have the required serial, lot, condition, and release status captured, it should not move into the assembly or aircraft.

    Clean genealogy matters. Teams need to know which serials and lots were issued to which work order, installed on which tail number or shipset, removed during which MRO event, and dispositioned into repair, quarantine, scrap, or stock.

    Digital work instructions and electronic sign-offs help by recording operator, time, part, location, and inspection result during normal execution. Connect981 is designed around aerospace documentation and compliance, so traceability events become part of the process rather than after-the-fact reporting.

    Practical Traceability Practices that Support Inventory Accuracy

    Effective traceability depends on habits operators can actually follow:

    • Scan serials and lots into the work order at issue, install, removal, and return.
    • Do not issue from generic locations.
    • Log scrap with reason codes and required approvals.
    • Use kit-level barcodes tied to component lists.
    • Record kit seal and break events.
    • Return unused material through controlled workflows.
    • In MRO, log removed versus installed parts and cannibalization events.
    • Link repair tags to inventory and work history.

    These practices make inventory tracking more accurate and reduce investigation time after a deviation. Connect981 can enforce prompts, mandatory fields, and integrated checklists instead of relying on memory, tribal knowledge, or disconnected tracking systems.

    Inventory Accuracy KPIs that Matter for Aerospace Operations

    Most inventory management systems can produce long reports. Aerospace teams need fewer metrics that help run today’s shifts and improve tomorrow’s practices.

    Use 5 to 7 KPIs per area:

    • Inventory record accuracy: system quantity, location, status, serial, and lot match physical reality.
    • Location accuracy: the right part is in the right place.
    • Traceability completeness: required genealogy is present, with exception rate near zero.
    • WIP record completeness: active jobs have current step, location, and part associations.
    • Cycle count compliance: planned counts completed on time.
    • Transaction digital execution: issues, returns, scrap, holds, and moves captured at point-of-use.
    • Service metrics: critical stock-out incidents, schedule adherence, and perfect internal kit delivery.

    Shrinkage and adjustment rate still matter, but treat them as process signals, not just financial noise. Rising adjustments may point to poor receiving, weak returns, confusing storage, or inefficient handoffs.

    Good metrics also support efficient inventory management: optimal inventory levels, lower costs, fewer emergency purchases, better use of resources, and improved operational efficiency. They help companies make informed decisions about stock, demand, market trends, and supplier performance.

    Using KPIs for Continuous Improvement, Not Just Reporting

    KPIs should change daily behavior. They should not live only in monthly PowerPoint decks.

    A useful routine is simple. Review cycle count discrepancies, missing serials, WIP exceptions, and critical shortages in daily stand-ups. Assign owners by value stream or cell. Track whether countermeasures improve accuracy before and after the change.

    If one cell repeatedly mis-transacts returns, simplify the process or add a Connect981 workflow check. If one supplier causes repeated lot data gaps, fix the supplier collaboration process. If one cabinet keeps drifting, change the cabinet control.

    Make the data visible to operators. Cell-level screens and tablets help teams see how their actions enhance flow, reduce costs, avoid penalties, and protect customers.

    How Connect981 Supports Efficient, Compliant Inventory Management in Aerospace

    Connect981 supports inventory accuracy aerospace teams can use in real operations. It brings digital work instructions, serial number management, WIP tracking, quality checks, supplier coordination, and real time visibility into one connected layer.

    The platform bridges ERP, MES, QMS, PLM, and supplier portals so inventory transactions, holds, shortages, and exceptions do not depend on duplicate entry. Low-code workflows let operations teams codify cycle counts, discrepancy handling, traceability checks, and escalation practices without heavy IT projects.

    Connect981 also provides real-time reporting and AI-assisted insight to show where accuracy is drifting by line, shift, part family, or supplier. That helps leaders act before the issue becomes a late aircraft, a failed audit, or a missed customer commitment.

    Inventory accuracy improves when transactions happen where the work happens. Traceability becomes powerful when it prevents bad movement, not when it explains failure later. If your team wants practical inventory control built for aerospace and MRO, request a demo of Connect981.

  • Andon System Manufacturing: From Cords and Lights to Digital Escalation Workflows

    Andon System Manufacturing: From Cords and Lights to Digital Escalation Workflows

    Key Takeaways

    • An andon system is a structured escalation process, not just a light, board, or andon cord.
    • Andon in lean manufacturing still matters because it creates faster response, fewer defects, less downtime, and better visibility.
    • Modern digital andon systems connect alerts to corrective actions, root cause analysis, dashboards, and continuous improvement.
    • Connect 981 supports andon-style workflows inside a broader aerospace and MRO operations platform, not as a standalone andon light system.

    Introduction: Why Andon System Manufacturing Still Matters in 2026

    In 2026, many production problems still start small. A machinist sees a dimension drifting on an aerospace component. An electronics operator detects a missing connector before test. An MRO technician opens an engine module and finds the routing sheet does not match the installed configuration. If the issue is not surfaced quickly, hours of rework, scrap, schedule disruption, and audit exposure follow.

    Unplanned downtime commonly consumes 5 to 20 percent of productive capacity in manufacturing, according to Monitory.ai research on downtime cost. In regulated industries like aerospace, the cost is not only lost production time. A single escaped defect can trigger NCRs, MRB review, customer notification, and late delivery penalties.

    That is why andon system manufacturing remains relevant in high-mix, high-variance environments such as aerospace structures, avionics, precision machining, and MRO. This article treats the andon system as a structured escalation mechanism: signal, ownership, response, resolution, and learning.

    Traditional Andon systems typically rely on physical components such as pull cords, lights, and manual boards to signal issues, while digital Andon systems integrate with software and IoT technologies for real-time monitoring and alerts. The best implementations connect MES, ERP, quality records, supplier workflows, and continuous improvement efforts.

    A factory operator is using a tablet beside an aircraft assembly fixture, actively engaging in the production process while utilizing a digital andon system for quality control and operational excellence. The setup highlights the integration of modern andon systems in lean manufacturing, enhancing problem detection and rapid response capabilities on the production floor.

    What Is an Andon System in Manufacturing?

    An andon system is a visual and audible alert and escalation mechanism that surfaces abnormalities in real time. The japanese word “andon” originally referred to a lantern, which is why the concept became closely associated with visual management.

    Its roots are in lean manufacturing and the toyota production system, especially jidoka: build in quality and stop to fix when an abnormality occurs. In Toyota’s production system, the Andon cord allows any assembly employee to pause production when quality issues arise, ensuring defects do not propagate down the line.

    A good andon process replaces shouting, radios, sticky notes, and tribal knowledge with standardized andon signals. Operators, line workers, team leader roles, maintenance technicians, quality engineers, logistics, safety, engineering, and production control all know what happens next.

    The andon system works through a simple flow: problem detection, andon alert, owner assignment, corrective actions, closure, and data logging. The primary benefits of an Andon system include reduced downtime, empowered workers, higher quality control, and data-driven process improvements.

    How an Andon System Works on the Shop Floor

    An Andon system operates through a precise process flow designed for rapid response, allowing operators to signal issues immediately when they occur. Andon systems enable immediate problem detection, allowing workers to quickly identify and report issues without leaving their workstations, which results in reduced downtime and improved productivity.

    A trigger may be an andon cord pull, push button, HMI soft button, barcode scan, QR scan, automatic andon from sensors or PLCs, or software-triggered digital alerts. In a mature system, the andon alert includes location, issue type, severity, timing, product, and work order.

    In the first five minutes, the team acknowledges the alert notification, triages at the station, decides whether to stop production, and applies containment or a temporary countermeasure. If the line stops, restart criteria should be explicit. Every event should be timestamped, categorized, and tied to a job, serial, or work order.

    Core Components: Cords, Lights, Boards, and Digital Andon

    The classic Andon system consists of three primary components: the Andon cord, Andon light, and Andon board, which work together to signal issues on the production floor. Andon systems typically consist of three primary components: an Andon cord, an Andon light, and an Andon board, which work together to alert team members about production issues.

    Traditional Andon Cords and Fixed-Position Stop

    Traditional andon on final assembly lines often used an overhead andon board and overhead pull cord. The Andon cord is typically located overhead on the assembly line and can be pulled by operators to signal that assistance is needed due to a problem identified in the production process.

    When an operator pulls the cord on a manufacturing line, a timed response window starts. If the issue is not resolved, the product stops at a predefined station. In a fuselage section, for example, mis-torqued fasteners must be corrected before the body moves to the next dock. This balances flow protection with product quality protection.

    Andon Lights, Buzzers, and Local Signals

    Stack lights, buzzers, audio alerts, and visual cues provide immediate local feedback. Andon lights use a color-coded system to indicate the status of production: green for normal operation, yellow for a minor issue that needs attention, and red for a stop condition requiring immediate investigation.

    The Andon light system uses color coding to indicate different statuses: green for normal operation, yellow for minor issues needing attention, and red for serious problems requiring immediate action. Color-coded lights and auditory tones are typically used in Andon systems to denote production status and operational bottlenecks.

    Local signals are useful, but support teams may miss them in large plants, noisy areas, or dense layouts. A light alone does not prove who responded, when they arrived, or whether the root cause was removed.

    Andon Boards and Plant-Wide Visibility

    Andon boards serve as centralized visual control centers that display the status of production lines, allowing supervisors and team members to quickly assess operational conditions and respond accordingly. Andon boards serve as centralized visual control centers that display the status of production lines, allowing supervisors and team members to monitor operations at a glance.

    Traditional andon boards used physical lights, tags, or scoreboards. Digital boards now show line status, downtime reasons, response timers, production targets, production metrics, and open escalation paths across the plant floor.

    From Physical Andon to Digital Andon Systems

    A digital andon system combines physical signals with andon software, mobile notifications, IIoT sensors, and role-based workflows. Digital Andon systems enhance the traditional approach by providing automated alerts, real-time data integration, and customizable dashboards, which allow for faster response times and better tracking of production issues.

    In modern Andon systems, digital boards can integrate with factory systems to provide real-time data visualization, showing key performance indicators and alerts for immediate action. Digital Andon systems enhance traditional setups by integrating with other manufacturing software, providing real-time data visualization and automated alerts to improve response times.

    Why Andon Matters in Lean Manufacturing and Aerospace Operations

    Andon systems are integral to Lean manufacturing as they provide immediate visual alerts to operators and management about production issues, enabling quick responses to prevent defects from propagating down the line. As a lean tool, andon supports flow, respect for people, quality assurance, and the lean principle of stopping to fix.

    The implementation of Andon systems supports the Lean principle of continuous improvement (Kaizen) by allowing workers to identify and address problems as they occur, thus reducing waste and enhancing product quality. Andon systems support continuous improvement (Kaizen) by helping identify frequent stumbling blocks in the production process, which can lead to targeted improvements.

    Andon systems help minimize defects by catching errors at the source, saving time, reducing material waste, and lowering rework costs. By addressing issues as they occur, Andon systems help ensure that resources are used efficiently and only high-quality products continue through the production line, leading to scrap reduction.

    Andon systems empower employees by allowing them to stop production when they detect a quality issue, fostering a culture of accountability and teamwork focused on quality and efficiency. Implementing Andon systems empowers employees by allowing them to stop the production line if they detect a quality issue, promoting a culture of quality and accountability.

    For aerospace and MRO, this matters because traceability, AS9100, FAA, EASA, ITAR, configuration control, and quality standards create a higher cost of late detection. Andon systems provide real-time visibility into the manufacturing process, enabling teams to identify and resolve floor abnormalities before they escalate.

    Traditional Andon vs. Digital Andon: What’s Really Different?

    Most plants do not choose between physical and digital. They blend both. The real shift is from “signal only” to “signal plus response management and learning.”

    Traditional Andon: Fast Signal, Limited Follow-Through

    While traditional Andon systems provide immediate visual signals, they often lack the ability to track response times and issue resolution, whereas digital Andon systems can log incidents, assign tasks, and escalate alerts automatically.

    A torque wrench failure may trigger an andon signal. Maintenance arrives late, the tool is swapped, and production resumes. If duration, cause, and corrective actions are not recorded, the same issue repeats across shifts.

    Digital Andon: From Alert to Resolution Management

    Digital systems convert an alert into a structured event with line, station, product, shift, category, severity, and timestamps. Digitally driven Andon systems can track downtime patterns and recurring issues, providing actionable data for long-term process optimization.

    Modern Andon systems log the frequency and duration of stops to help managers track long-term bottlenecks. If no one acknowledges an alert within the defined time, escalation moves to supervisors, value stream managers, or plant leadership.

    Hybrid Approaches: Lights on the Line, Software in the Background

    A strong hybrid approach keeps the operator interface simple. A button press at a CNC cell can change stack lights, log the event, and notify maintenance through mobile notifications. This preserves quick response while adding traceability, accountability, and data for reducing waste.

    What Problems Does an Andon System Signal? Practical Shopfloor Examples

    Andon alerts should focus on problems that affect flow, safety, quality, delivery, or compliance. Common categories include machine downtime, quality issues, material shortage, supplier part issue, tooling, calibration, documentation, safety concern, and production bottleneck.

    Machine Downtime and Equipment Failures

    A CNC spindle alarm, hydraulic leak, or oven temperature deviation should trigger an andon alert. Maintenance technicians receive the alert, line status changes, and the timer starts. Capture machine ID, fault code, duration, spare parts used, root cause, and corrective actions.

    Quality Defects and Escaped Issues

    A dimensional nonconformance or wiring error should route to quality engineers. The area may contain suspect product, pause the station, or stop production if the defect could move downstream. Link the event to NCR, MRB, 8D, lot, and serial records.

    Material Shortages and Supplier Part Issues

    If a kitting area lacks a bracket or a supplier seal fails incoming inspection, the alert should go to materials, procurement, and planning. Capture part number, supplier, required quantity, PO, work order, and schedule impact.

    Tooling, Fixtures, and Calibration Problems

    A worn cutting tool, fixture misalignment, or expired gauge can create quiet quality drift. The andon system gives operators permission to call for help before bad parts accumulate. Tracking these events improves tool change intervals, poka-yoke, and standard work.

    Documentation, Work Instructions, and Missing Information

    Outdated drawings, unclear digital work instructions, or missing customer addenda are legitimate andon events. Operators should not build to guesswork. Digital andon connects the issue to the exact work order, revision, operation, and owner.

    Safety Concerns and Near Misses

    Coolant on a walkway, missing guarding, or incorrect PPE should trigger stricter rules. Safety alerts often require immediate stop, EHS involvement, photos, contributing factors, and preventive action.

    Production Bottlenecks and Operator Assistance

    Not every alert means the line stops. Assistance calls help team leaders rebalance labor, support training, and identify unstable work. Separate assistance KPIs from hard stops so line workers keep raising issues when problems arise.

    Issue Categories, Response Rules, and Accountability

    Categorization turns lights and noise into a management system. Plants should define stable categories such as quality, machine, material, safety, documentation, methods, and staffing.

    Each category needs a default owner, response expectation, and restart rule. Quality may require containment. Machine faults may require lockout or maintenance triage. Supplier problems may require buyer escalation. Digital systems can enforce role-based ownership so issues arise, move, and close with named accountability.

    Andon as a Continuous Improvement Engine, Not Just an Alarm

    The value of andon is not only faster firefighting. It is the learning loop. Frequency, duration, category, root cause, area, and shift data feed Pareto charts, A3 reviews, kaizen events, and continuous improvement priorities.

    Andon systems foster better communication between workers and management, ensuring that alerts can be acted upon swiftly, which enhances overall operational efficiency. Weekly reviews can expose chronic supplier shortages, repeated sensor failures, unclear work instructions, and gaps in robust processes.

    Common Andon Implementation Mistakes (and How to Avoid Them)

    Many plants install lights and cords but never achieve operational excellence because the process is weak. Common mistakes include treating andon as hardware only, unclear rules, slow response, blame culture, excessive categories, and poor data capture.

    3M and Caterpillar utilize button-based Andon systems where operators can signal issues, prompting immediate attention from team leaders to resolve problems quickly. Amazon employs a “Virtual Andon Cord” in its customer service operations, allowing representatives to trigger alerts for significant product issues, potentially halting shipments until the root cause is addressed. In healthcare, Andon principles are applied to improve patient safety, such as using lights on Code Blue carts to signal daily checks and alarms on infusion pumps to alert staff about potential issues.

    Slow Response Times and Missing Escalation

    If no one responds, operators stop using the system. Define expectations, such as two to three minutes for acknowledgement and a severity-based target for first action. Use andon boards or dashboards to show open alerts and timers.

    Unclear Ownership and Fragmented Follow-Up

    “Maintenance will handle it” is not ownership. Assign a role or named owner for each alert, require handoffs, and prevent closure without verified corrective actions.

    Weak Data Capture and Inconsistent Classification

    Paper logs and retrospective spreadsheets are late, incomplete, and hard to analyze. Use simple digital forms with picklists, photos, cause codes, and periodic data quality audits.

    Designing an Andon Workflow: Practical Checklist

    Use this checklist when implementing andon or upgrading a lean manufacturing system.

    Checklist Items: From Trigger to Trend Review

    • Who can trigger an andon alert? Operators, inspectors, maintenance, team leaders, and any person for safety or quality concerns.
    • How is the alert triggered? Andon cord, push button, stack light, tablet, HMI, QR code, sensor, PLC, or automatic andon.
    • What happens immediately? Acknowledge, triage, contain, decide whether the line stops, and communicate status.
    • Who owns the response? Assign default owners by category and escalation paths when the issue is not resolved.
    • What data is captured? Station, machine, product, batch, serial, shift, severity, timestamps, photos, root cause, and action.
    • How is the issue closed? Require verification, documented corrective actions, and restart approval when needed.
    • How are trends reviewed? Use weekly or monthly reviews of dashboards, production metrics, repeat issues, and top loss drivers.
    • How should rollout begin? Pilot one line or cell, refine with operators, then scale across the plant.

    A maintenance technician is inspecting a machine tool on the production floor, with a nearby signal light indicating the status of the andon system. This visual management tool helps alert operators to any quality control issues or abnormalities that may arise during the production process.

    Digital Andon Systems and Workflow-Based Escalation

    Modern andon systems increasingly sit inside broader digital operations platforms. The digital andon system integrates with MES, ERP, CMMS, QMS, PLM, and supplier systems to create a unified view of production, quality, and maintenance.

    In a high-tech electronics assembly line, an automatic Andon system uses sensors to detect assembly errors and equipment malfunctions, triggering visual alerts on digital dashboards and notifications to maintenance teams. This is where digital tools matter: alerts become tasks, approvals, and records instead of isolated messages.

    Andon Software Capabilities to Look For

    Look for configurable alert types, routing rules, multi-channel notifications, timed escalation, structured forms, photo uploads, links to work orders, links to defect records, audit logs, digital boards, OEE dashboards, and APIs. Configurability is critical because new products, regulations, and routings change faster than traditional IT projects.

    How Connect 981 Supports Andon-Style Escalation in Aerospace and MRO

    Connect 981 is a unified aerospace operations platform that can support andon-style escalation as part of broader production, quality, supplier, and MRO workflows. It is not an andon light system. It is an operations layer that connects alerts with work instructions, traceability, defects, supplier collaboration, and compliance records.

    From Andon Alert to Structured Workflow

    An operator or inspector can raise an alert from a tablet form tied to a work step. Connect 981 can route the event to quality, maintenance, methods, supply chain, or program teams based on line, category, customer, or severity. Status changes such as raised, acknowledged, blocked, resolved, and verified are timestamped.

    Connecting Andon to Work Instructions, Quality, and Traceability

    Connect 981 links events to digital work instructions, drawing revisions, inspection plans, serial numbers, lot numbers, and configuration records. This prevents a common failure mode: the alert lives in one system while the quality record, maintenance action, and supplier response live elsewhere.

    Cross-Factory and Supplier Visibility

    Aerospace primes and tier suppliers often need shared visibility when a supplier issue threatens schedule or conformity. Connect 981 can support cross-factory comparison of alert frequency, response times, issue types, and supplier nonconformance patterns.

    A group of aerospace technicians is gathered on a clean shop floor, closely reviewing a critical component as part of their quality control process. The environment reflects lean manufacturing principles, emphasizing operational excellence and continuous improvement efforts in their production line.

    Why Zero/Low-Code Matters for Andon Workflows

    Aerospace and MRO operations change frequently. New programs, customer requirements, inspection steps, and supplier rules require adaptable workflows. Connect 981’s zero and low-code workflow builder helps operations and CI teams adjust categories, forms, routing, and escalation without long custom development cycles.

    Conclusion: Build an Andon System That Turns Problems Into Progress

    An effective andon system is a structured escalation process that spans signal, alert, response, verification, and learning. Traditional cords, stack lights, and boards still have value, but they deliver more when connected to workflows, data capture, and accountability.

    The practical question is direct: are problems visible, are responses reliable, and does event data drive improvement? If not, the system is signaling, but it is not yet learning.

    Request a demo to see how Connect 981 turns shopfloor issues into structured workflows, traceable actions, and production visibility across aerospace manufacturing and MRO.

    FAQ

    How big should we start when implementing or upgrading an Andon system?

    Start with one production line, cell, or value stream. Use three to five categories, simple response rules, and a 60 to 90 day pilot. Include operators, maintenance, quality, and team leaders from day one.

    Do we need new hardware to move to a digital Andon system?

    Not always. Existing stack lights, buttons, PLC inputs, and HMIs can often connect through gateways or APIs. In many cases, the bigger change is process discipline, not hardware replacement.

    How do we prevent operators from overusing the Andon system and slowing production?

    Define severity levels and clear examples. A safety concern, quality risk, sustained equipment issue, or missing critical information should be raised early. Minor help calls should be tracked separately from hard stops.

    How does an Andon system fit with our existing MES or ERP?

    Andon complements MES and ERP by handling real-time exceptions around the execution data those systems manage. Platforms like Connect 981 can sit above existing systems as a unified operations layer.

    What metrics should we use to measure Andon system effectiveness?

    Track alerts by category, average response time, average resolution time, repeat issue rate, downtime minutes, scrap, rework, and production impact. Review these metrics in tiered meetings and CI reviews, not only on dashboards.

  • Manufacturing Data Historian: From Time‑Series Storage to Connected Aerospace Operations

    Manufacturing Data Historian: From Time‑Series Storage to Connected Aerospace Operations

    Most aerospace factories do not lack data. They lack a reliable way to connect machine evidence to work orders, serial numbers, quality decisions, supplier records, and audit history.

    A manufacturing data historian solves the first part of that problem: capturing what happened in the plant, when it happened, and under what process conditions. The larger operational challenge is making that historian data usable by the teams making daily production, maintenance, and compliance decisions.

    Answering the Core Question: What Is a Manufacturing Data Historian?

    A manufacturing data historian is specialized software for capturing, storing, and retrieving timestamped time series data from industrial equipment, PLCs, sensors, test stands, process controls, and industrial control systems. Data historian software is specifically designed to capture, store, and manage vast quantities of time-series data generated by industrial processes, providing real-time visibility into operations and a centralized repository for operational data.

    Historians emerged in the late 1980s and early 1990s to manage continuous data generated by SCADA, PLCs, and distributed control systems in chemicals, oil and gas, power, and process manufacturing. In aerospace, historian software often sits behind autoclaves, ovens, CNCs, shot peen machines, plating lines, environmental chambers, and engine test cells.

    The key purposes are real time visibility, historical data review, traceability, predictive maintenance, and quality analysis. Data historians enable real-time monitoring and historical trend analysis, which are essential for optimizing industrial processes and ensuring compliance with regulatory standards. The historian is necessary, but not sufficient. Its value rises when connected to work orders, quality checks, supplier collaboration, and compliance workflows.

    How Manufacturing Data Historians Work Day to Day

    Data historians allow continuous data collection from diverse factory equipment. They collect data from PLCs, CNC controllers, SCADA systems, DCS, IoT gateways, and condition monitoring systems using OPC UA, Modbus TCP, EtherNet/IP, ProfiNet, and vendor drivers.

    Each tag represents data points such as spindle speed, torque, temperature, pressure, flow, vibration, current draw, line speed, alarms, or analog data. Sampling may occur every few milliseconds, every second, or every few minutes. This high speed data collection gives process engineers reliable data for data analysis, troubleshooting, and process optimization.

    Timestamps matter. Data historians allow engineers to replay past events millisecond by millisecond to diagnose machine failures. That precision helps isolate the exact root cause of quality defects, especially when a defect depends on the sequence of pressure, temperature, tool motion, or operator action.

    Historians use data compression and interpolation to store time series data efficiently, balancing high resolution data, long term data storage, and cost. Recent plant data may stay at full resolution; older plant operating data may be rolled up to min, average, and max values while preserving data integrity.

    In composite production, an autoclave may write temperature, vacuum, and pressure curves every second for each batch and part serial number. Those process variables become part of the evidence package for production quality and maintaining compliance.

    A technician is examining aerospace manufacturing equipment on a factory floor, utilizing data historian software to collect and analyze operational data. This process allows for the continuous monitoring of equipment performance, helping to optimize operations and reduce downtime and maintenance costs.

    Data Historians vs Time‑Series Databases, SCADA, MES, ERP, and Data Lakes

    Data historian software is OT-centric data management software. It is built for stable ingestion, deterministic retrieval, data exchange with control systems, efficient storage, and data integrity in industrial settings. Unlike traditional databases and relational databases, data historians are optimized for high-speed data ingestion and retrieval, making them essential for predictive maintenance, historical trend analysis, and process optimization.

    Generic time-series databases often prioritize scale, developer APIs, and flexible queries across IoT, finance, or web metrics. They may not include native PLC, SCADA, or industrial control systems connectivity.

    SCADA provides operator screens, alarms, and real time data for control. The historian is usually the long-term memory behind SCADA.

    MES manages routing, execution, WIP, and electronic records. ERP, or enterprise resource planning, manages orders, inventory, finance, and resource allocation. Data historians integrate with manufacturing execution systems, enterprise resource planning software, and industrial control systems to centralize operational data, improve visibility, and facilitate data-driven decision-making. Data lakes aggregate historian exports, ERP, MES, QMS, supplier feeds, documents, and logs for advanced analytics tools used by data scientists and corporate users.

    In practice, the historian is one node in the architecture. Value comes from how historian data feeds MES, advanced analytics, and operational platforms such as Connect 981.

    What Types of Data Do Manufacturing Data Historians Capture?

    Data generated by historians typically includes:

    • Process data: temperature, pressure, flow, vacuum, humidity, cure profiles, paint booth conditions, and heat treat curves.
    • Machine performance: run, idle, fault states, cycle time, part counts, OEE signals, and production output.
    • Quality signals: torque curves, weld current, voltage, leak test results, vibration signatures, and test stand outputs.
    • Energy consumption: electricity, compressed air, gas, chilled water, and utilities by cell or program.
    • Event data: trips, interlocks, safety triggers, setpoint changes, operator actions, and alarms.
    • Facility conditions: cleanroom differentials, particle counts, storage temperature, humidity, and MRO bay conditions.

    The data collected by historians includes critical operational metrics such as temperature, pressure, and flow rates, which are timestamped for precise historical context, allowing for deep operational insights. Historians capture what happened and when. They usually need integration to show for which work order, serial number, repair order, or supplier lot.

    Why Data Historians Matter in Aerospace and Complex Manufacturing

    Aerospace operations depend on traceability, costly assets, and short response times. Data historians provide critical plant performance data for visualization and analytics tools, allowing manufacturers to spot bottlenecks and reduce waste.

    They continuously monitor key parameters such as machine performance, energy consumption, and production output, allowing manufacturers to fine-tune operations and detect inefficiencies before they escalate. By leveraging data historian software, manufacturers gain deeper visibility into their processes, helping them to optimize performance and drive continuous improvement.

    Data historians preserve years of historical records required for strict regulatory and safety compliance. Historians provide immutable, long-term data trails that allow manufacturers in highly regulated industries to prove compliance and achieve end-to-end product traceability. Standards such as EN 9130:2020 reinforce the need for retrievable aerospace records.

    For maintenance, data historians support predictive maintenance by continuously analyzing equipment performance and identifying early warning signs of potential failures, which helps in scheduling maintenance proactively and preventing costly unplanned outages. Predictive maintenance strategies enabled by data historians can lead to significant reductions in maintenance costs by replacing reactive repairs with planned interventions based on data-driven insights.

    From Raw Signals to Context: Events, Batch Records, and Operational Meaning

    Raw data is not enough. Event frames, batches, or unit procedures transform raw data and sequential measurements into production runs, test sequences, cure cycles, or repair events.

    Data historians create complete genealogy records for every batch to simplify compliance with automated audit trails when historian events are linked to material lots, serial numbers, operator IDs, tooling, program revision, and inspection records. A practical aerospace example is linking an autoclave cure curve to a composite panel serial number and its AS9102 first article inspection record.

    Historian vendors often provide event tools, but full operational process data usually requires MES, PLM, ERP, QMS, or workflow integration.

    Data Integrity, Advanced Data Storage, and Long‑Term Retention

    Data integrity and advanced data storage matter because aerospace audits often ask for proof long after the work was performed. A customer may request a 10-year-old pressure curve and expect it within minutes, complete and unaltered.

    Key features include checksums, write-once history blocks, redundant collectors, store-and-forward buffering, clock synchronization, restricted write access, strong authentication, and tamper-evident archives. Advanced data storage may use hot solid-state storage, warm disks, cold cloud object storage, archiving rules, and compression policies.

    Remote test stands may backfill late data after a network outage. Good historians preserve original timestamps and reconcile the upload without corrupting performance trends.

    Dashboards, Analytics, and Predictive Maintenance Built on Historian Data

    Historians are a primary source for dashboards, key performance indicators, downtime paretos, SPC charts, energy graphs, and condition monitoring panels. Engineers often retrieve data into BI tools, Excel, or notebooks to identify trends.

    Predictive maintenance models use equipment performance history to detect early warning signs of potential equipment failures. Teams can schedule maintenance proactively, reduce downtime and maintenance costs, extend asset life, and validate repairs.

    By leveraging historical data trends, manufacturers can adjust production schedules and maintenance plans to reduce energy usage and minimize waste, ultimately enhancing operational efficiency. The constraint is that insight often stays in dashboards unless it is pushed back into daily work.

    An engineer is inspecting a large industrial machine using diagnostic equipment to collect data on its performance, aiming to optimize operations and identify potential equipment failures. This process involves analyzing operational data and historical data to ensure efficient and reliable industrial operations.

    The Hidden Problem: Data Silos Around the Historian

    Data historians help prevent data silos by providing a centralized repository for operational data, enabling effective management and utilization across different departments. They also eliminate manual, error-prone paper logs by unifying siloed data from different machine brands.

    Still, many aerospace plants have multiple sites, multiple historians, OEM mini-historians, spreadsheets, ERP records, supplier certificates, QMS records, and maintenance files. Data silos return when historian data is separated from routing, nonconformance, inspection, and supplier evidence.

    The result is familiar: engineers export CSVs, compare timestamps manually, search screenshots, and reconstruct a story days after a defect. That weakens data driven decision making and slows informed decisions.

    Where Connect 981 Fits: Turning Historian Data into Operational Workflows

    Connect 981 is not a data historian, SCADA replacement, or time-series database. It is a unified operational layer for aerospace manufacturing and MRO that uses historian data inside work instructions, work orders, quality checks, supplier coordination, and audit-ready records.

    In a typical architecture, the historian continues to collect high-resolution industrial data. Connect 981 connects that historian data to ERP, MES, PLM, QMS, supplier systems, and shopfloor execution.

    If furnace tags show repeated temperature drift, Connect 981 can trigger a maintenance task, hold affected work orders, require additional inspection, and capture the decision trail. A test cell speed and torque curve can appear inside a digital work order or nonconformance record, so quality teams see context rather than separate tools.

    Connect 981 also supports AI-assisted root cause analysis, combining historian trends with defect logs, supplier lots, routing changes, and shift data.

    Connecting Historians with Work Orders, Quality, and Traceability

    In production execution, historian tags tied to operations let supervisors see live conditions and past deviations before releasing work, scheduling rework, or changing priorities.

    In quality and compliance, automatic association of historian traces with serial numbers, batch records, inspection plans, and nonconformance records simplifies AS9100 and customer investigations.

    In MRO, test cell curves and condition data can be embedded in digital repair records to justify work scopes, component replacements, and warranty positions.

    In supplier visibility, heat treat profiles, special process curves, and supplier historian evidence can be surfaced through Connect 981 during incoming inspection and approval workflows. The benefit is fewer spreadsheets, fewer screenshots, and a stronger digital thread.

    A technician is inspecting an aerospace component in a clean manufacturing area, ensuring the equipment meets high standards for quality. This process is crucial for collecting reliable data and optimizing operations within industrial settings, where maintaining compliance and analyzing operational performance is key to reducing downtime and maintenance costs.

    Implementation Risks and Modernization Considerations

    Modernization fails when teams underestimate integration. Legacy PLCs, older SCADA, isolated test stands, network segmentation, and proprietary files often require gateways and careful OT coordination.

    Scalability matters. Size historian platforms for future sensors, multiple sites, higher tag counts, and longer retention, not only current loads.

    Governance matters too. Define tag naming, units, access rights, retention policies, ownership, and change control. Without data management discipline, even reliable historians become difficult to trust.

    Change management is equally important. A new cloud-ready historian does not guarantee adoption. Plant teams need simple ways to consume the data in daily decisions.

    A practical path is incremental: connect high-value assets first, keep mission-critical historians stable, add workflow integration above them, and apply least-privilege cybersecurity controls.

    Decision Framework: What Do You Need from Your Historian vs Your Operational Layer?

    For the historian, confirm these essentials: reliable high-frequency data collection, robust timestamps, compression controls, retention rules, data integrity, and integration with PLCs, SCADA, and DCS.

    Ask: What sampling rates are required? How many tags? How many years online? Which records support aerospace, defense, FAA, EASA, or customer retention? Which tags require raw fidelity?

    For analytics and data lakes, decide where large-scale data analysis, AI/ML, cross-site benchmarking, and corporate reporting belong.

    For the operational layer, define where historian data must drive action: work instructions, nonconformance workflows, maintenance tasks, supplier records, production review, and audit documentation. Do not overload the historian with workflow responsibilities it was never designed to handle.

    Getting Started: Using Existing Historian Data to Improve Operations with Connect 981

    Start with one high-impact area: an autoclave, engine test cell, critical machining center, or special process where delays and escapes are expensive.

    Identify relevant tags, map them to work orders and serial numbers, define events that should trigger alerts, holds, maintenance actions, or extra inspections, then configure those workflows in Connect 981.

    Connect 981 can sit alongside existing MES and ERP systems while respecting IT and OT security policies. Operations, quality, maintenance, and supply chain teams can work from the same connected evidence instead of offline reports.

    To see how current historian data can drive execution, production quality, supplier visibility, and audit-ready workflows across factories and repair sites, request a demo of the Connect 981 platform.

  • MES vs SCADA: Understanding Two Complementary Manufacturing Systems

    MES and SCADA are not the same system. SCADA focuses on real-time equipment monitoring, data acquisition, supervisory control, alarms, and process control. MES focuses on production execution, work coordination, quality control, traceability, production performance, and operational reporting.

    Comparing MES and SCADA systems reveals they serve different purposes in manufacturing operations. SCADA focuses on real-time equipment monitoring and control, while MES manages production execution, work coordination, quality, and traceability. Understanding these differences helps manufacturing teams choose the right systems without common implementation mistakes.

    Below is a practical comparison of MES vs SCADA capabilities and applications.

    MES vs SCADA: Key Differences

    The primary difference between MES and SCADA systems is that SCADA focuses on real-time data acquisition and process control, whereas MES manages and optimizes the entire production process.

    When integrated, SCADA provides real-time operational data while MES adds structure, context, and business logic, enabling a comprehensive view of manufacturing processes. While SCADA provides immediate insight into equipment performance and operational status, MES translates that data into actionable insights for production management and quality assurance.

    Purpose and Primary Focus

    The fundamental purpose of each system determines where they fit in manufacturing operations.

    SCADA System Purpose

    SCADA, or Supervisory Control and Data Acquisition, systems are designed to monitor and control equipment across large industrial sites, providing real-time data from machines and processes to operators.

    A SCADA system is closest to the machine and process control layer. It supports monitoring equipment, controlling machinery, collecting data from sensors, and helping operators respond quickly when industrial processes drift outside expected limits. In modern manufacturing, SCADA reads raw sensor data from Programmable Logic Controllers (PLCs) and sends alarms if a machine malfunctions.

    SCADA systems focus on:

    SCADA systems detect abnormal conditions and generate alarms to alert operators, which helps teams respond quickly to issues and minimize downtime. This makes SCADA essential when the priority is to control equipment, stabilize process control, and maintain safe production line behavior.

    MES System Purpose

    A manufacturing execution system manages what happens during production. MES software connects production orders, work instructions, quality checks, raw materials, operators, routing, and reporting into a structured operating system for the shop floor.

    MES systems are focused on managing and optimizing production execution and workflows. MES handles transactional data like order numbers, part tracking, and worker schedules. Manufacturing Execution Systems (MES) provide real-time data collection, aggregating production data from machines, operators, and systems to create a complete record of manufacturing activity.

    MES systems focus on:

    MES supports quality assurance by enforcing process rules, collecting inspection data, and maintaining full genealogy and traceability records, which is critical for regulated industries. MES enables standardized workflows and automated decision rules that reduce manual intervention and improve consistency across shifts, lines, and sites.

    Data Types and Time Horizons

    SCADA and MES systems handle different data types and operate on different time scales.

    SCADA Data and Timing

    SCADA operates in real-time, milliseconds, and seconds. It is designed for real time data capture and real time control, especially where immediate action is required to protect equipment, quality, or safety.

    SCADA systems continuously collect data from field devices and display it through Human-Machine Interfaces (HMIs), dashboards, and trends, allowing operators to quickly understand current conditions and system status.

    Typical SCADA data includes:

    SCADA data collection is especially valuable for production monitoring, alarm handling, predictive maintenance inputs, and short-cycle decision making. Historians often store this real time data so engineering teams can review trends, investigate abnormal events, and improve processes.

    MES Data and Timing

    MES operates in shifts, hours, minutes, and days. It may collect real time data from machines, operators, and systems, but its main value is adding production context to all the data coming from the factory floor.

    Typical MES data includes:

    MES connects equipment activity to the production process. For example, SCADA may know that a machine stopped at 10:14. MES can show which order was running, which operator was assigned, what part number was being built, whether raw materials were correct, whether quality control was completed, and whether the downtime reason was a breakdown, changeover, inspection hold, or missing component.

    That context supports more informed decision making. It also helps production managers optimize production, compare performance across shifts, and identify where significant improvements are possible.

    Users and Interface Design

    Each system serves different roles with distinct interface requirements.

    SCADA User Interfaces

    The user base for SCADA includes automation engineers, machine operators, and maintenance technicians. These users need fast, clear visibility into control systems and equipment conditions.

    SCADA user interfaces usually include:

    A SCADA screen is designed for immediate response. Operators need to know whether a pump is running, a valve is open, a tank is filling, a line is stopped, or a process value is outside tolerance. SCADA focuses on the current state of equipment and supports quick control actions.

    MES User Interfaces

    The user base for MES includes plant managers, supervisors, schedulers, and quality assurance inspectors. MES interfaces are designed around production workflows, quality management, and production planning rather than direct control of machinery.

    MES user interfaces usually include:

    MES helps teams coordinate the entire manufacturing process. Operators use MES to follow work instructions, record inspection results, and confirm production steps. Supervisors use MES to see bottlenecks, labor status, and line performance. Quality teams use MES to review defects, audit trails, and traceability records.

    This is why MES and SCADA answer different questions. SCADA asks, “What is the machine doing right now?” MES asks, “What are we making, how well are we making it, and can we prove it was made correctly?”

    System Integration and Architecture Layer

    Understanding where each system fits in the ISA-95 automation pyramid helps clarify their roles.

    SCADA in the Automation Stack

    SCADA sits at Layer 2, Supervisory Control, in the ISA-95 Architecture Layer. In plain terms, this means SCADA is close to equipment supervision and control.

    SCADA integrates with:

    SCADA integration often depends on industrial protocols and connectors such as OPC UA, MQTT, REST APIs, tag bridges, or digital I/O. For brownfield production plants, older control devices may require gateways before they can support seamless data flow to modern systems.

    A historian usually stores high-frequency process values, alarms, and events from SCADA. A data lake can store raw and processed data from SCADA, MES, ERP, and other systems for analytics, predictive maintenance, and digital transformation initiatives.

    MES in the Automation Stack

    MES sits at Layer 3, Manufacturing Operations Management, in the ISA-95 Architecture Layer. In plain terms, MES sits between the plant floor and enterprise resource planning.

    MES integrates with:

    ERP plans the business. MES executes the production plan. SCADA supervises equipment behavior. PLM defines the product. QMS governs quality rules. Historians and data lakes preserve data for analysis. These systems work best when they are connected without forcing every existing system to be replaced.

    Integrating MES and SCADA systems enhances operational efficiency by allowing for rapid detection of production problems and prompt decision-making, which simplifies procedures and fosters ongoing advancements within manufacturing processes. Integrating MES and SCADA systems also enhances operational efficiency by allowing for rapid detection of production problems and prompt decision-making, which supports more informed choices on the factory floor.

    The combination of SCADA and MES systems within manufacturing operations significantly improves the effectiveness of production processes, bolstering operational efficiency, diminishing wastage, and amplifying visibility throughout the stages of production. The combination of SCADA and MES systems significantly improves the effectiveness of production processes, enhancing operational efficiency, reducing waste, and amplifying visibility throughout the stages of production.

    Integrated MES and SCADA systems enable real-time surveillance and proficient control over production activities, resulting in refined plant functions with an increased capacity to adapt swiftly to modifications in production demands.

    When SCADA is Sufficient

    SCADA may be enough when the main requirement is equipment control, process visibility, and alarm response rather than production workflow coordination.

    SCADA is often sufficient for:

    For example, a utility, water treatment operation, pipeline, or stable continuous production process may prioritize process control, real time monitoring, and rapid alarm response. In these environments, the production process may not require complex routing, work instructions, serial tracking, batch traceability, or supplier documentation.

    SCADA systems can provide strong value in these cases because they support real time data acquisition, equipment visibility, remote control, and minimizing downtime. If the business does not need detailed production orders, quality records, operator task enforcement, or genealogy, a SCADA system and historian may cover most operational requirements.

    However, SCADA alone becomes limited when leaders need to connect equipment data to order context, production planning, quality management, and compliance records.

    When MES is Essential

    MES is essential when manufacturing operations need more than equipment-level visibility. If the business must coordinate people, materials, work instructions, quality checks, routing, and documentation, MES software becomes the execution layer.

    MES is usually needed for:

    This is common in aerospace, defense, medical device, electronics, automotive, and other regulated or high-mix manufacturing processes. In these environments, knowing that a machine ran is not enough. Teams need to know which part was produced, which serial number was installed, which operator completed the step, which inspection result passed, which revision of the work instruction was used, and whether the full record is audit-ready.

    MES supports consistent product quality by enforcing process rules and capturing production data as work happens. It also supports operational efficiency by reducing manual intervention, replacing paper travelers, improving data collection, and helping production managers identify scrap, rework, bottlenecks, and downtime causes.

    For regulated industries, MES is often the difference between having production data and having defensible production records.

    When Both Systems are Needed

    Many manufacturers need both SCADA and MES because the two systems solve different parts of the operational problem.

    Both are often needed in:

    In an integrated model, SCADA provides real time data from equipment and control systems. MES adds production context, quality rules, workflow logic, and traceability. Together, SCADA and MES create a seamless integration between the factory floor and higher level systems.

    For example, SCADA may detect that a production line has slowed. MES can connect that event to the production order, shift, operator, routing step, material lot, and quality status. ERP can then receive accurate updates about production progress, inventory movement, and delivery risk.

    This connected approach improves overall operational efficiency because leaders can move from production monitoring to action. Engineering teams can investigate equipment behavior. Quality teams can review inspection data. Production managers can make schedule decisions. Digital transformation teams can create a reliable data foundation for predictive maintenance, analytics, and continuous improvement.

    When a Lighter Operations Layer Makes Sense

    A full MES is not always the most practical first step. Some aerospace and MRO organizations need execution workflows, traceability, quality checks, supplier visibility, and reporting, but they cannot afford a heavy rip-and-replace implementation.

    A lighter operations layer makes sense for:

    This is where Connect 981 fits. Connect 981 should not be treated as a SCADA replacement. It does not replace real time control, supervisory control, or machine safety functions. It is also not a claim to replace every MES in every environment.

    Connect 981 is better understood as a practical operations layer for aerospace and MRO teams. It helps connect shop floor execution, work instructions, quality checks, traceability, supplier data, and reporting without forcing every existing system to be removed.

    For teams with ERP, PLM, QMS, SCADA, or legacy systems already in place, Connect 981 can support the missing execution layer: the place where operators complete work, inspectors capture quality data, suppliers share documentation, and leaders see production performance. This is especially useful when full MES deployment would be too slow, too costly, or too disruptive.

    Common Implementation Mistakes

    The biggest mistake is treating MES and SCADA as interchangeable systems. They are complementary, but they should not be forced into each other’s role.

    Common mistakes include:

    SCADA is not designed to manage operator workflows, quality forms, batch records, genealogy, or compliance documentation. Trying to make SCADA do those jobs often creates manual workarounds and weak traceability.

    MES is not designed to control machinery in milliseconds. Expecting MES to perform real time control or machine safety functions creates risk because process control belongs in PLCs, DCS, and SCADA systems.

    ERP disconnection is another common issue. If enterprise resource planning sends production orders to the plant but does not receive accurate updates from the shop floor, production planning becomes unreliable. Teams then build spreadsheet bridges, manual reports, and email-based status updates. Those workarounds are fragile, slow, and difficult to audit.

    A better approach is to define the role of each system clearly: SCADA for equipment supervision and control, MES for production execution and workflow management, ERP for enterprise planning, PLM for engineering data, QMS for quality governance, historians for process data, and data lakes for broader analytics.

    MES vs SCADA: Choosing the Right Approach

    Choose SCADA when equipment control, real time monitoring, process visualization, alarm response, and data acquisition are the primary needs.

    Choose MES when production execution, work instructions, quality tracking, traceability, production orders, downtime analysis, and workflow management are essential.

    Choose integrated MES and SCADA systems when manufacturing operations need both equipment-level visibility and production-level context. This is the right direction for comprehensive manufacturing operations, regulated production, complex production lines, and digital transformation programs that require complete operational visibility.

    Choose a lighter operations layer when a full MES is too heavy, but the business still needs structured execution workflows, quality checks, supplier visibility, batch traceability, and reporting. For aerospace and MRO teams, Connect 981 provides a practical way to connect shop floor execution, quality, supplier data, and compliance workflows without replacing every existing system.

    The best decision is rarely “MES vs SCADA” as competitors. The better question is: which layer is missing from your industrial automation stack?

    If your team needs to connect shopfloor execution, quality records, supplier workflows, and compliance reporting without ripping out SCADA, ERP, PLM, QMS, or other existing systems, request a demo to see how Connect 981 works in action.

  • Corrective and Preventive Action (CAPA) Best Practices for Aerospace Non-Conformances

    In aerospace manufacturing, a single non-conformance can ground an aircraft program, trigger regulatory attention, or disrupt delivery schedules for weeks. Corrective and preventive action (CAPA) is the mechanism that turns these events into structured, traceable improvement. When CAPA is weak, repeat issues proliferate, audit exposure grows, and non-conformance cycles drag on. When it is designed well—supported by data, clear ownership, and digital workflows—CAPA becomes a core engine of continuous improvement.

    This article is for aerospace operations, quality, and compliance teams who need to understand Corrective and Preventive Action (CAPA) Best Practices for Aerospace Non-Conformances. It explains the practical question this topic answers in a manufacturing execution context.

    This article outlines aerospace CAPA best practices: when to escalate from an NCR, how to structure the process, what effective actions look like, how to verify results, and how digital tools support non-conformance management across aerospace operations at scale.

    For teams putting this topic into daily operation, non-conformance management, quality management workflows, a connected execution platform help connect the concept to traceability, work-order reality, and audit-ready evidence.

    The same operating model also depends on Connect 981’s aerospace execution solutions, real aerospace execution examples, Connect 981’s aerospace operations guidance, practical aerospace operations FAQs, especially when decisions have to move across quality, production, suppliers, and program leadership without losing context.

    The Role of CAPA in Aerospace Quality Systems

    How CAPA Relates to Non-Conformance Management

    Non-conformance reports (NCRs) capture discrete deviations from requirements—dimensional out-of-tolerance conditions, missing process records, unapproved configuration, or test failures. CAPA sits on top of this workflow as the formal problem-solving layer that asks: why did this issue occur, and how do we prevent it from happening again, either here or elsewhere?

    In a mature aerospace quality system, every NCR does not automatically generate a CAPA. Instead, NCRs are triaged and analyzed for patterns. CAPA is reserved for significant, recurring, or high-risk problems that warrant a structured investigation, cross-functional involvement, and documented long-term actions. The CAPA record then references the underlying NCRs, audit findings, or customer complaints that triggered it, providing full traceability.

    Regulatory, AS9100, and Customer Expectations

    AS9100 requires organizations to investigate causes of nonconformities, implement actions to prevent recurrence, and review the effectiveness of those actions. Regulators and major OEM customers expect that significant findings—especially those with potential safety, airworthiness, or configuration impact—are handled through a disciplined CAPA process, not informal fixes.

    Practically, this means aerospace manufacturers must be able to show auditors:

    • Clear linkage between a problem (NCR, audit, customer escape) and the associated CAPA.
    • Documented root cause analysis that goes beyond operator error.
    • Defined corrective and preventive actions with owners and due dates.
    • Evidence that changes were implemented and their effectiveness verified.

    Customer-specific clauses often tighten expectations, such as maximum response times for containment, mandatory use of structured methods like 8D, or specific reporting formats for safety-critical issues.

    When an NCR Should Escalate to a Formal CAPA

    Not every non-conformance needs a CAPA. Over-escalation clogs the system and delays truly critical work; under-escalation leads to repeat incidents and audit risk. Effective aerospace organizations apply simple, explicit criteria to determine when a CAPA is required. Typical triggers include:

    • Safety or airworthiness impact, or potential to affect flight-critical functions.
    • Customer escapes—issues detected at the customer or in the field.
    • Regulatory findings (authority audits, oversight inspections).
    • Repeat occurrences of similar NCRs across lines, shifts, or sites.
    • Systemic signals: multiple NCRs pointing to common processes, tooling, or suppliers.

    A risk-based escalation matrix that considers severity, occurrence, and detectability helps teams decide when a non-conformance stays at the NCR level and when it requires a formal CAPA project with cross-functional involvement.

    Structuring an Effective CAPA Process

    Standard Stages: Containment, Root Cause, Action, Verification

    Most effective aerospace CAPA workflows share a common structure, even if terminology varies by site or system. A clear stage model avoids confusion and supports consistent execution across programs and suppliers. A typical structure includes:

    • 1. Containment: Immediate actions to protect the customer and production flow—segregating suspect material, placing work orders on hold, issuing stop work for affected operations, and defining inspection or test expansions.
    • 2. Problem Definition: Precise, data-backed description of the issue. This includes affected part numbers, serials or lot IDs, processes, documents, and detection points.
    • 3. Root Cause Analysis: Structured analysis of the true causes (technical and systemic), not just the symptoms observed on the floor.
    • 4. Corrective Actions: Measures to eliminate the root cause and prevent recurrence for the same process, part, or configuration.
    • 5. Preventive Actions: Measures to extend the learning—e.g., applying controls to similar processes, related programs, or sister facilities.
    • 6. Effectiveness Verification: Planned checks and metrics to confirm the problem does not reappear and that the system change is sustained.

    A digital workflow that enforces these stages, with required fields and approvals, reduces variability and gives leaders consistent visibility into CAPA progress.

    Defining Roles and Responsibilities

    Aerospace CAPA typically involves multiple functions: quality engineering, manufacturing engineering, design engineering, production, supply chain, and sometimes field support. Without clear ownership, actions stall, investigations remain superficial, and audit readiness suffers. A RACI-style assignment for each CAPA stage is particularly useful:

    • CAPA owner: Usually a quality or manufacturing engineer responsible for coordination, schedule, and documentation.
    • Investigators: Functional experts (e.g., design engineers for configuration or stress issues, process engineers for manufacturing defects, supplier quality for vendor-related non-conformances).
    • Approvers: Quality leadership, program management, and, where needed, design authority or delegated signatories.
    • Implementers: Line supervisors, trainers, document control, and IT/automation teams who execute process, training, tooling, or system changes.

    Defining these roles in the CAPA procedure and embedding them in workflow rules (e.g., routing based on part family, process, or customer) prevents ambiguity and improves response times.

    Risk-Based Prioritization of CAPA Projects

    Most aerospace organizations have more potential CAPAs than resources to execute them simultaneously. Risk-based prioritization avoids a first-in-first-out queue that ignores criticality. Criteria typically include:

    • Impact on safety, airworthiness, or regulatory compliance.
    • Impact on key customers, strategic programs, or fielded fleet.
    • Frequency of occurrence and trend across lines or suppliers.
    • Cost and schedule impact—scrap, rework, AOG events, delayed deliveries.

    Prioritization should be visible in CAPA dashboards so management can reallocate engineering and quality resources as risks shift. Digital systems that score CAPAs based on configured rules help ensure critical work is not buried under low-impact items.

    Writing Strong Corrective and Preventive Actions

    Avoiding Vague or Person-Dependent Actions

    One of the most common weaknesses in aerospace CAPA is actions that depend on individuals rather than systems: “retrain operator,” “remind inspector,” or “be more careful.” These may be necessary in the short term but rarely change underlying conditions. Effective actions are specific, observable, and verifiable. For example:

    Clarify the operational risk

    When the work behind Corrective and Preventive Action (CAPA) affects quality, delivery, or compliance, teams need one place to connect evidence, decisions, and shop-floor follow-through.

    Map the risk in Corrective and Preventive Action (CAPA)

    • Instead of “retrain inspectors,” specify “update inspection work instruction WI-123 to include gage set-up checklist and require sign-off; train all inspectors on revision C by [date].”
    • Instead of “tighten documentation discipline,” specify “modify MES routing to block operation close-out until torque value field is completed and verified by barcode scan.”

    Action descriptions should clearly state what will change, where it applies, who owns it, and how completion will be evidenced in the digital record.

    Addressing Process, Design, Training, and Supplier Factors

    Root causes in aerospace rarely belong to a single category. A robust CAPA portfolio covers multiple levers:

    • Process: Changes to routings, parameter limits, inspection plans, process FMEAs, tooling, or fixtures.
    • Design: Drawing clarifications, tolerance adjustments (with rigorous justification), interface definitions, and configuration baselines.
    • Training and Competence: Updating curricula, qualification requirements, or recurring assessments for sensitive operations (e.g., special processes, NDT).
    • Supplier and External: Flow-down of requirements, updated specifications or quality clauses, supplier process audits, or dual sourcing strategies.

    During CAPA review, leaders should ask whether actions address only local symptoms or also the system-level contributors: planning, tooling standardization, data visibility, or supplier controls.

    Ensuring Feasibility and Clear Ownership

    Actions that look good on paper but are impractical in the plant or supply chain will either never be implemented or will be quietly bypassed. Feasibility checks should consider:

    • Required downtime for implementation and validation.
    • Impact on takt time and station cycle times.
    • Availability of required skills, test equipment, or IT changes.
    • Change management for planning, tooling, and configuration documentation.

    Each action must have a named owner and a realistic due date aligned with program schedules. In digital CAPA systems, owners should receive automated tasks and reminders, and management dashboards should highlight late or at-risk actions for escalation.

    Verifying and Sustaining CAPA Effectiveness

    Verification Plans and Success Criteria

    Verification is where many CAPAs fail. Closure is granted based on completion of tasks, not on demonstrated reduction of risk. To avoid this, define verification plans and success criteria when creating the CAPA, not at the end. A good plan answers:

    • What metrics or signals will show that the issue has not recurred?
    • Over what period or volume of production will we observe?
    • What specific records, inspections, or test results will we review?

    Examples include zero recurrence of a defect over a defined number of units or hours, stable yield above a target level, audit results confirming proper use of new work instructions, or process data demonstrating control within revised limits.

    Monitoring Over Time for Recurrence

    Complex aerospace products often have long cycle times, and some failure modes may only surface in downstream tests or in the field. Short verification windows are rarely sufficient. Instead, organizations should:

    • Tag NCRs, test records, and field events with relevant CAPA identifiers.
    • Use dashboards and trend charts to watch for re-emergence of similar issues across lines and sites.
    • Require periodic CAPA reviews for high-criticality issues, even after formal closure, especially during ramp-ups or configuration changes.

    Data integration between MES, QMS, test systems, and field support improves the ability to detect weak signals early and re-open or extend CAPAs when necessary.

    Closing CAPAs with Documented Evidence

    CAPA closure should be a deliberate decision, supported by objective evidence rather than elapsed time. Typical closure evidence includes:

    • Records of implemented process or document changes (revised routings, work instructions, or control plans).
    • Training completion logs and competence assessments for affected roles.
    • Before/after metrics showing improved yield, reduced scrap, or absence of specific defects.
    • Results of targeted audits or inspections confirming adherence to new standards.

    Auditors and customers often sample closed CAPAs during assessments. A well-structured digital record—linking underlying NCRs, design changes, supplier responses, and verification data—demonstrates control and maturity.

    Digitizing CAPA Workflows in Aerospace

    Linking CAPAs to NCRs, Audits, and Risks

    Effective aerospace CAPA requires a unified view across quality events. This is difficult when NCRs live in spreadsheets, audit findings in separate tools, and risk registers in static documents. A digital manufacturing quality platform should allow CAPAs to be:

    • Initiated directly from NCRs, internal audits, customer findings, or FMEA outputs.
    • Linked to specific part numbers, serial numbers, work orders, and configurations.
    • Associated with risk assessments so that controls are updated consistently.

    This connectivity supports traceability: when a regulator or OEM asks how you mitigated a particular risk, you can show the related CAPA, its implementation status, and resulting performance trends.

    Dashboards to Monitor CAPA Status and Backlog

    Without real-time visibility, CAPA portfolios quickly become unmanageable. Leaders need dashboards that provide:

    Connect decisions to execution

    Connect 981 helps turn this kind of operational detail into traceable action, so the context behind each decision does not get lost.

    Discuss the workflow for Corrective and Preventive Action (CAPA)

    • Counts and aging of open CAPAs by criticality, program, and site.
    • Stage distribution (containment, analysis, implementation, verification) to identify bottlenecks.
    • On-time completion rates for actions and verification activities.
    • Heat maps of repeat issues by process or supplier.

    These insights enable proactive management instead of end-of-quarter firefighting. In environments with multiple sites or complex supply chains, standardized KPIs across locations support consistent governance.

    Cross-Site Sharing of Lessons Learned

    Many aerospace manufacturers build similar components across multiple sites or suppliers. When a CAPA at one facility identifies an effective control, the benefit multiplies if the lesson is shared and applied elsewhere. Digital systems can support this by:

    • Tagging CAPAs with technology, process, and product families.
    • Providing search and reporting on resolved CAPAs for use in design reviews, PFMEAs, and new line launches.
    • Allowing controlled replication of actions—e.g., copying a proven inspection enhancement into routings for comparable parts at other sites.

    This turns CAPA from a purely local problem-solving tool into an enterprise knowledge asset that strengthens the overall aerospace production network.

    Common CAPA Pitfalls and How to Avoid Them

    Superficial Root Cause Statements

    “Operator error” and “did not follow procedure” are red flags in aerospace CAPA. They rarely satisfy auditors or prevent recurrence. To avoid superficiality:

    • Require structured analysis methods (e.g., 5 Whys, cause-and-effect diagrams, fault tree analysis) for significant CAPAs.
    • Challenge teams to identify systemic contributors—unclear instructions, poor ergonomics, missing error-proofing, insufficient training criteria, or inadequate system validations.
    • Use cross-functional reviews to test whether the stated root cause would reasonably lead to the observed pattern of non-conformances.

    Over time, organizations can build libraries of common root cause categories aligned with aerospace realities—special process controls, configuration errors, tooling variation, data integration gaps—to prompt more rigorous analysis.

    Actions That Fail to Address System Causes

    Even when the root cause analysis is sound, actions often remain focused at the local level. For example, a torque miss might lead only to local training, when the deeper issue is that the MES does not enforce data entry or gage calibration tracking. To counter this, CAPA reviews should explicitly ask:

    • Have we addressed the process or system feature that allowed the error?
    • Could similar failures occur in other cells, lines, or suppliers using the same tools or documents?
    • Have we updated relevant risk assessments (e.g., PFMEA) and control plans to reflect the learning?

    Embedding these questions into digital approval workflows helps drive actions that strengthen the underlying aerospace production system, not just the point of failure.

    Premature Closure Without Adequate Verification

    Closing CAPAs purely based on task completion is risky in aerospace. Pressure to reduce backlogs can lead to early closure before meaningful data is collected. To avoid this pitfall:

    • Make verification criteria mandatory fields when creating the CAPA, not optional at closure.
    • Link CAPA verification to live data sources where possible—NCR trends, test yields, escape rates—rather than anecdotal reports.
    • Require independent review (e.g., quality management) to confirm that verification evidence matches predefined criteria.

    For high-severity issues, consider staged closure: provisional closure after initial verification, followed by scheduled reviews during program milestones or configuration changes.

    Integrating CAPA with Digital Non-Conformance Management

    CAPA effectiveness is heavily influenced by how well it is connected to day-to-day non-conformance handling. When NCR creation, disposition, and CAPA initiation all occur in a unified digital environment, organizations gain:

    • End-to-end traceability from detection through resolution and verification.
    • Consistent data structures for part IDs, serials, work orders, and configurations.
    • Faster pattern recognition across plants and suppliers, enabling earlier CAPA triggers.

    Platforms that integrate NCRs, CAPAs, engineering changes, and supplier responses into a single digital thread align well with AS9100 expectations and reduce the burden of audit preparation. They also provide a foundation for analytics that identify where additional CAPAs—or preventive design and process changes—will yield the greatest risk reduction.

    For aerospace manufacturers looking to move beyond reactive firefighting, strengthening CAPA within a unified non-conformance management and quality workflow is a high-leverage step toward more predictable, compliant, and efficient operations.

  • How to Roll Out Connect 981 for Aerospace Non-Conformance Management

    How to Roll Out Connect 981 for Aerospace Non-Conformance Management

    In aerospace manufacturing, moving non-conformance reporting (NCR) from spreadsheets and email into a digital platform such as Connect 981 changes more than where data lives. It reshapes how quality, engineering, production, and suppliers collaborate under AS9100 and regulatory expectations. A disciplined implementation roadmap is essential to avoid disruption on the shop floor and to realize measurable improvements in cycle time, traceability, and audit readiness.

    This article is for aerospace operations, quality, and compliance teams who need to understand How to Roll Out Connect 981 for Aerospace Non-Conformance Management. It explains the practical question this topic answers in a manufacturing execution context.

    This guide outlines a practical, phased roadmap for implementing a digital non-conformance platform in regulated aerospace environments. It assumes an AS9100 context, integration with ERP/MES/PLM, and the need for complete traceability across the non-conformance management workflow in aerospace operations.

    For teams putting this topic into daily operation, non-conformance management, quality management workflows, a connected execution platform help connect the concept to traceability, work-order reality, and audit-ready evidence.

    The same operating model also depends on Connect 981’s aerospace execution solutions, real aerospace execution examples, Connect 981’s aerospace operations guidance, practical aerospace operations FAQs, especially when decisions have to move across quality, production, suppliers, and program leadership without losing context.

    Clarifying Objectives and Scope

    Defining business goals and success criteria

    Before configuring a single form in Connect 981, aerospace organizations need clear business objectives. Common goals include reducing NCR cycle time, improving on-time closure against customer or regulatory targets, strengthening part and configuration traceability, and simplifying audit preparation. Each objective should translate into measurable success criteria, such as percentage reduction in average closure time or improvement in first-pass containment rates.

    In an aerospace plant, these criteria should be directly linked to operational realities: aircraft-on-ground (AOG) exposure, impact on critical work orders, scrap and rework costs, and customer scorecards. Defining these targets early guides configuration decisions later, such as which data fields are mandatory, which escalations are required, and what KPIs must be available in dashboards.

    Prioritizing plants, programs, and supplier involvement

    Few organizations can move the entire enterprise onto a new non-conformance platform in a single step without risk. A practical approach is to prioritize by a combination of volume, criticality, and readiness. Examples include selecting:

    • A flagship final-assembly line with high NCR volume and strong local leadership.
    • A development or low-rate initial production program where teams are accustomed to process change.
    • A subset of strategic suppliers that already collaborate closely on quality topics.

    For each selected area, define whether suppliers will be onboarded in the first phase or in a later wave. Some aerospace organizations begin with internal NCRs only, then add external supplier access to Connect 981 once internal workflows are stable and data ownership is clear.

    Aligning quality, IT, and operations stakeholders

    Successful deployment of a digital NCR platform requires tight alignment between quality, IT, operations, and engineering. Quality typically owns process definitions and compliance; IT owns infrastructure, identity management, and integration; operations own daily use on the shop floor; and engineering controls dispositions and technical decisions.

    Establishing a cross-functional implementation team early helps manage competing constraints. For example, quality may insist on additional mandatory data for investigations, while operations may be concerned about inspection takt time. Connect 981 configuration choices—such as conditional fields or role-based layouts—rely on resolving these trade-offs in design workshops rather than during go-live firefighting.

    Assessing Current Non-Conformance Processes

    Mapping as-is workflows and systems

    A realistic roadmap starts from a clear understanding of how NCRs work today. This means documenting detection points, data capture methods, routing paths, and approval steps across the full lifecycle: initial report, containment, investigation, disposition, corrective action, and verification of effectiveness.

    In aerospace environments, this often reveals parallel processes: one for internal findings in production, another for supplier-related issues, and yet another for customer or regulatory escapes. It also exposes system handoffs—for example, an MES used for work orders, an ERP for material, separate quality databases, and spreadsheet trackers for investigations. These handoffs are precisely where a platform like Connect 981 can remove friction, but only if they are clearly understood in advance.

    Identifying pain points and quick wins

    Process mapping should explicitly capture pain points rather than just the nominal workflow. Typical issues include NCRs stalled waiting for engineering disposition, limited visibility across shifts, non-standard defect coding, and fragmented supplier communications. For each pain point, determine whether it can be addressed by configuration (such as mandatory fields, routing rules, or notifications) or requires deeper process change.

    Quick wins often come from simple changes: standardizing non-conformance categories, automating notifications when NCRs sit beyond target timelines, or giving production supervisors real-time dashboards. Highlighting these early wins in the roadmap helps sustain support from plant leadership and frontline teams during later phases.

    Gathering baseline metrics for later comparison

    Without baseline data, it is difficult to quantify the value of digital transformation. Before rolling out Connect 981, capture basic metrics from legacy systems, even if this requires manual sampling. Examples include:

    Clarify the operational risk

    When the work behind How to Roll Out Connect affects quality, delivery, or compliance, teams need one place to connect evidence, decisions, and shop-floor follow-through.

    Map the risk in How to Roll Out Connect

    • Average and median NCR closure time by severity.
    • Percentage of NCRs closed within customer or internal targets.
    • Reopen rates due to incomplete root cause or corrective actions.
    • Proportion of NCRs with missing or incomplete traceability attributes (e.g., serial numbers, lot, work order).

    These metrics serve two purposes: they shape configuration priorities (for example, focusing on bottlenecks in disposition) and later allow objective comparison to demonstrate improvements after Connect 981 is in production. Actual results will depend on scope, complexity, and governance discipline.

    Designing the Future-State Digital Workflow

    Standardizing core NCR steps across the enterprise

    Connect 981 is most effective when the underlying process is consistent across sites and programs, with clear variations only where justified by customer or regulatory requirements. Start by agreeing on an enterprise-level, end-to-end workflow: detection, containment, analysis, disposition, corrective/preventive action, verification, and closure.

    Within aerospace manufacturers, this standardization supports clearer training, simpler audits, and more meaningful enterprise-wide analytics. It also underpins a digital thread for quality—linking NCRs to work orders, parts, and configurations regardless of production site. Local differences (for example, specialized repair stations or space-flight hardware lines) can then be handled through configurable routing or additional steps rather than completely separate processes.

    Configuring forms, fields, and approval paths

    The heart of a digital non-conformance platform is the form structure and associated workflows. From an aerospace standpoint, certain data elements are non-negotiable: part and serial numbers, work order or operation, defect classification, detection point, configuration identifiers, and operator or inspector details. Connect 981 forms should enforce consistent capture of these elements, with validation where appropriate (for example, verifying part numbers against master data).

    Approval paths must reflect real technical authority. This usually means separating quality review, technical disposition (often engineering), and any approvals required by design authority or airworthiness representatives. Conditional routing can ensure that safety-critical parts, customer-specified features, or regulatory findings receive additional scrutiny. The intent is not to add bureaucracy but to ensure that the right experts are engaged automatically, without relying on informal email chains.

    Handling customer-specific and regulatory variations

    Aerospace organizations frequently face customer-specific requirements for notification, categorization, and response time, as well as regulatory expectations tied to authorities such as FAA or EASA. In Connect 981, these variations can be expressed through attributes such as program, customer, or type of hardware and then used to adjust routing, required fields, and timelines.

    Examples include requiring additional sign-off for customer-owned tooling, different categories for in-service events versus production findings, or dedicated workflows for export-controlled hardware. The aim is to encode these rules directly in the system so that compliance does not depend on each inspector remembering which template to use for each contract.

    Integration and Data Strategy

    Planning interfaces with ERP, MES, and PLM

    For aerospace manufacturers, a non-conformance platform cannot operate as a standalone silo. Connect 981 should exchange data with ERP for material, customers, and suppliers; MES or shop-floor systems for work orders and operations; and PLM or configuration management systems for product structure and design authority references.

    A practical roadmap identifies minimum viable integrations for initial phases, then deeper connections over time. Early on, read-only reference to work orders and part structures may be sufficient; later, write-back of holds, scrap decisions, or rework instructions can be added. Interface design should respect existing validation rules, change-control processes, and regulatory logging requirements.

    Managing master data and access rights

    A digital NCR process is only as reliable as the master data it consumes. Part numbers, serial number rules, supplier codes, and user roles must be consistent across platforms. Decide which system is the source of truth for each data domain and how Connect 981 will consume updates, whether via batch synchronization or real-time APIs.

    Access rights are particularly sensitive in aerospace due to export controls, proprietary designs, and customer confidentiality. Role-based access in Connect 981 should align with existing identity and access management policies. For example, a supplier might see only their own NCRs and related corrective actions, while internal engineering has broader visibility. Segmented visibility also reduces noise for users, improving adoption.

    Migrating or referencing historical NCR records

    Most organizations have years of non-conformance history spread across multiple systems. A decision is needed on whether to migrate legacy data into Connect 981, maintain it read-only in prior systems, or selectively import high-value records (for example, safety-related or recurring issues).

    A common pattern is to migrate a limited history window and key attributes while retaining original documents in existing repositories. The goal is to enable trending over time without delaying go-live with an extensive data-conversion project. Where full migration is not undertaken, ensure that NCR numbers, part identifiers, and tail or serial numbers are mapped in a way that allows investigators to find relevant historical context efficiently.

    Pilot, Training, and Change Management

    Running pilots in representative environments

    Aerospace production lines differ significantly—by product complexity, level of automation, and degree of customer oversight. Pilots for Connect 981 should be run in environments that collectively represent these differences: for instance, a high-volume machining cell, a complex assembly line, and a repair or MRO station.

    Each pilot should have clear entry and exit criteria: which NCR types are in scope, which legacy tools are being replaced, and what metrics will be tracked. During pilots, it is normal to discover gaps in routing rules, missing fields, or unclear responsibilities; the key is to capture these systematically and feed them into a controlled iteration cycle rather than making ad-hoc changes during production use.

    Connect decisions to execution

    Connect 981 helps turn this kind of operational detail into traceable action, so the context behind each decision does not get lost.

    Discuss the workflow for How to Roll Out Connect

    Training inspectors, engineers, and suppliers

    Digital tooling only improves outcomes if the people who detect, investigate, and disposition non-conformances understand how to use it in context. Training plans should be role-based: inspectors focus on creating and updating NCRs at the point of detection, engineers on investigations and dispositions, supervisors on monitoring backlogs, and suppliers on participating in corrective actions.

    Hands-on exercises using realistic aerospace scenarios are more effective than generic system demos. For example, simulate a non-conformance on a serialized flight-critical component, complete with traceability requirements, or a supplier escape requiring containment across multiple lots. Recording short, role-specific reference videos or job aids helps reinforce training after initial sessions.

    Collecting feedback and iterating configurations

    Within regulated manufacturing, changing quality workflows must remain controlled, but that does not mean Connect 981 configuration is static. During and after pilots, establish a structured feedback process: regular touchpoints with frontline users, a channel for raising issues, and a review board to decide on configuration changes.

    Feedback often highlights opportunities to streamline screens, refine defect codes, or adjust notifications to reduce alert fatigue. Each approved change should follow a documented change-control process, including impact assessment and communication, to maintain auditability and avoid confusion on the shop floor.

    Scaling, Governing, and Improving Over Time

    Rolling out to additional sites and programs

    Once pilot configurations have stabilized, Connect 981 can be rolled out progressively to additional plants and programs. A repeatable deployment playbook is useful here: pre-deployment readiness checks, data validation, training steps, cutover plans, and post-go-live support arrangements.

    Each site should adopt the enterprise-standard process and configuration by default, with controlled exceptions for genuinely unique requirements. This discipline is what enables cross-site analytics, common KPI definitions, and consistent experience for engineers and suppliers who work across multiple facilities.

    Establishing governance and ownership

    A digital non-conformance platform must be actively governed, not simply maintained. Define clear ownership for both the process and the system. Typically, quality leadership owns the standard process and defect taxonomy, while IT or a digital operations team owns the platform, integrations, and technical performance.

    A governance board can review requested changes, ensure alignment with AS9100 and customer requirements, and prioritize enhancements. This group should also define policies for data retention, electronic signatures, and audit access, ensuring that Connect 981 remains aligned with evolving regulatory interpretations and customer contracts.

    Using KPIs and audits to refine the system

    Over time, Connect 981 becomes a rich source of information about how non-conformance management actually works in your aerospace operations. Use this data to track core KPIs such as mean time to closure, containment timeliness, recurrence rates, and backlog by functional owner. Where performance diverges between sites or programs, investigate whether configuration, training, or local practices differ.

    Internal audits can also use Connect 981 as a primary evidence source, reviewing samples of NCRs from detection through closure. Findings from these audits should lead not only to corrective actions on the shop floor but also to refinements in workflow rules, mandatory fields, and reporting structures within the platform.

    Positioning Connect 981 Within the Digital Manufacturing Landscape

    Implementing a digital non-conformance platform is not an isolated project; it is part of a broader digital manufacturing and quality strategy. In aerospace, Connect 981 should connect naturally into the digital thread linking requirements, design, production, and in-service performance. NCRs then become structured events along this thread, tied to part genealogy, configuration states, and process conditions.

    Over time, this enables more advanced use cases: predictive quality based on patterns in defect data, supplier performance management grounded in precise metrics, and faster response to regulatory or customer inquiries. Achieving these benefits depends less on any single feature and more on disciplined implementation, realistic scoping, and strong cross-functional governance. With a structured roadmap, aerospace manufacturers can move from fragmented, reactive non-conformance handling to an integrated, data-driven system anchored by Connect981.

  • Designing Dashboards with ISO 22400 KPIs: Examples and Patterns

    ISO 22400 can improve dashboard design by giving manufacturing teams a consistent way to name, group, and describe performance indicators. In aerospace manufacturing, that consistency matters because operators, manufacturing engineers, quality teams, and plant management often look at the same production system from very different decision horizons. A well-designed ISO 22400 KPI definitions used in dashboards approach helps each role see the right metrics without changing what those metrics mean.

    This article is for aerospace operations, quality, and compliance teams who need to understand Designing Dashboards with ISO 22400 KPIs: Examples and Patterns. It explains the practical question this topic answers in a manufacturing execution context.

    This is especially useful in regulated environments where production visibility, traceability, and comparability across lines or sites must be defensible. ISO 22400 does not prescribe dashboard layouts, color schemes, or chart types. What it does provide is a reference model for KPI meaning, time behavior, units, and user context. That makes it a strong foundation for tool-agnostic dashboard design in MES, BI, historian, and operations reporting systems.

    For teams putting this topic into daily operation, ISO 22400 KPI governance help connect the concept to traceability, work-order reality, and audit-ready evidence.

    For teams putting this topic into daily operation, a connected execution platform, Connect 981’s aerospace execution solutions, real aerospace execution examples help connect the concept to traceability, work-order reality, and audit-ready evidence.

    The same operating model also depends on Connect 981’s aerospace operations guidance, practical aerospace operations FAQs, ISO 22400 KPI governance, especially when decisions have to move across quality, production, suppliers, and program leadership without losing context.

    The examples below are illustrative design patterns, not requirements of the standard. The goal is to show how aerospace manufacturers can build clearer dashboards for operators, engineers, and managers while keeping KPI labels and interpretations aligned.

    Why Standardized KPI Definitions Matter for Dashboards

    Reducing confusion over similar-looking metrics

    Many dashboard problems start with metrics that appear similar but are defined differently across systems. One screen may show uptime, another availability, and a third utilization, even though users assume they mean the same thing. In practice, those values may rely on different state models, time exclusions, or quantity assumptions.

    Using ISO 22400 as a reference reduces that ambiguity. If a dashboard presents a KPI with a standard-aligned name, description, and unit, the user has a better chance of understanding what is included, what is excluded, and how to compare it with another view.

    Making cross-plant dashboards reliable and comparable

    Aerospace manufacturers often need to compare performance across cells, programs, suppliers, or sites. Those comparisons are only useful when the KPI definitions are stable. A plant-level dashboard that aggregates work center data from multiple facilities can become misleading if each facility classifies states or labels losses differently.

    Standardized definitions create a shared reporting baseline. That is particularly important for enterprise manufacturing teams trying to understand whether variation reflects actual operational differences or only reporting inconsistencies.

    Using ISO 22400 as a reference for labels and descriptions

    Even when an organization uses custom calculations or aerospace-specific supplemental metrics, ISO 22400 can still guide the descriptive layer of the dashboard. KPI names, tooltips, metadata panels, and data dictionaries can reference standardized concepts so users know whether a metric is equipment-oriented, order-oriented, time-based, or quantity-based.

    This improves handoffs between operations, industrial engineering, and compliance teams. It also supports cleaner integration between MES, ERP, QMS, and site reporting tools.

    Design Principles for ISO 22400-Aligned Dashboards

    Clear naming and tooltips with standardized definitions

    The first principle is simple: every KPI tile, chart, or table should use explicit naming. Avoid abbreviations unless the user group is already trained on them. Where possible, include a hover tooltip or details panel that explains the KPI definition, unit of measure, aggregation level, and reporting period.

    For example, a dashboard should not just show a value labeled performance. It should indicate whether that is an equipment-oriented KPI, what time basis it uses, and whether it applies to a work unit, production line, or plant summary. In regulated aerospace environments, this level of clarity also helps when metrics are reviewed during audits, quality investigations, or supplier performance discussions.

    Consistent units, ranges, and trend directions

    Users should not have to guess whether higher is better, whether a metric is expressed as a percentage or absolute duration, or whether a chart compares hours, parts, or orders. ISO 22400 concepts support more disciplined KPI presentation by encouraging consistent attributes around units and trend interpretation.

    In practice, this means dashboards should standardize how percentages are displayed, how durations are rounded, and how red-yellow-green logic is applied. If one KPI improves when it rises and another improves when it falls, the trend indicators should make that explicit rather than relying on user memory.

    Clarify the operational risk

    When the work behind Designing Dashboards with ISO 22400 affects quality, delivery, or compliance, teams need one place to connect evidence, decisions, and shop-floor follow-through.

    Map the risk in Designing Dashboards with ISO 22400

    Separating real-time views from aggregated performance views

    One common design mistake is mixing live operational status with shift, weekly, or monthly performance in the same visual block. Real-time equipment states answer immediate execution questions. Aggregated KPIs answer performance review questions. They should support one another, but they should not be confused.

    A useful pattern is to separate dashboards into at least two layers: a live operating view and a summarized performance view. The live layer can show current state, alerts, and active disruptions. The summary layer can show trends, comparisons, and loss structures over a completed period. This keeps decision-making aligned with the actual time horizon.

    Dashboards for Operators and Shift Supervisors

    Focusing on equipment states and immediate KPIs

    Operator-facing dashboards should emphasize what requires action now. In an aerospace machining, assembly, or test environment, this usually means current equipment state, order status, queue condition, and short-horizon KPIs tied to immediate execution. The user should be able to identify whether a station is running, idle, stopped, or producing below expected pace without opening a second report.

    A practical layout is a top row of state tiles by work unit, followed by a small set of shift KPIs such as good quantity, stop duration, schedule adherence, or quality exceptions. The screen should privilege speed of interpretation over analytical depth.

    Visual cues for downtime, speed loss, and quality issues

    Supervisors benefit from cues that distinguish different loss types instead of combining them into one generic exception state. A downtime banner can separate planned from unplanned events. A speed-loss indicator can show when a process is running but below expected output. A quality panel can flag held units, inspection failures, or rework events requiring immediate coordination with quality personnel.

    These cues are especially valuable in aerospace production, where nonconformance response and material segregation may be just as important as throughput. The dashboard should help the team see where flow is disrupted without oversimplifying the operational context.

    Using state-based indicators aligned with ISO 22400

    ISO 22400 concepts are helpful here because operator dashboards often depend on state classifications more than on high-level rolled-up metrics. If the dashboard consistently maps RUN, STOP, IDLE, or similar state categories into defined time structures, users can trust that the shift summary is based on the same logic as the real-time display.

    An example pattern is a left-side live state panel, a center shift timeline of state transitions, and a right-side exception list tied to open orders or quality events. This works well in control rooms, supervisor stations, and digital production boards.

    Dashboards for Engineers and Continuous Improvement Teams

    Deeper breakdowns of time and quantity categories

    Engineering and continuous improvement users need more than live status. They need to understand how KPI values were formed. That means dashboards for these roles should support breakdown analysis across time categories, quantity categories, equipment groups, and product families.

    A good engineering dashboard typically starts with a summary KPI layer, then offers drill-downs into the time model behind those KPIs. For example, a team reviewing a composite layup area or precision assembly line may want to trace reduced performance to waiting time, setup patterns, recurring micro-stops, or inspection bottlenecks.

    Correlations among related ISO 22400 KPIs

    ISO 22400 KPIs should not be treated as isolated numbers. Many are related through common time and quantity structures, so dashboard design should make those relationships visible. If one KPI deteriorates, users should be able to see adjacent indicators that explain whether the issue is state-related, quality-related, or order-related.

    A useful pattern is a dashboard that pairs trend charts with decomposition views. For example, a weekly equipment effectiveness trend can sit above a stacked time-loss chart and a quality yield panel. This allows engineers to evaluate whether changes are driven by downtime concentration, reduced operating performance, or rising defect activity.

    Identifying patterns across lines and work centers

    For multi-line or multi-cell aerospace operations, engineering teams often need comparison views. Heat maps, ranked tables, and small-multiple trend charts are effective when the underlying KPI definitions are consistent. The point is not just to identify the worst area, but to determine whether a recurring pattern exists across similar work centers, programs, or shifts.

    Where traceability is important, dashboards can also connect summarized KPI deviations to contextual data such as part family, route step, tooling set, or supplier lot category. That does not change the ISO 22400 KPI itself, but it gives engineers operational context for investigation.

    Dashboards for Plant and Enterprise Management

    Aggregated ISO 22400 KPIs across areas and sites

    Management dashboards should summarize performance at the level required for planning, review, and escalation. Plant leaders rarely need second-by-second state detail, but they do need confidence that aggregated values are comparable across areas. This is where ISO 22400-aligned definitions are particularly useful.

    Connect decisions to execution

    Connect 981 helps turn this kind of operational detail into traceable action, so the context behind each decision does not get lost.

    Discuss the workflow for Designing Dashboards with ISO 22400

    A plant dashboard may organize KPIs by area, value stream, or program, with weekly and monthly trend windows. An enterprise dashboard may compare sites while preserving the same KPI meaning across all sources. This supports more defensible reviews and reduces arguments over local naming conventions.

    Benchmarking plants and suppliers on common definitions

    In aerospace supply chains, internal plants and external suppliers may report similar production outcomes using different tools. Benchmarking becomes more reliable when dashboards reference common KPI semantics. If supplier review packs and internal site scorecards use aligned definitions, management can compare performance without extensive manual translation.

    This does not mean every supplier dashboard must look the same. It means the underlying KPI descriptions, aggregation rules, and units should be harmonized enough to support fair interpretation.

    Blending standardized KPIs with financial indicators

    Management dashboards often combine operational KPIs with business indicators such as cost of nonconformance, labor efficiency, schedule risk, or inventory exposure. That is appropriate, as long as the dashboard makes a clear distinction between ISO 22400-aligned manufacturing KPIs and organization-specific financial measures.

    A simple design rule is to visually separate standardized operational metrics from financial or strategic overlays. This preserves clarity and prevents users from assuming that every number on the page is governed by the same standard reference.

    Implementation Tips Across BI and Operations Tools

    Using a platform like Connect 981 as a single KPI source

    Many manufacturers struggle because KPI logic is duplicated across MES screens, spreadsheet reports, data warehouse models, and executive dashboards. A better pattern is to maintain a governed KPI layer in a platform like Connect 981, then expose the same definitions into different tools depending on user need.

    That approach helps aerospace manufacturers maintain consistency across production visibility boards, engineering analysis tools, and management scorecards. It also improves traceability when a KPI definition changes or a data source is reclassified.

    Maintaining definition consistency across tools

    Consistency requires more than a common metric name. Teams should maintain metadata for each KPI including description, unit, aggregation logic, object of measurement, and intended user group. Tooltips, data catalogs, and dashboard footnotes should all draw from that same governed source.

    If a BI tool uses one label while the MES uses another, users will create their own interpretations. That is exactly the drift ISO 22400 can help avoid when applied as a reference model.

    Periodic reviews to prevent KPI drift and clutter

    Dashboards should be reviewed on a regular cadence. Over time, organizations add metrics, duplicate existing indicators, or keep outdated views alive after process changes. The result is clutter, inconsistent definitions, and declining user trust.

    A periodic review should check whether each KPI still has a clear owner, whether the definition remains aligned with the current production model, and whether each user group still needs the metric on its main screen. For aerospace and defense manufacturing, these reviews are also a good point to verify that KPI displays still match current process controls, quality workflows, and reporting obligations.

    When dashboard design follows role-based decision needs and references ISO 22400 for KPI meaning, the result is not a generic report library. It is a structured operating view that helps people at different levels see the same manufacturing system with less ambiguity and better context.