Tag: Form 3

  • Digital FAIR Forms and Ballooned Drawings: Automating AS9102 FAI

    Digital FAIR Forms and Ballooned Drawings: Automating AS9102 FAI

    Digital FAIR Forms and Ballooned Drawings: Automating AS9102 FAI

    For most aerospace manufacturers, the slowest and most error-prone part of AS9102 first article inspection (FAI) is not the measurements themselves. It is turning complex drawings into ballooned characteristics and then mapping every requirement into Forms 1, 2, and 3. Digital FAIR forms and automated ballooned drawings target this exact bottleneck, replacing hand-marked prints and Excel templates with a structured, reviewable, and reusable data model.

    This article explains how modern tools automate ballooned drawings, populate AS9102 forms, and maintain one-to-one traceability between every drawing requirement and every Form 3 line. It also shows how digital FAIRs support partial and delta FAI, integrate measurement data, and create a foundation for long-term traceability.

    For teams putting this topic into daily operation, Connect 981’s aerospace execution solutions, real aerospace execution examples, digital AS9102 FAI help connect the concept to traceability, work-order reality, and audit-ready evidence.

    For teams putting this topic into daily operation, digital AS9102 FAI, a connected execution platform help connect the concept to traceability, work-order reality, and audit-ready evidence.

    The same operating model also depends on Connect 981’s aerospace operations guidance, practical aerospace operations FAQs, especially when decisions have to move across quality, production, suppliers, and program leadership without losing context.

    If you need a broader overview of how these capabilities fit into a full platform, see our AS9102 software overview.

    Why Ballooned Drawings and FAIR Forms Are Central to AS9102

    AS9102 revolves around a simple idea: every requirement in the design must be clearly identified, measured, and documented. Ballooned drawings and FAIR forms are how that happens in practice.

    The role of ballooned drawings in capturing every requirement

    A ballooned drawing is a drawing where every verifiable requirement is given a unique identifier (a “balloon” number). This typically includes:

    • Dimensions and tolerances (linear, angular, diameters, radii, etc.)
    • GD&T callouts (position, flatness, perpendicularity, profile, and others)
    • Surface finish requirements
    • Drawing notes that imply verification (e.g., “NO SHARP EDGES”, “DEBURR ALL EDGES”)
    • Material specifications and heat-treat conditions
    • Coatings and other special processes that must be verified

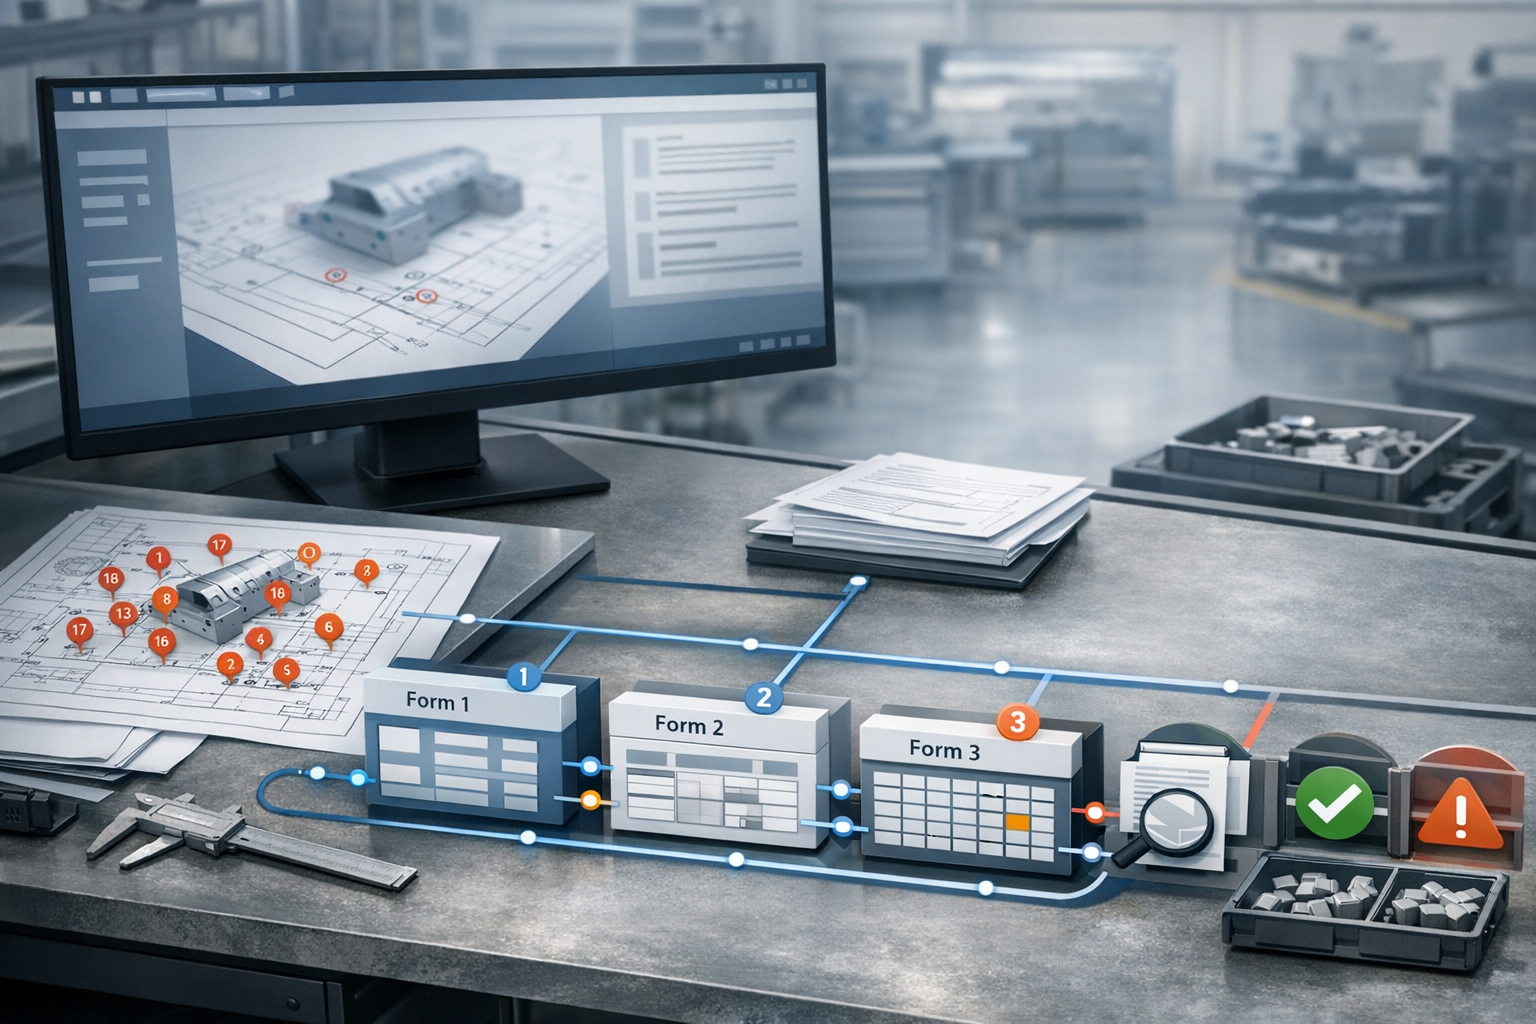
    Each balloon creates a discrete, traceable “characteristic” that should appear on Form 3. When ballooning is incomplete or inconsistent, characteristic accountability breaks down and AS9102 expectations are not met.

    How Forms 1, 2, and 3 relate to the drawing

    AS9102 Rev C structures the FAIR into three core forms:

    • Form 1 – Part Number Accountability: Identifies the part, configuration, and whether the FAIR is full, partial, or delta.
    • Form 2 – Product Accountability: Lists materials, special processes, and functional tests with traceable documentation.
    • Form 3 – Characteristic Accountability: Maps every ballooned characteristic to measured or verified results and compatibility evaluations.

    The ballooned drawing drives Form 3. Each balloon ID should correspond to exactly one Form 3 line, which then references the same part and revision context defined in Form 1 and the associated materials and processes summarized in Form 2.

    Common failure modes in manual FAIR creation

    Manual FAI processes typically involve printing drawings, marking balloons with a pen, and populating Excel-based forms. This approach is familiar but fragile. Common problems include:

    • Missed or duplicated balloons: Critical dimensions can be skipped entirely or numbered twice, resulting in gaps or conflicts in Form 3.
    • Mismatch between drawing and forms: Balloon numbering on paper does not match line numbering in Excel, making reviews and audits difficult.
    • Incorrect tolerance or unit interpretation: Values are re-typed manually, increasing the chance of misreading, rounding, or unit mix-ups.
    • Weak revision control: FAIRs are completed against one drawing revision while a newer revision is already in effect, but there is no systematic link.
    • Heavy reliance on tribal knowledge: Only a few experts know how to balloon in the “right way” or which Excel template applies to which customer.

    Digital FAIR tools focus on eliminating these failure modes by treating ballooning and forms as connected, governed data rather than as disconnected documents.

    How Digital Tools Automate Ballooned Drawings

    Digital ballooning is the starting point for any modern AS9102 workflow. Instead of manually adding balloons on paper, engineers work with digital drawings and software that recognizes and structures characteristics.

    Importing PDF and CAD-derived drawings

    Most FAI scenarios still rely on 2D drawings, even when the design originates from a 3D CAD model. Effective digital ballooning starts with robust import:

    • PDF drawing import: The system ingests released PDF drawings directly from PLM or document control, preserving scaling and clarity.
    • CAD-derived drawings: For organizations using model-based workflows, tools may import 2D drawings generated from the 3D model or access published views that carry product manufacturing information (PMI).
    • Config-controlled access: The ballooning tool should clearly display the drawing revision and ensure the FAIR is always linked to the correct configuration.

    By anchoring ballooning to controlled source files, the risk of using outdated prints is dramatically reduced.

    Automated detection of dimensions, GD&T, and notes

    Once drawings are imported, modern tools use OCR and pattern recognition to identify potential characteristics:

    • Dimension values and tolerances are recognized and tagged as measurement-required characteristics.
    • GD&T frames are captured as separate, structured items with their respective datum references.
    • Notes that imply verification — such as specific finishing, cleanliness, or edge conditions — can be flagged for inclusion.

    Engineers can then review a first-pass extraction rather than ballooning everything from scratch. It is important to view this as assisted extraction, not guaranteed perfection: the software accelerates identification, but quality engineers still verify and adjust the characteristic set before release.

    Managing multi-sheet aerospace drawings and numbering

    Aerospace parts frequently require multi-sheet drawings with multiple views, detail callouts, and separate notes pages. Digital tools must handle this complexity while preserving clarity:

    • Consistent numbering across sheets: Balloon numbers remain unique across all sheets, even when a characteristic is referenced on multiple views.
    • Clear sheet and view references: Each characteristic record includes sheet number, view, and zone (if used) to make later reviews straightforward.
    • Filters for visibility: Users can filter characteristics by sheet, view, or type (dimension, note, GD&T) to simplify large FAIs.

    The outcome is a digital ballooned package where every requirement is visible, numbered, and traceable without the clutter and ambiguity of paper markups.

    Designing Effective Digital FAIR Forms

    Ballooned drawings create the characteristic structure. Digital FAIR forms turn that structure into an AS9102-compliant report that can be submitted, revised, and audited.

    Structuring Forms 1, 2, and 3 for AS9102 Rev C

    Digital FAIR tools should mirror the intent and fields of AS9102 Rev C while still being flexible enough to support customer-specific needs. Good practice includes:

    • Form 1: Controlled fields for part/assembly number, name, revision, FAIR type (full, partial, delta), and reference documents.
    • Form 2: Structured rows for materials, special processes, and functional tests, with clear linkage to certificates, NADCAP scopes, or lab reports.
    • Form 3: One row per characteristic with reference to drawing location, requirement, measured result, units, tolerance, and acceptance status.

    The software should treat these as data-backed forms rather than static templates, enabling calculated fields, consistent formatting, and robust reporting.

    Validation rules that prevent missing or inconsistent data

    One of the central advantages of digital FAIRs over spreadsheets is the ability to enforce rules that catch issues before submission. Examples include:

    • Mandatory completion of key Form 1 fields (part number, revision, FAIR type, FAI status).
    • Automatic warnings if a ballooned characteristic does not have a corresponding Form 3 entry.
    • Checks for unit consistency (e.g., preventing inches and millimeters from being mixed for the same characteristic without explicit conversion).
    • Flags when measurement results appear outside the declared tolerance range, prompting review.

    Instead of discovering issues during customer review, engineers see them while the FAIR is still in preparation.

    Prime-specific formats vs a unified data model

    Many aerospace suppliers must support different AS9102 formats or overlays requested by primes such as Boeing or Airbus. Manually maintaining separate Excel templates quickly becomes unmanageable. Digital FAIR tools should:

    • Maintain a single underlying data model that captures all required AS9102 fields.
    • Allow configurable output layouts — for example, one export tailored to a specific customer’s format and another using a standard AS9102 Rev C layout.
    • Ensure that regardless of the output style, the same governed data set underpins every FAIR.

    This approach avoids having multiple “sources of truth” while still meeting customer-specific presentation requirements.

    Ensuring One-to-One Characteristic Accountability

    Characteristic accountability is the core of AS9102: for each requirement, there is a clear, auditable link from drawing to measured result. Digital tooling makes this explicit and enforceable.

    Mapping each balloon to a unique Form 3 row

    In a well-designed system, the characteristic list created during ballooning is the same list used to populate Form 3. Key behaviors include:

    • Each balloon ID is represented once and only once on Form 3.
    • Characteristics cannot be deleted from Form 3 without equivalent change in the ballooned set, maintaining alignment.
    • Renumbering or re-grouping balloons (for example, after engineering review) automatically updates the associated Form 3 lines.

    This eliminates the common manual error of mismatched numbering between drawings and forms.

    Flagging key and critical characteristics in the data model

    Key characteristics (KCs) and critical characteristics (CCs) drive additional scrutiny and may require enhanced sampling or control plans. Digital FAIRs should support:

    • Flags on each characteristic indicating whether it is a KC, CC, or other special category as defined by the prime or internal procedures.
    • Rules that require additional documentation (e.g., process capability studies) or approvals before a FAIR with CCs can be fully released.
    • The ability to report and trend KCs and CCs across multiple FAIRs, lots, or suppliers.

    When these flags live in a structured data model instead of free-text notes, quality teams can reliably filter, monitor, and report on safety-critical items.

    Bidirectional navigation between drawing and form

    One of the most tangible usability benefits of digital FAIRs is the ability to navigate between the ballooned drawing and Form 3:

    • Clicking on a Form 3 row highlights the associated balloon on the drawing and brings it into view.
    • Selecting a balloon on the drawing jumps directly to the corresponding Form 3 line.
    • Filters and search on either side stay in sync, making internal reviews and customer discussions much faster.

    This bidirectional link reduces ambiguity and helps reviewers focus on the real question: whether the product meets requirements, not whether the documentation can be interpreted.

    Integrating Measurement Data into Digital FAIRs

    Once the characteristic structure is in place, the next challenge is getting accurate measurement and verification data into Form 3 efficiently and correctly.

    Capturing manual measurements accurately

    Many FAIs still involve manual measurements taken with calipers, micrometers, height gages, or simple gauges. Digital FAIR tools should support:

    • Guided data entry forms that show the requirement, nominal, and tolerance alongside an input field for the actual result.
    • On-the-spot validation to catch obvious mis-keys (e.g., a value an order of magnitude off expected nominal).
    • Direct association of who measured, when, and with which instrument, if required by internal or customer procedures.

    The goal is to eliminate re-keying from handwritten sheets into Excel and instead have measurement data recorded once, in the system of record.

    Importing CMM and other automated inspection data

    For complex components, automated inspection systems (CMMs, vision systems, laser scanners) often generate result files in standardized formats. A mature digital FAIR workflow:

    • Maps result file feature IDs to Form 3 characteristic IDs, ensuring that data flows to the correct line.
    • Handles multiple runs or samples, summarizing results as required by the AS9102 form while retaining detailed data behind the scenes.
    • Allows selective review, so engineers can quickly focus on out-of-tolerance or near-limit conditions.

    This tight linkage between inspection systems and FAIRs removes transcription errors and accelerates report completion.

    Handling units, tolerances, and compatibility evaluations

    AS9102 Form 3 requires more than just recording numbers. It also demands a clear compatibility evaluation that confirms whether the characteristic is acceptable. Digital FAIR tools help by:

    • Standardizing units and enforcing conversions where needed, so a drawing in inches and a CMM report in millimeters remain consistent.
    • Structuring tolerance formats (e.g., bilateral, unilateral, limit) so calculations can be automated and consistently interpreted.
    • Providing explicit fields where engineers record compatibility or attach supporting notes for borderline cases.

    Instead of interpreting free-text comments during an audit, reviewers see structured results together with a clear pass/fail or compatible/not compatible conclusion.

    Reuse and Change Management with Digital FAIR Structures

    AS9102 Rev C recognizes that not every event requires a completely new, full FAIR. Digital FAIR structures make it practical to reuse characteristic sets and manage partial or delta FAI without losing traceability.

    Reusing balloon and characteristic structures across builds

    Once a part number has been fully ballooned and its characteristics validated, that structure becomes a reusable asset:

    • New FAIRs for repeat builds can leverage the same ballooning, avoiding repeated engineering effort.
    • Suppliers or additional plants can inherit an approved characteristic set, reducing variation in interpretation.
    • Updates to the drawing trigger incremental reviews instead of new ballooning from scratch.

    This reuse is only safe if revision control is handled carefully, which is where digital tooling excels compared to file-based workflows.

    Supporting partial and delta FAI without recreating forms

    Partial and delta FAIs are often the most confusing for teams using spreadsheets. Digital FAIR tools can make them routine by:

    • Allowing Form 1 to explicitly flag FAIR type (full, partial, delta) as required by AS9102 Rev C.
    • Duplicating the baseline FAIR structure and then highlighting only those characteristics that must be re-verified.
    • Maintaining a link back to the original FAIR so reviewers see the complete history at a glance.

    Instead of building a new spreadsheet for every change, teams extend a controlled data set and capture exactly what has changed and why.

    Maintaining traceability across revisions and submissions

    Traceability in digital FAI spans more than just drawing revisions:

    • Each FAIR is linked to the drawing revision, associated change notices, and the specific production lot or serial numbers inspected.
    • Subsequent FAIRs (for example, after a process move or design modification) explicitly reference the earlier baseline FAIR.
    • Systems can provide a “family tree” of FAIRs showing how the part has evolved and when verification was repeated.

    This level of traceability is extremely difficult to maintain using independent Excel files stored on shared drives. Digital FAIR tools make it a natural byproduct of everyday work.

    How Digital FAIRs Fit into a Broader AS9102 Software Strategy

    Digital FAIR forms and ballooned drawings are the engine of AS9102 documentation, but they rarely live in isolation. When they are integrated into a broader AS9102 software approach, organizations gain:

    • Automatic population of part, revision, and purchase order data from ERP or PLM.
    • Alignment of FAIRs with shop-floor execution, work instructions, and quality checks.
    • Centralized storage and search for all FAIRs, measurement results, and supporting documents.

    To understand how these elements span planning, execution, and audit readiness, it is useful to step back and review an AS9102 software overview that covers workflow orchestration, integration, and analytics on top of the digital FAIR foundation.

    Practical Steps to Implement Digital FAIR Forms and Ballooned Drawings

    Organizations moving from manual to digital FAI can take a phased approach focused on risk reduction and quick wins.

    1. Start with high-impact parts: Select parts with complex drawings, high characteristic counts, or a history of FAIR rework.
    2. Digitize ballooning: Implement automated ballooning for those parts, validating extraction rules and review practices.
    3. Standardize AS9102 forms: Configure Forms 1, 2, and 3 templates aligned with Rev C and major customer overlays.
    4. Integrate measurement data: Pilot CMM and manual data capture flows for a subset of characteristics.
    5. Introduce partial/delta FAI logic: Once the baseline FAIR is stable, use the same structure to manage engineering changes.

    By proving value on a manageable scope first, teams build confidence and templates that can scale across programs, sites, and suppliers.

    Conclusion

    Digital FAIR forms and automated ballooned drawings transform AS9102 FAI from a manual document-creation activity into a governed, reusable data process. By automating characteristic extraction, enforcing one-to-one mapping between balloons and Form 3, and integrating measurement data, quality and manufacturing teams can reduce cycle time, lower error rates, and strengthen traceability.

    When these capabilities are connected to broader AS9102 software workflows, they become a foundation for aerospace compliance, audit readiness, and continuous improvement. The practical next step is to identify where manual ballooning and spreadsheet-based FAIRs are causing the most pain, and then pilot a digital FAIR approach that directly addresses those bottlenecks.
  • Partial vs Delta FAI in AS9102 Software: Practical Digital Strategies

    Partial vs Delta FAI in AS9102 Software: Practical Digital Strategies

    Under AS9102 Rev C, you no longer have to choose between re-doing an entire first article inspection or risking gaps in coverage when designs or processes change. Partial and delta FAI give aerospace manufacturers a structured way to verify only what has actually changed—provided you can manage the details correctly.

    This article explains how full, partial, and delta FAI relate to each other, where organizations struggle when managing them manually, and how modern AS9102 software can automate reuse, lineage, and impact analysis. The perspective here reflects common industry practice, not a legal interpretation of the standard, and final scope decisions must always follow customer and regulatory requirements.

    For teams putting this topic into daily operation, digital AS9102 FAI help connect the concept to traceability, work-order reality, and audit-ready evidence.

    For teams putting this topic into daily operation, digital AS9102 FAI, a connected execution platform, Connect 981’s aerospace execution solutions help connect the concept to traceability, work-order reality, and audit-ready evidence.

    The same operating model also depends on real aerospace execution examples, Connect 981’s aerospace operations guidance, practical aerospace operations FAQs, especially when decisions have to move across quality, production, suppliers, and program leadership without losing context.

    If you need a broader overview of digital AS9102 and FAIR workflows before diving into change scenarios, see our guide on AS9102 and digital FAI fundamentals.

    Definitions: Full, Partial, and Delta FAI Under AS9102 Rev C

    AS9102 Rev C clarifies terminology so suppliers and customers can distinguish between a brand-new verification and targeted re-verification when things change.

    When a full FAI is mandatory

    In practice, organizations treat a full FAI as the baseline reference FAIR for a given part configuration. Typical triggers include:

    • New part introduction – First production run of a new part number for a site or supplier.
    • Major design changes impacting form, fit, or function – For example, a new rib structure on a wing component or a significant geometry change on a turbine blade.
    • New manufacturing source – Moving production to a different supplier or facility when the customer requires full re-validation.
    • Extended production lapse – When no parts have been produced for an extended period (often around two years, but this can be customer-specific).

    Under a full FAI, every characteristic on the drawing and applicable specifications must be ballooned and accounted for on Form 3, with supporting material and process evidence on Forms 1 and 2.

    Typical triggers for partial FAI

    Partial FAI is used when only selected characteristics require re-verification, usually because the manufacturing process has changed while the design itself has not. Common triggers include:

    • Process or operation changes – A drilling or milling operation is moved to a different machine, cell, or facility.
    • Tooling or fixture changes – New cutting tools, workholding, or gaging that could affect particular dimensions.
    • Supplier or sub-tier changes for specific operations – For example, moving a plating step to a new special process supplier while the base part remains unchanged.
    • Documented process issues – A corrective action drives re-validation of a specific subset of characteristics.

    The scope of a partial FAI is defined by which characteristics are affected by the process change. You still rely on the existing baseline FAIR for unchanged items.

    Typical triggers for delta FAI

    Delta FAI applies when there is a design or specification change, and you must verify only the impacted characteristics against the new configuration while referencing the prior full FAI.

    • Drawing revision changes – A revision adds, removes, or modifies dimensions, tolerances, GD&T callouts, or notes.
    • Specification updates – A new material spec is called out, a test requirement changes, or a surface treatment is updated.
    • Additional features – New holes, cutouts, stiffeners, or bosses are added to an existing part.
    • Tolerance changes – A previously generous tolerance is tightened on high-risk features.

    The delta FAIR documents only changed and newly added characteristics, but it must clearly reference the baseline FAIR for everything else. This is where digital lineage and linking are especially valuable.

    Common Challenges with Manual Partial and Delta FAI

    On paper and spreadsheets, partial and delta FAI often create more confusion than efficiency. The standard allows targeted verification, but without structured tools, teams struggle to manage scope correctly.

    Over-documentation and unnecessary re-inspection

    To be “safe,” some organizations treat every change as a reason to redo a near-full FAI:

    • Re-ballooning entire drawings instead of only the affected areas.
    • Copy-pasting a prior Form 3 and re-entering measurements for most characteristics.
    • Running duplicate inspections on features that are demonstrably unaffected by the change.

    This wastes engineering capacity, clogs CMM queues, and delays deliveries. It also undermines the original purpose of partial and delta FAI: focusing effort where risk actually changed.

    Under-documentation and missed linked features

    The opposite problem is just as common: teams underestimate scope.

    • A tooling change that affects multiple related features is treated as affecting only one dimension.
    • A GD&T callout is revised, but only one characteristic is updated instead of the entire feature pattern.
    • Downstream processes or mating parts impacted by a tolerance change are not considered.

    Without structured impact analysis, it is easy to miss derived or associated characteristics, exposing you to customer rejections or findings during AS9102 or AS9100 audits.

    Traceability gaps between baseline and follow-on FAIRs

    Manual systems often handle follow-on FAIRs as isolated files:

    • Baseline and delta FAIRs live in different network folders with inconsistent naming.
    • Form 1 status (full, partial, delta) is not used consistently, so reviewers cannot tell what they are looking at.
    • There is no simple way to see how many FAIRs exist for a part and what changed each time.

    These gaps make it hard to prove configuration history and FAIR lineage when customers or auditors ask for evidence.

    Designing Software Workflows for Partial FAI

    Modern AS9102 software can codify partial FAI logic so engineers execute consistent, risk-based scopes instead of reinventing the process each time.

    Tagging FAIRs with status (full, partial, delta)

    Start with explicit status tagging:

    • Every FAIR record uses the Form 1 field to mark full, partial, or delta.
    • Workflows and dashboards filter and report based on that status.
    • Search tools allow users to quickly find the most recent full FAI for a part and all associated partial or delta FAIRs.

    In a software system, status tagging can also drive automated routing and required approvals—for example, forcing quality or customer approval when a partial FAI is used to qualify a new facility.

    Reusing baseline characteristic data safely

    The biggest efficiency gain from digital FAI comes from treating the baseline FAIR as a structured data set rather than a static PDF.

    • Characteristics extracted and ballooned once are stored as reusable digital objects.
    • When a partial FAI is created, the software clones the baseline FAIR metadata, but flags only selected characteristics as “in scope” for re-verification.
    • Unchanged characteristics remain present for context but carry a clear indication that they are not being re-inspected as part of this partial FAI.

    This approach preserves one source of truth for the part while avoiding duplicated Form 3 lines and repeated manual entry.

    Controlling scope when process changes occur

    Well-designed workflows guide engineers through scope decisions instead of leaving everything to memory:

    • Partial FAI templates prompt users to identify the operation, machine, or facility that changed.
    • Characteristics in the baseline FAIR are linked to process steps and work centers.
    • The system proposes a list of characteristics likely affected by the changed operation.

    Engineers can then review, expand, or narrow that list, but they are no longer starting from a blank spreadsheet. This reduces the chance of missing characteristics that should logically be within partial FAI scope.

    Managing Delta FAI for Engineering Changes

    Delta FAI sits at the intersection of engineering change control and production verification. Software can bridge PLM, drawings, and FAIRs so the right characteristics are re-verified every time a revision is released.

    Linking ECNs and drawing revisions to affected balloons

    An effective digital workflow starts with change artifacts—Engineering Change Notices (ECNs), Engineering Change Orders (ECOs), or PLM change objects.

    • Each ECN or drawing revision is associated with the relevant part numbers in the FAI system.
    • The system compares old and new drawings, highlighting changed callouts, dimensions, notes, or specifications.
    • These differences are mapped directly to balloon numbers on the digital drawing and their corresponding Form 3 rows.

    With this linkage in place, the delta FAIR can be generated from a concrete list of changed characteristics instead of relying on manual visual comparison.

    Impact analysis to identify which characteristics must be re-verified

    The next layer of capability is impact analysis—looking beyond the explicitly edited dimension to understand what else should be considered in scope.

    • A tighter positional tolerance on a hole pattern may also bring associated datum features, countersinks, or threads into scope.
    • A surface finish requirement might impact both the machining operation and subsequent coating steps.
    • Changes to a material specification could trigger new or repeated material tests and special process verifications.

    Software can use rules and relationships embedded in the data model to suggest affected characteristic groups. Engineers then review and finalize the scope rather than building it from scratch.

    Building FAIR family trees and lineage views

    Over the life of a part, you may have one full FAI plus multiple partial and delta FAIRs. Without tools, keeping track of this family is difficult.

    • Digital systems construct a FAIR family tree that shows the baseline full FAI and every associated partial or delta FAIR, in chronological order.
    • Each child FAIR contains explicit links back to its parent FAIR and drawing revision.
    • Users can click into a characteristic and see a history of all times it was re-verified and why.

    This lineage not only supports audits; it also helps engineers quickly understand what has already been proven when planning further changes.

    Examples: Partial and Delta FAI Scenarios in Aerospace

    Concrete scenarios help clarify when to consider partial versus delta FAI and how software can handle each case. The exact decision in your organization should always follow customer and internal requirements, but these patterns are common.

    Machine or facility relocation of a machining operation

    Scenario: A supplier moves a 5-axis machining operation for a structural bracket from Plant A to Plant B. The drawing and spec do not change.

    • FAI type: Typically a partial FAI focused on characteristics produced by the relocated operation.
    • Manual challenge: Determining which dimensions are affected by the moved operation and which remain untouched.
    • Software approach: Link each characteristic in the baseline FAIR to its operation routing. When the routing changes, the system suggests the affected characteristics and generates a partial FAIR pre-populated with those characteristics only.

    Tolerance changes on critical hole patterns

    Scenario: Engineering tightens the positional tolerance and surface finish requirement on a critical hole pattern in a landing gear component.

    • FAI type: A delta FAI covering the modified pattern and any associated datums or related features deemed impacted.
    • Manual challenge: Ensuring all holes in the pattern, and not just one edited dimension, are included in the delta scope.
    • Software approach: The system compares drawing revisions, identifies the updated tolerance and finish, and maps those edits to all ballooned features in the pattern. Engineers validate the automatically generated list for the delta FAIR.

    Material substitution for specific callouts

    Scenario: A casting alloy spec is updated, or a substitute material is permitted for specific callouts on a structural part.

    • FAI type: Often a delta FAI covering characteristics and tests influenced by the new material, plus a new record of material certifications on Form 2.
    • Manual challenge: Understanding which tests or special processes need to be repeated and which geometric characteristics need closer scrutiny.
    • Software approach: Characteristics and Form 2 entries linked to the original material spec are flagged; the system prompts for updated certs, test results, and any newly required verifications.

    Measuring the Impact of Digital Partial and Delta FAI

    Organizations often adopt digital FAI tools to solve immediate pain, but you should also measure the impact of better handling of partial and delta FAI over time.

    Cycle time reductions and engineering capacity gains

    Key metrics for partial and delta FAI include:

    • Average time to complete a full FAI vs. partial/delta – With robust reuse and impact analysis, delta FAIRs should routinely take 50–80% less time than a full FAI.
    • Number of FAIRs completed per quality engineer – Automation should increase throughput without extending work hours.
    • Queue time at CMM and inspection resources – Reduced scope directly shortens queues when only affected characteristics are re-measured.

    Effect on audit findings and customer rejections

    Digitizing partial and delta FAI should also improve compliance outcomes:

    • Fewer documentation-related FAIR rejections – Clear status tagging and lineage reduce confusion about what has been verified when.
    • Reduced AS9100/AS9102 audit findings related to configuration control and traceability.
    • Better responsiveness in customer reviews – FAIR family trees and instant retrieval of supporting evidence shorten review cycles.

    Best practices for standardizing partial/delta policies

    To get consistent value from your software, codify your decision logic:

    • Create a partial vs. delta decision matrix aligned with the AS9102 standard and major customer requirements.
    • Embed that matrix into workflow rules and templates so engineers see guidance in context.
    • Review edge cases regularly and adjust rules to reflect lessons learned from audits and customer feedback.

    Over time, your partial and delta FAI process becomes repeatable, auditable, and scalable across sites and suppliers rather than dependent on a few experts.

    Using Partial and Delta FAI as a Strategic Lever

    Done well, partial and delta FAI strategies turn engineering change from a recurring scramble into a controlled, data-driven process. Modern AS9102 software helps you:

    • Reuse baseline FAIR data with confidence instead of rebuilding every time.
    • Focus verification on clearly defined, risk-based scopes.
    • Maintain transparent lineage across full, partial, and delta FAIRs for each part number.
    • Demonstrate robust configuration control during customer and certification audits.

    As your organization advances its digital FAI capabilities, consider how partial and delta FAI workflows align with broader goals like standardizing processes across plants, integrating with PLM and MES, and supporting a connected aerospace operations platform.

    For a deeper foundation on digital FAI tools, templates, and integrations, review the cluster hub on AS9102 and digital FAI fundamentals and then map your current partial and delta FAI workflows against the capabilities described there.

  • AS9102 Software: Digital First Article Inspection for Aerospace Manufacturing

    AS9102 Software: Digital First Article Inspection for Aerospace Manufacturing

    Introduction to AS9102 Software and Digital FAI

    Quality engineers, manufacturing engineers, and compliance leaders at aerospace OEMs and suppliers know the operational weight that first article inspection carries. Every new part introduction, engineering change, or process shift triggers documentation requirements that can consume days of engineering time when handled manually. AS9102 software provides the digital infrastructure to manage this burden systematically.

    At its core, first article inspection software automates the creation, management, and submission of article inspection reports compliant with the AS9102 standard. These tools digitize ballooned drawings, where every dimension, tolerance, GD&T symbol, and note receives a unique identifier, and link them to structured Forms 1, 2, and 3 for complete characteristic accountability. The goal is replacing error-prone spreadsheets and paper forms with automated extraction, validation, and workflow routing.

    Connect981 approaches this as part of a unified aerospace operations platform. Rather than treating FAI as an isolated ballooning exercise, the platform embeds digital FAIR forms within the same environment used for work instructions, quality checks, and supplier collaboration. This page serves as a pillar guide to AS9102 software and will link to deeper resources including AS9102 workflow, digital FAIR forms, FAI vs PPAP comparisons, and FAI documentation requirements.

    What you will learn in this guide:

    • Why AS9102 exists and how it evolved to Rev C
    • The operational stakes of FAI in aerospace production
    • Limitations and risks of manual FAI processes
    • Core capabilities of modern article inspection software
    • How digital FAI integrates with manufacturing workflows
    • Audit readiness and traceability requirements
    • Future trends in digital aerospace compliance

    What Is AS9102 and Why It Exists

    AS9102 is an international aerospace standard developed by SAE International under the International Aerospace Quality Group (IAQG), with input from major OEMs including Boeing, Airbus, and Rolls-Royce. The standard defines requirements for planning, performing, and documenting first article inspection to verify that production processes can consistently deliver parts meeting design specifications.

    The standard was initially released in 2004, revised to AS9102B around 2009-2014 with emphasis on planning and execution, and most recently updated to AS9102 Rev C. The transition from Rev B to Rev C, discussed in IAQG resources around 2023-2024, focuses on enhanced clarity for digital implementation and improved handling of partial and delta FAI scenarios.

    Key elements of AS9102:

    • Form 1 (Part Number Accountability): Documents part identification, serial and lot numbers, approvals, and FAI status (full, partial, or delta)
    • Form 2 (Product Accountability): Covers materials, special processes such as heat treatment and NDT, and functional tests with traceable certificates
    • Form 3 (Characteristic Accountability, Verification Results, and Compatibility Evaluation): Links ballooned drawing features to actual measurements, tolerances, and compatibility notes
    • Applicability triggers: New part introductions, significant design changes affecting form, fit, or function, manufacturing process shifts, material or source changes, software updates impacting the product, and production lapses exceeding two years
    • Prime flow-down: OEMs like Boeing often impose stricter customer-specific requirements through purchase orders

    AS9102 integrates with AS9100 quality management systems for process validation and aligns with FAA and EASA airworthiness expectations by ensuring traceability. A critical distinction: FAIR refers to the first article inspection report itself, while FAI refers to the verification process. AS9102 software must support the full lifecycle from planning through signed FAIR submission.

    Why First Article Inspection (FAI) Matters in Aerospace

    FAI serves as formal verification that the production process can consistently produce parts meeting design, safety, and regulatory requirements. This matters most for flight-critical structures, turbine engine components, landing gear hydraulics, and interiors with flammability requirements where downstream defects carry severe consequences.

    The image shows a close-up of aerospace turbine engine components being meticulously measured with precision inspection tools, highlighting the importance of article inspection in ensuring compliance with quality standards. This process is crucial for manufacturers in the aerospace industry to maintain exact specifications and prevent errors during production.

    The fai process catches variances in dimensions, GD&T compliance, material properties, or process outcomes early. Inspecting articles from the first production lot against drawings, specifications, and purchase orders prevents scenarios where issues only surface during volume production or in service.

    Why FAI carries operational stakes:

    • Safety verification: FAI validates that special processes under NADCAP (welding, plating, NDT) were executed correctly and that key characteristics meet exact specifications
    • Program schedule protection: Incomplete or incorrect FAIRs have contributed to unplanned halts at OEM final assembly lines and delayed aircraft deliveries costing significant program resources
    • Airworthiness compliance: FAA and EASA expect demonstrable evidence that initial production articles meet design requirements before approval to proceed
    • Key characteristics (KCs) and critical characteristics (CCs): These flagged items receive heightened scrutiny because they affect safety of flight or regulatory requirements
    • Characteristic accountability: Primes and regulators expect clear traceability from ballooned drawing to measurement result, material certifications, special processes, and approvals

    FAI is not a box-ticking exercise. It provides the documented evidence that a supplier or manufacturing site has the capability to produce conforming product.

    Limitations and Risks of Manual AS9102 FAI Processes

    Manual FAI workflows typically involve printing multi-sheet drawings, hand-ballooning characteristics with colored markers, populating Excel-based FAIR templates, chasing paper certifications via email, and archiving PDFs on shared drives. For complex aerospace parts with 200 or more characteristics and multiple key characteristics, this process can consume 8 to 24 hours or more of engineering time.

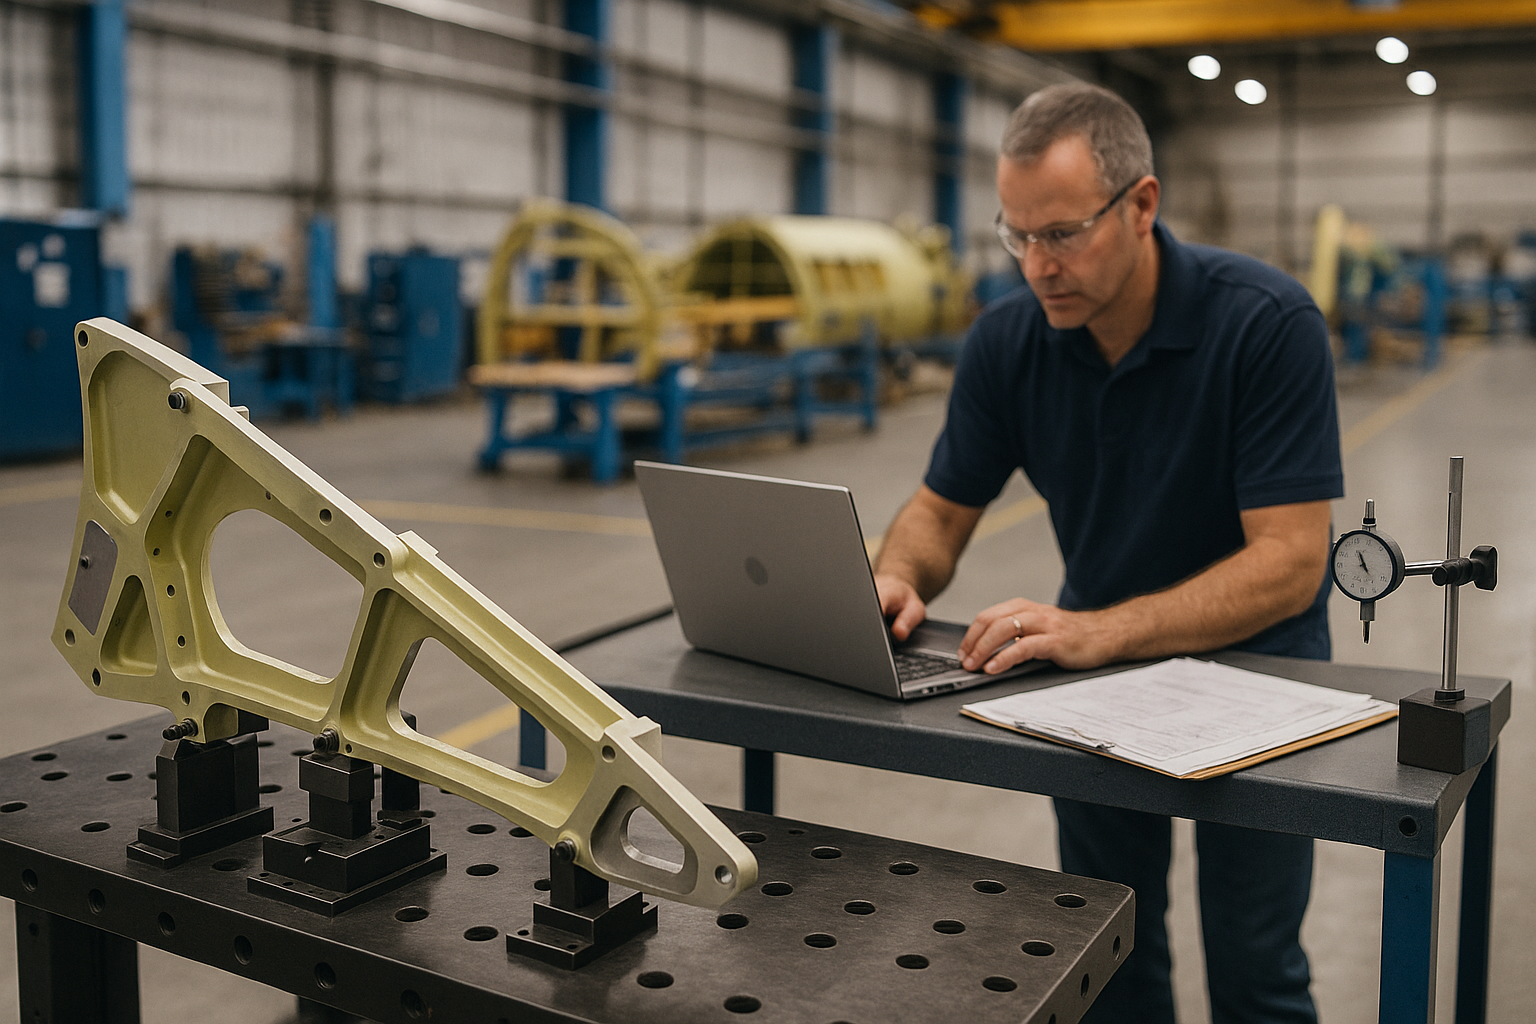
    A quality engineer is seated at a desk, intently reviewing large format technical drawings while utilizing measurement tools to ensure compliance with exact specifications. This meticulous process is essential for article inspection and contributes to maintaining quality standards in the aerospace industry.

    The time involved creates capacity constraints, but the error risk poses the greater threat.

    Common failure modes in manual FAI:

    • Missed or duplicated balloons: Industry benchmarks suggest 20-30% error rates in manual ballooning, where characteristics are either skipped or numbered inconsistently
    • Form 3 discrepancies: Actual measurements recorded on Form 3 do not align with the correct drawing revision or balloon numbers
    • Unit and tolerance inconsistencies: Manual data entry leads to mixed units or incorrect tolerance interpretations
    • Tribal knowledge dependency: When the designated FAI expert is unavailable, other technical professionals struggle to replicate the process correctly
    • Revision control breakdowns: Drawing updates get released while FAIRs are in progress, creating mismatches between documented and verified configurations

    Change management issues compound these problems:

    • Delta FAI challenges: When an engineering change affects only a subset of characteristics, manual processes often result in over-documentation (re-inspecting unaffected features) or under-documentation (omitting linked processes)
    • Partial FAI confusion: Relocating a machining operation to a new facility requires partial FAI, but determining which characteristics require re-verification is difficult without systematic tools

    Audit and customer risk exposure:

    • Weak traceability to material certifications and special process documentation
    • Slow FAIR retrieval during AS9100 surveillance audits leading to nonconformance findings
    • Supplier collaboration breakdowns when different spreadsheet formats create multiple versions of truth
    • Industry data suggests 15-25% of FAIRs are rejected for incompleteness when manual processes are used

    Core Capabilities of Modern AS9102 Software

    Robust first article inspection software extends beyond simple ballooning to automate end-to-end FAIR generation per AS9102 Rev C requirements. The following capabilities define what quality managers and manufacturing engineers should expect from a modern system.

    Ballooned drawing automation:

    • Import 2D PDF drawings or CAD derivatives and automatically detect dimensional, GD&T, and note characteristics
    • Assign sequential balloon numbers with the ability for engineers to review, adjust, and override
    • Auto balloon functionality that reduces manual markup from hours to just a few minutes
    • Synchronize extracted characteristics directly to Form 3 rows

    Digital FAIR forms:

    • Configurable templates enforcing AS9102 Rev C requirements for detailed forms including Forms 1, 2, and 3
    • Structured data entry with validation rules that prevent errors such as mismatched revisions or missing mandatory fields
    • Support for multiple units with conversion logic and tolerance formatting
    • Prime-specific formatting options (Boeing, Airbus, etc.) while maintaining a single data model

    Characteristic accountability:

    • One-to-one linkage between each ballooned characteristic and its Form 3 entry
    • Key characteristic and critical characteristic flags with configurable sampling requirements
    • Acceptance criteria and compatibility evaluation fields per Rev C

    Material and process linkage:

    • Attach raw material certifications, special process records (heat treat, NDT, plating), and lab results to Forms 1 and 2
    • Maintain perpetual storage and retrieval for audit readiness
    • Link NADCAP scope documentation to relevant process characteristics

    Revision and change control:

    • Built-in logic to handle delta FAI and partial FAI when only some characteristics change
    • Reuse baseline FAIR data while flagging only affected items for re-verification
    • Maintain full lineage between original and subsequent FAIRs

    Workflow and approvals:

    • Route FAIRs through multi-level review cycles with configurable approval matrices
    • Electronic signatures supporting 21 CFR Part 11 requirements
    • Formal submission workflows to customers or regulatory stakeholders

    Advanced AS9102 software, including Connect981, extends these core capabilities to include real-time dashboards, defect trend analysis, and integration with shopfloor execution. However, these foundational capabilities remain the essential starting point.

    Digital FAIR Forms and Ballooned Drawings

    Ballooned drawings and FAIR forms represent the heart of any AS9102 software implementation. This is where most of the time and error risk concentrate in manual processes.

    A ballooned drawing systematically numbers every verifiable requirement: dimensions and tolerances, GD&T callouts, surface finishes, notes such as “NO SHARP EDGES,” and material or process callouts. Each balloon number drives the structure of Form 3, creating the foundation for characteristic accountability.

    How digital tools automate ballooned drawings:

    • Import PDF or CAD-derived drawings and use OCR and machine learning to detect characteristics with 90% or higher accuracy for printed dimensions
    • Assign sequential balloon numbers automatically with options to hide non-relevant features and focus on applicable requirements
    • Enable engineers to review detected characteristics, adjust balloon placement, and add manually identified items
    • Support multi-sheet drawings common in aerospace with consistent numbering across sheets

    How AS9102 digital FAIR forms should behave:

    • Pre-populate part number, revision, and order details from ERP or MES integration
    • Auto-fill Form 3 lines directly from ballooned drawing data, achieving 80-90% population without manual data entry
    • Enforce correct field usage for Forms 1, 2, and 3 per Rev C requirements
    • Support structured result entries with units, tolerances, and acceptance criteria in reportable fields
    • Export data in customer-required formats with one click submission options

    Characteristic accountability in practice:

    • Each balloon number maps to exactly one row on Form 3
    • Key characteristic flags trigger appropriate sampling plans
    • Results, tolerances, and compatibility notes are captured in linked, structured fields
    • Bidirectional navigation: click a Form 3 row to highlight the corresponding balloon on the drawing

    Connect981 maintains balloon and characteristic data as reusable digital objects. Subsequent delta FAI or repeat builds leverage the same structure without starting from scratch, preserving audit trails across revisions.

    Handling Partial FAI and Delta FAI in Software

    Not every FAI is a full FAI. AS9102 Rev C explicitly accommodates partial FAI and delta FAI to address changes without requiring complete re-verification of unchanged characteristics.

    Partial FAI applies when re-inspection and documentation is needed for only selected characteristics or features. Typical aerospace scenarios include:

    • Moving a machining operation to a new machine or facility
    • Changing tooling that affects specific dimensions
    • Transferring production between supplier sites

    Delta FAI applies when only characteristics impacted by a drawing or specification change require verification, while linking back to the baseline FAIR. Examples include:

    • Tolerance tightening on a specific hole pattern
    • Addition of a new feature to an existing design
    • Material specification updates affecting certain callouts

    How AS9102 software should handle these cases:

    • Tag each FAIR explicitly as full, partial, or delta using Form 1 status fields
    • Reuse existing characteristic data from baseline FAIRs, adding or updating only affected lines
    • Maintain lineage between original and subsequent FAIRs for complete traceability
    • Provide impact analysis tools that parse change notices to flag affected balloons
    • Display FAIR family trees showing relationships across serials and suppliers

    Operational benefits of proper partial and delta FAI handling:

    • 50-80% cycle time reduction for engineering changes compared to full re-FAI
    • Reduced duplication of work across quality engineering teams
    • Stronger audit trails demonstrating exactly what was re-verified and when
    • Better alignment with aerospace change rates (10-20% of parts see annual engineering change orders)

    Connect981 surfaces partial and delta FAIR relationships across multiple factories and suppliers, giving program and quality teams visibility into the complete FAI history of each part number.

    Integration of AS9102 Software with Manufacturing Workflows

    Digital FAI cannot operate in isolation. Effective article inspection report software connects to ERP, MES, PLM, and QMS to eliminate re-keying and ensure fai data accuracy.

    The image depicts a modern factory floor where operators are engaged with digital tablets at their workstations, facilitating the first article inspection (FAI) process. This setup enhances efficiency in the production process by allowing quality managers and technical professionals to streamline data entry and generate accurate article inspection reports.

    Key integration points:

    • ERP integration: Pull part numbers, revisions, purchase orders, and routing information so FAIRs match contractual and planning data
    • MES or shopfloor systems: Link FAIRs to specific work orders, operations, machines, and operators for contextual results
    • PLM integration: Align FAIRs with correct engineering drawing revisions and change notices automatically
    • QMS connection: Connect nonconformance reports and corrective actions to specific characteristics and FAIRs

    Connect981 is positioned as a unified operations layer that sits above existing ERP and MES systems. FAI becomes part of the same digital workflow used for work instructions, inspections, and defect logging.

    Practical workflow examples:

    • A new work order for a flight-critical part automatically triggers FAI requirements based on configuration rules
    • Operators collect measurement data on the shopfloor using digital checklists, feeding results directly into Form 3
    • Quality engineers review and sign off FAIRs in the same system used for other AS9100 documentation
    • CMM systems import cmm data directly into characteristic results, eliminating transcription errors

    Multi-site and supplier integration considerations:

    • Standardized FAIR templates and workflows across internal plants and external suppliers
    • Flexibility to honor customer-specific requirements while maintaining a common data model
    • Portal access for suppliers to submit FAIRs with consistent formatting and required documentation
    • Real-time visibility into FAIR status across the supply chain

    AS9102 Software and Broader Aerospace Compliance

    Digital FAI anchors a compliance ecosystem that includes AS9100, NADCAP, FAA and EASA regulations, and customer-specific quality clauses. Reliable first article inspection fai execution supports multiple compliance objectives simultaneously.

    How FAI connects to broader compliance:

    • Configuration management: Correct part and revision verified against design intent
    • Process validation: Special processes, NADCAP scopes, and supplier approvals recorded and linked
    • Traceability: Serial and lot numbers connected to measurement data, material certifications, and process records
    • Assurance documentation: Evidence of conformance available for customer and regulatory review

    Traceability requirements in detail:

    • Linkage between serial numbers, work orders, FAIRs, material lots, process batches, and inspection equipment
    • Calibration records for measurement tools used during inspection
    • Material certifications traceable to specific lots and suppliers
    • Special process documentation linked to relevant Form 2 entries

    Related topics that support this pillar:

    • FAI documentation requirements: What attachments, certifications, and evidence must accompany a complete FAIR
    • AS9102 workflow: The planning, execution, and submission sequence for compliant FAI
    • AS9102 audit readiness: Preparing for customer and registrar scrutiny of FAI records
    • FAI vs PPAP: How aerospace FAI differs from automotive production part approval processes

    Connect981’s data model was built around aerospace documentation and compliance requirements. FAI data can be reused for audits, customer scorecards, and continuous improvement rather than treated as a one-off artifact that gets filed and forgotten.

    AS9102 Audit Readiness and Digital Traceability

    AS9100, customer, and regulatory audits frequently sample AS9102 FAIRs to evaluate quality system effectiveness. Preparation for these audits determines whether reviews proceed smoothly or generate findings that require corrective actions.

    What auditors typically examine in FAI:

    • Evidence of full characteristic accountability with all ballooned characteristics documented
    • Proper use of Forms 1, 2, and 3 per AS9102 Rev C requirements
    • Clear linkage between drawing revisions, FAIRs, and changes (delta and partial FAI documentation)
    • Traceability to material certifications, special processes, and measurement equipment calibrations
    • Approval signatures and dates demonstrating proper review cycles
    • Document control ensuring only approved templates and forms are used

    How AS9102 software supports audit readiness:

    • Centralized repository of all FAIRs searchable by part, serial, PO, supplier, or date
    • Immutable audit logs recording who created, modified, and approved each FAIR and when
    • Rapid retrieval of ballooned drawings, measurement data, and supporting documents
    • Version control maintaining historical form templates while ensuring current submissions use approved formats
    • Export capabilities for producing complete FAIR packages in pdf or customer-required formats

    Connect981 provides real-time dashboards showing FAI status (open, in review, approved, rejected) across programs and suppliers. Quality leaders can identify overdue FAIRs, bottlenecks in approval workflows, and patterns requiring attention before auditors arrive.

    The practical outcome: response times during audits drop from days of searching shared drives to minutes of filtered queries. This efficiency demonstrates system effectiveness rather than just compliance.

    From Stand-Alone FAI Tools to Connected Aerospace Operations Platforms

    The AS9102 software market includes point solutions focused on ballooning and desktop FAIR creation as well as connected operations platforms that embed FAI in end-to-end production workflows. Understanding the difference helps manufacturers and suppliers align tool selection with long-term digitalization goals.

    Stand-alone FAI tools (examples include InspectionXpert, DISCUS, and similar):

    • Quick adoption for single plants or individual engineers
    • Fast time-to-value for ballooning and form generation
    • Often require manual ERP and MES bridges
    • Create data silos that need reconciliation during audits or supplier coordination
    • Well-suited for companies with limited FAI volume or simpler part portfolios

    Connected operations platforms (including Connect981, Net-Inspect, and others):

    • Use a common data model for work instructions, inspections, nonconformances, and FAIRs
    • Support cross-site standardization of FAI processes and templates
    • Enable analytics across FAI, in-process inspections, and final inspections to identify systemic issues
    • Reduce reliance on spreadsheets, paper packets, and tribal knowledge
    • Require more upfront configuration but deliver compounding efficiency over time

    Evaluating maturity position:

    Maturity Level

    Characteristics

    Typical FAI Time

    Paper and spreadsheets

    Manual ballooning, Excel forms, email coordination

    Days to weeks

    Stand-alone FAI tools

    Automated ballooning, digital forms, local storage

    Hours

    Integrated digital operations

    Connected workflows, unified data, cross-site visibility

    1-2 hours

    Connect981 unifies digital work instructions, FAI execution, quality checks, and supplier collaboration in one environment. For companies at aerospace manufacturers and suppliers managing complex multi-tier supply chains, the platform approach addresses workflows that span multiple systems and sites.

    Teams should evaluate where they sit on this maturity curve and whether AS9102 software selection aligns with broader digital transformation objectives.

    Measuring the Impact of Digital AS9102 FAI

    Aerospace organizations can quantify the ROI of implementing AS9102 software and digital FAI workflows through specific operational metrics. These measurements validate investment and identify areas for continued improvement.

    Recommended metrics to track:

    • Average time to complete a full FAIR (manual baseline vs. digital): Many industries report reduction from 8-24 hours to under 2 hours
    • Average time for delta FAI completion: Should show 50-80% reduction compared to full FAI cycles
    • Rate of FAIR rejections or customer returns due to documentation errors: Digital standardization typically reduces this by 15-25%
    • Number of late deliveries attributed to FAI delays: Tracking this connects FAI efficiency to program schedules
    • Audit findings related to FAI or traceability: Target near-zero findings with proper digital traceability
    • FAI throughput per quality engineer: Measures capacity improvements from automation

    Process capability metrics worth monitoring:

    • Frequency of key characteristics approaching tolerance limits
    • Patterns in characteristic measurements that indicate process drift
    • Correlation between specific operations or suppliers and FAI issues
    • Root cause distribution for nonconformances linked to FAI characteristics

    Platforms like Connect981 provide dashboards showing FAI throughput, bottlenecks, and trends across programs, suppliers, and plants. This visibility enables targeted improvement projects rather than broad-brush process changes.

    Over time, organizations can leverage FAI data to refine design for manufacturability feedback loops with engineering. Rather than treating FAI solely as a compliance requirement, the accumulated data becomes a continuous improvement tool identifying where designs create inspection challenges or where processes need refinement.

    The Future of Digital FAI and Aerospace Compliance

    AS9102 software will evolve significantly over the next three to five years, driven by smart factory initiatives and aerospace digital thread requirements. Understanding these trends helps manufacturers and suppliers make software investments that remain relevant.

    The image depicts a modern aerospace manufacturing facility featuring digital displays and automated inspection stations designed for the first article inspection (FAI) process. This high-tech environment emphasizes quality assurance and efficiency in the production process, showcasing tools and systems that streamline article inspection and data management for technical professionals in the aerospace industry.

    Expected developments in digital FAI:

    • Model-based definition (MBD) and 3D model integration: Reducing reliance on 2D drawings by extracting characteristics directly from 3D models with embedded PMI (product manufacturing information)
    • AI-assisted risk-based sampling: Machine learning suggesting which characteristics warrant 100% inspection versus statistical sampling based on historical data and process capability
    • Anomaly detection in FAI data: Algorithms flagging unusual measurement patterns or potential data entry errors before approval
    • Predictive bottleneck identification: Analytics anticipating FAI delays based on part complexity, team capacity, and historical cycle times
    • Supplier portal integration: Real-time sharing of FAI templates, status, and approvals between primes and tiered suppliers

    How FAI fits the aerospace digital thread:

    • FAI becomes a core node connecting design, planning, execution, quality, and in-service data
    • Measurement results feed back to engineering for tolerance optimization
    • Material and process certifications link forward to maintenance records
    • Configuration control extends from design release through production verification to field support

    Connect981 is being developed to support this direction through AI-assisted insights, low-code workflow modifications as standards evolve, and scalable deployment across global supply chains.

    The companies that treat digital FAI as a game changer rather than simply a compliance checkbox will gain competitive advantage through faster new part introduction, lower quality costs, and stronger customer relationships.

    Assess your current FAI workflows, identify the top bottlenecks in time, errors, or audit pain, and consider piloting a connected AS9102 solution to validate improvements. Manufacturers ready to streamline their fai software approach can request a demo of Connect981 to see how unified operations platforms address the complete FAI lifecycle.