RSC Topic: Digital Work Instructions and Standard Work

Creation, governance, revision control, and enforcement of operator instructions.

  • What KPIs should we use to measure material waste reduction?

    Focus on a small, stable set of waste KPIs

    Material waste reduction is best measured with a small set of consistently defined KPIs rather than a long list of metrics. In regulated and mixed-vendor environments, the main challenge is stable definitions and reliable data capture across ERP, MES, and QMS, not inventing new indicators. Most plants benefit from tracking a core group: material yield, scrap rate, rework rate, and material cost of non-quality. These should be defined at the product, line, and plant levels to support both local problem solving and management reporting. Frequent redefinition of KPIs or ad hoc spreadsheets usually leads to confusion and weak trend analysis, which undermines improvement efforts.

    Core rate KPIs: scrap, rework, and material yield

    Scrap rate is typically measured as scrapped quantity divided by total input quantity for a given operation, line, or product within a defined time window. Rework rate is usually reworked quantity divided by total output quantity or total input quantity, depending on how your routing and MES handle rework loops. Material yield is often measured as good output quantity divided by total material input, sometimes normalized by standard bill of material quantities. In complex routings, you may need yield at key constraint operations rather than only at the final output. Whatever definitions you choose must be documented, controlled under change management, and applied consistently if you want to see real trends.

    Cost-oriented KPIs: material cost of non-quality

    To link waste reduction to business impact, you need at least one cost-based KPI such as material cost of non-quality. A common approach is to track the total material cost of scrap plus the incremental material consumed by rework, divided by total shipped product value or total material input. This requires accurate standard costs or, in some cases, actual costs from ERP, and traceable mapping from scrap and rework events to cost elements. In regulated environments, you must be explicit about whether you include only nonconforming material dispositioned as scrap, or also controlled destruction, expiry, and obsolescence. If your cost data are weak or delayed, start by measuring waste in physical units and gradually layer in cost once you can trust the integrations.

    Quality and compliance-related waste KPIs

    Some of the worst material waste comes from quality escapes, late-stage rejections, and controlled destruction, which may not appear in simple scrap summaries. You can track late scrap rate as the proportion of scrap generated after a defined process milestone, such as final inspection or test. Another useful KPI is batch or lot rejection rate, tied to material value, to show when entire units of work are lost due to systemic issues. In highly regulated plants, destruction due to expiry, storage conditions, or documentation failures can be measured as a separate KPI to highlight administrative and logistics-driven waste. These KPIs depend heavily on good lot traceability and alignment between MES, QMS, and warehouse systems; if that integration is fragile, trends may be more informative than absolute values.

    Process and line-level KPIs: where the waste actually occurs

    Plant-level waste KPIs must be decomposable to the operation and line level, or you will not be able to act on them. Operation-specific scrap and rework rates help identify which processes are generating the most loss, but they must be normalized correctly (e.g., per thousand units processed, not per shift, to avoid staffing bias). First-pass yield at critical operations is another useful KPI, defined as the percentage of units passing without rework or repair. Be cautious when aggregating across different part families or batch sizes, since this can mask local problems and confuse operators. In brownfield environments with limited MES coverage, you may need a hybrid approach where some operations are tracked in detail and others with periodic sampling or manual logs.

    Inventory-related KPIs: expiry, obsolescence, and overconsumption

    Material waste is not only about scrap on the line; expiry, obsolescence, and overconsumption in inventory can be equally significant. Expiry-related waste can be tracked as the percentage of inventory value written off due to shelf life or storage nonconformance during a period. Obsolescence can be measured similarly, tied to engineering changes or program terminations that leave materials unusable. Overconsumption can be defined as actual material usage versus standard bill of material across a period, with differences investigated to distinguish true process loss from data or configuration issues. These KPIs rely on accurate lot dating, controlled engineering changes, and disciplined inventory transactions; where those are weak, expect substantial reconciliation effort and uncertainty in the numbers.

    Data and system constraints when defining waste KPIs

    In mixed MES/ERP/QMS landscapes, you may not be able to implement all of these KPIs reliably at once. Some plants can capture scrap at the operation and lot level, but not reliably associate cost without manual mapping in ERP. Others have good cost visibility but poor routing-level yield data, making it hard to localize problems. In validation-heavy environments, any new KPI that depends on system changes or new integrations will require formal change control and potentially revalidation. It is often more realistic to start with a minimal, clearly defined KPI set that current systems can support, then incrementally refine definitions as integrations and data quality improve, rather than attempting a comprehensive redesign.

    Choosing and governing your KPI set

    When deciding which waste KPIs to adopt, select a small number that you can calculate consistently today, and that you can trace back to actionable process levers. Document each KPI’s exact definition, data sources, exclusions, and owner, and manage changes to those definitions under formal change control so trends remain meaningful. Align KPIs with existing continuous improvement practices so that value stream mapping, root cause analysis, and corrective actions naturally use the same numbers. Avoid designing KPIs that imply full system replacement just to calculate them, especially in aerospace-grade or similar contexts where qualification and validation costs are high. Over time, you can extend the KPI set as you gain better integration, but stable, trusted metrics are far more useful than a large, shifting dashboard of approximate figures.

  • AS9102 Forms Explained: Practical Guide to Forms 1, 2, and 3 for Aerospace Suppliers

    AS9102 Forms Explained: Practical Guide to Forms 1, 2, and 3 for Aerospace Suppliers

    AS9102 first article inspection depends on three core forms: Form 1, Form 2, and Form 3. Together, these AS9102 forms document what article was inspected, what materials and processes were used, and whether every required design characteristic was verified.

    This article explains what each form is for, what evidence belongs with it, and where aerospace suppliers usually make mistakes that lead to FAIR rejection, rework, or delayed customer approval. The focus is AS9102C, the current version of the AS9102 standard, which was released on June 28, 2023.

    A first article inspection is a production part verification process that ensures products meet design specifications and requirements before full-scale production begins. A first article inspection report, often called a FAIR, is the documented report package that shows the work was completed and the requirements were met. In practical terms, the three AS9102 forms and their attachments become the first article inspection fai package submitted to an OEM, Tier-1 customer, or regulated MRO customer.

    AS9102 was developed by the International Aerospace Quality Group (IAQG) and is published by SAE International. The standard establishes a consistent, globally recognized framework in the aerospace and defense industries for conducting a First Article Inspection (FAI). Connect981 supports this work by digitizing AS9102 workflows, but this guide is primarily educational: it is written for suppliers that need to get the documentation right the first time.

    An aerospace quality inspector is carefully reviewing a machined component on an inspection bench, ensuring that it meets the detailed documentation requirements outlined in the first article inspection report. The inspector focuses on verifying dimensions and critical features of the new part to ensure compliance with aerospace standards.

    Fast Answers: What Each AS9102 Form Is For

    • Form 1 is Part Number Accountability. It identifies what part, assembly, or subassembly is being inspected, including part number, revision, drawing identifiers, purchase order information, and linked FAIRs.
    • Form 2 is Product Accountability. It documents materials, process specifications, special processes, finishes, and functional tests required by the drawing, model, specifications, or customer contract.
    • Form 3 is Characteristic Accountability. It records all product characteristics, including dimensions, tolerances, GD&T, drawing notes, finish callouts, and inspection results.
    • The AS9102 standard establishes documentation requirements for the First Article Inspection (FAI) process, which includes three forms: Form 1 for Part Number Accountability, Form 2 for Product Accountability, and Form 3 for Characteristic Accountability.
    • The AS9102 standard outlines three forms for documenting the FAI: Form 1 for Part Number Accountability, Form 2 for Product Accountability, and Form 3 for Characteristic Accountability.
    • The three forms together provide traceability from the part number to material and process evidence to measured characteristics.
    • Incorrect or incomplete information on any one form is a frequent root cause of fair rejection, rework, and delayed approval from aerospace customers.

    In aerospace, quality assurance forms serve as a roadmap and birth certificate for manufactured parts, offering critical quality assurance benefits. AS9102 forms also ensure supply chain traceability, traveling with parts to allow investigation of failures by linking them to materials and manufacturing processes used.

    AS9102 Form 1 – Part Number Accountability

    Form 1 documents what article is being inspected in the first article inspection. That article may be a detail part, an assembly, or a subassembly. Form 1 ties the FAIR to specific part numbers, drawing revisions, model definitions, customer purchase orders, and related lower-level inspections.

    Form 1 is the cover sheet of the article inspection report. OEM quality teams and auditors use it to quickly understand what the first article inspection report covers and how the inspected article relates to the engineering definition. If Form 1 is wrong, the customer may not trust the rest of the report.

    AS9102C, released on June 28, 2023, is the current version. AS9102B was released on October 6, 2014, and AS9102A was released on January 13, 2004. Current submissions should follow the C layout when AS9102C is required, although legacy FAIRs may still exist in older AS9102A or AS9102B formats.

    Typical Form 1 data includes:

    Form 1 item

    What it controls

    Part number and part name

    Confirms the article being inspected

    Drawing number and drawing revision level

    Connects the FAIR to the engineering definition

    FAI report number or FAIR identifier

    Provides a unique tracking reference

    FAI type

    Identifies full FAI, partial FAI, or re-inspection scope

    Organization name and CAGE code

    Identifies the supplier organization

    Purchase order number

    Links the inspection to the customer contract

    FAI completion date

    Shows when the inspection was completed

    Reviewed and approved fields

    Records the responsible person or people for FAIR approval

    Nonconformance indication

    Identifies whether documented nonconformances are included

    Form 1 of AS9102 requires identification of the part and associated sub-assemblies, while Form 2 must account for all material and process specifications, including any special processes and functional testing defined as design requirements. For assemblies, Form 1 should identify the higher-level assembly and list the associated sub assemblies or lower-level parts. If those sub-assemblies have their own first article inspection fai submitted separately, the related FAIR identifiers should be listed or referenced.

    Evidence that belongs with Form 1 includes:

    • Engineering drawings or model definition matching the part number and revision.
    • Bill of material or configuration list for assemblies.
    • Applicable change notices, such as ECPs, ECOs, ECNs, or customer-approved deviations.
    • Purchase order and contract documents that confirm part number, revision, quantity, and customer requirements.
    • Customer approvals when the customer controls the part number, drawing, or revision.

    Common Form 1 mistakes include:

    • Part number, dash number, or suffix does not match the latest purchase order.
    • Drawing revision on Form 1 does not match the attached drawings or model-based definition.
    • Part name or drawing number is inconsistent between Form 1 and the engineering package.
    • FAI type is marked as full when only partial article inspection was performed after a minor change.
    • Partial FAI is selected but the reason for the partial FAI is missing or weak.
    • Related lower-level FAIRs are not listed for multi-level assemblies.
    • PO or contract number is incomplete, making customer traceability difficult.

    In practice, many of these errors are transcription problems. A digital platform like Connect981 can reduce the risk by auto-populating Form 1 from ERP, MES, and PLM data. The useful control is simple: part number, revision, PO, and drawing information should come from governed source systems rather than being typed repeatedly into spreadsheets.

    AS9102 Form 2 – Product Accountability (Materials, Processes, and Functional Tests)

    Form 2 documents the article’s material specifications, special processes, finishes, and functional tests. This is often where aerospace suppliers run into the most documentation gaps because the evidence may come from mills, distributors, outside processors, internal test teams, or customer-furnished material records.

    Product accountability means proving that all required material, process, and functional test requirements in the drawing, model, specifications, and customer contract have been correctly applied and verified. The form is not just a list of suppliers. It is the bridge between engineering requirements and the actual materials and processes used to produce the article.

    Key Form 2 categories usually include:

    • Raw material specifications, such as AMS, MIL, EN, ASTM, or customer-specific standards.
    • Material type used, including alloy, temper, condition, heat number, lot number, or batch reference.
    • Special processes such as heat treat, NDT, shot peen, welding, brazing, anodizing, passivation, coatings, and plating.
    • Standard manufacturing processes when they have explicit specification callouts.
    • Functional and performance tests, such as proof load, pressure, electrical, torque, leakage, environmental, or operational tests required at the first article inspection stage.

    Evidence that belongs with Form 2 includes:

    Category

    Evidence to attach or reference

    Raw materials

    Mill certificate or distributor certificate with heat or lot number matching the part or batch

    Special processes

    Certificate of Conformance, process results, processor name, approval status, and exact specification revision

    Functional testing

    Test report or results summary tied directly to the FAI unit or lot

    Test equipment

    Calibration certificate where equipment status must be verified

    Customer-furnished material

    Records showing receipt, identity, and use of the furnished material

    A common example is plating. If the drawing requires a specific plating specification and revision, the Form 2 entry should reference the exact specification and the supplier certificate should show the same requirement. A generic note such as “per customer spec” is not enough. If the drawing requires AMS 2411 Rev E and the certificate references AMS 2411 Rev C, the customer will likely reject the FAIR or require clarification.

    AS9102C removed the signature field on Form 2 that existed in AS9102B. One of the significant changes from AS9102B to AS9102C includes the removal of the signature field in Form 2 and Form 3, which has been renumbered as a result. Overall review and approval are handled through the designated approval fields, primarily on Form 1.

    Common Form 2 mistakes include:

    • Missing material certificate or certificate that lacks heat or lot traceability.
    • Outdated specification revision listed on Form 2.
    • Processor certificate not traceable to the part number, PO, serial number, or lot.
    • Special process provider not approved by the customer where approval is required.
    • Functional tests performed but results are not summarized clearly.
    • Test results are attached but not tied directly to the first article unit.
    • “Per customer spec” notes are used without a document number and revision.
    • Confusion about when a special process needs its own FAIR versus when a detailed Certificate of Conformance is sufficient under AS9102C Section 1.3.

    Build-to-print parts usually have direct drawing and specification callouts that drive Form 2. Build-to-spec work and repair or overhaul work can be more layered. In MRO environments, Form 2 may need to reflect OEM requirements, maintenance manual requirements, repair scheme requirements, and customer-specific instructions. The constraint is not only whether the process was performed. The supplier must show that the correct requirement was identified and verified.

    A connected operations layer like Connect981 can centralize material certs, special process CofCs, and test reports. That makes Form 2 population faster, but more importantly, it makes audit retrieval practical when a customer asks for evidence months or years later.

    A technician is inspecting a machined part against an article inspection report on a clean workbench, ensuring that the dimensions and materials meet the requirements for the first article inspection. The scene emphasizes the importance of documentation and verification in the aerospace industry.

    AS9102 Form 3 – Characteristic Accountability, Verification, and Compatibility Evaluation

    Form 3 is where every design characteristic is listed, ballooned, and matched to actual inspection results for the first article. It is the most detailed part of the first article inspection report and the place where customers often spend the most review time.

    Form 3 of AS9102 mandates that all product characteristics, such as dimensions and tolerances, must be documented, and an inspection drawing or model is required to clearly identify these characteristics with uniquely numbered inspection balloons. This includes dimensions, GD&T, datum references, drawing notes, finish callouts, marking requirements, thread requirements, and other characteristics defined by the engineering package.

    Suppliers typically use ballooned drawings or annotated 3D models:

    • Each design requirement receives a unique balloon or characteristic number.
    • The balloon number corresponds to a characteristic number on Form 3.
    • The requirement is recorded with the nominal value, tolerance limits, or specification reference.
    • The measured result, pass/fail result, or “verified by test” result is entered in the same row.
    • Nonconforming results are identified and linked to an NCR, concession, deviation, or customer disposition.

    Typical Form 3 row content includes:

    Form 3 row item

    Purpose

    Characteristic number

    Ties the row to the ballooned drawing or model

    Reference location

    Identifies sheet, zone, view, section, model element, or PMI feature

    Requirement

    Records dimension, tolerance, GD&T symbol, finish, or note

    Nominal and tolerance limits

    Defines the acceptance range

    Result

    Shows actual measured value or verified test outcome

    Inspection method

    Identifies CMM, calipers, thread gage, go/no-go gage, visual inspection, or test method

    Nonconformance field

    Indicates whether the result failed and links to disposition

    Additional data or comments

    Provides needed clarification without replacing objective results

    The discipline here is coverage. “All characteristics” means more than major dimensions. It includes critical notes, general tolerance requirements, special marking, surface finish, thread callouts, sealant notes, and requirements embedded in digital product definition.

    AS9102C removed the per-form signature column from Form 3 as well. The standard now emphasizes clear recording of inspection results and dispositions rather than multiple signature blocks on every form. The signature and approval control is consolidated through the required FAIR review and approval process.

    Common Form 3 mistakes include:

    • Missing characteristics because drawing notes or flags were not ballooned.
    • Combining multiple distinct requirements into one row, making traceability unclear.
    • Recording “OK” or “PASS” instead of actual measured values where numeric results are required.
    • Using sampling when the customer or AS9102 requires 100 percent verification for the first article inspection fai.
    • Failing to update Form 3 after engineering changes between prototype runs and the current FAI run.
    • Missing inspection method or tool information.
    • Not documenting the source of tolerances derived from general notes, title block tolerances, or company standards.

    AS9102C emphasizes the inclusion of verification against digital specifications, such as multi-dimensional CAD files, which was a notable advancement in the standard. For model-based definition, verification evidence may include CMM programs referencing the 3D model, PMI-linked inspection plans, digital clearance checks, or software-based tolerance analysis. The evidence can be digital, but it still must be traceable to each recorded characteristic on Form 3.

    Connect981 can link Form 3 rows directly to inspection plans, in-process checks, CMM output, and defect records. The value is not only fewer keystrokes. The value is maintaining a controlled audit trail from the ballooned requirement to the actual result and any nonconformance disposition.

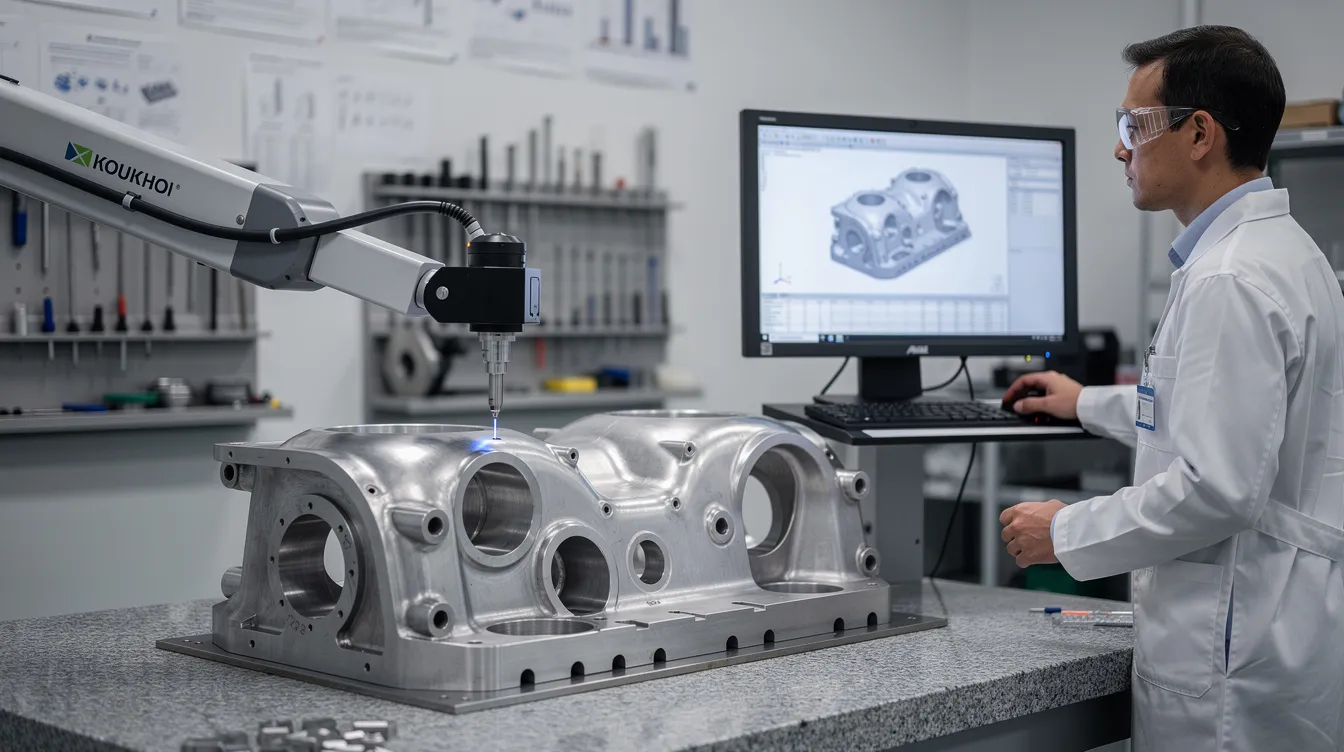
    An inspector is using a coordinate measuring machine to conduct a detailed first article inspection of an aerospace component, ensuring that the dimensions and specifications are met according to AS9102 standards. The process involves verifying the critical features of the new or revised part and documenting the results for the article inspection report.

    How the Three AS9102 Forms Work Together in a First Article Inspection Report

    A complete first article inspection report includes all three AS9102 forms plus supporting evidence: drawings, models, certs, test reports, calibration records when applicable, and nonconformance records. The report should show that the production run used to create the FAI article was controlled, understood, and capable.

    An AS9102 First Article Inspection Report (FAIR) ensures that the production process is stable, repeatable, and capable of conforming to strict safety standards. It is not required for every batch. AS9102 FAIRs are triggered by new parts, design changes, process shifts, new suppliers, or extended inactivity of a part.

    The logical flow is straightforward:

    • Form 1 defines the part, assembly, or subassembly being inspected and connects the FAIR to related lower-level FAIRs.
    • Form 2 proves that all material, process, and functional requirements have been met.
    • Form 3 proves that all design characteristics have been verified and recorded.

    Each AS9102 form contains universal identifiers for traceability, repeated across forms to facilitate tracking of inspections. These identifiers typically include part number, FAIR identifier, drawing revision, organization data, and other control information that allows the customer to connect the forms into one coherent package.

    This structure supports AS9100D Clause 8.5.1.3 on production process verification. AS9102 first article inspection provides a standardized way to demonstrate that the manufacturing process can produce conforming parts across the aviation, space, and defense supply chain.

    Aerospace customers use the article inspection report to establish baseline capability, approve suppliers for ongoing production, and support future audits or investigations. When a field issue occurs, the FAIR helps quality and engineering teams trace the article back to its drawings, materials, process certificates, inspection results, and any disposition records.

    Digital traceability across all three forms is increasingly expected, especially when organizations work with multi-dimensional CAD models, complex assemblies, and supplier tiers spread across multiple companies. Connect981 can act as a unified layer between ERP, MES, QMS, PLM, and supplier systems so the data needed for all three forms is consistent, up to date, and available without hunting through emails and shared folders.

    Common Supplier Mistakes That Cause AS9102 FAIR Rejection or Rework

    Many FAIRs are rejected not because the parts are bad, but because the documentation is incomplete, inconsistent, or not aligned with AS9102C expectations. The product may meet the requirement, but if the evidence is weak, the customer still has a problem.

    FAI is typically required when there is a change in design, production process, or when a new supplier is introduced, ensuring that all aspects of the production process are verified. A new or revised part, a tooling change, a process relocation, or a long production gap can all trigger the need to conduct a full or partial FAI before the part moves into full production.

    Common rejection themes include:

    Configuration and revision control issues

    • A previous FAI template is reused and the drawing number or revision is not updated on Form 1.
    • The PO calls one drawing revision while the FAIR references another.
    • Model-based definition and PDF drawings are not aligned.
    • The part number suffix is omitted, which changes the actual configuration being inspected.

    Incomplete coverage of requirements

    • Ballooning covers dimensions but ignores drawing notes.
    • Surface finish, marking, torque, sealant, or packaging requirements are skipped.
    • Form 2 lists heat treatment but does not attach the processor certificate.
    • Form 3 does not include characteristics derived from general tolerance notes.

    Weak traceability

    • Material certs are attached but do not show the heat or lot used for the FAI part.
    • Special process certs do not reference the part number, PO, serial number, or lot.
    • Functional test reports are included but do not identify the FAI unit.
    • A contact person is listed, but the responsible organization cannot provide the backup evidence during review.

    Poor measurement recording

    • “OK” is entered where a numeric measured value is required.
    • Inspection methods are missing.
    • Nonconforming results are not linked to an NCR or concession.
    • Sampling is used without customer approval or without a defined basis.

    The impact is predictable: repeated customer feedback loops, additional review time for quality engineers, delayed release into the first production run or ongoing production run, and avoidable pressure on program schedules.

    Standardized templates, training, and digital workflows reduce this risk. The goal is not to make the paperwork prettier. The goal is to ensure every required field is completed, every attachment is present, every revision is current, and every result is traceable before submission.

    A typical aerospace supplier moving from spreadsheet-based FAIRs to a digital article inspection workflow can use Connect981 to enforce required fields, compare drawing revision data against ERP and PLM, flag missing certificates, and check that Form 3 balloon counts match recorded rows before the FAIR goes to the customer.

    Making AS9102 First Article Inspection Digital and Audit-Ready with Connect981

    The form-by-form discipline matters, but the larger operational problem is data continuity. Aerospace suppliers often manage FAIR evidence across ERP records, MES travelers, QMS nonconformance logs, supplier emails, shared folders, CMM files, and paper inspection sheets. That fragmentation creates risk.

    Connect981 is built as an aerospace operations platform for connected shopfloor execution, supplier collaboration, and compliance-ready documentation. For AS9102 forms, the platform supports:

    • Preconfigured templates aligned to AS9102C Forms 1, 2, and 3.
    • Automatic population of part, drawing, and revision data from ERP or PLM into Form 1.
    • Central repository for material certs, special process CofCs, and test reports feeding Form 2.
    • Integration with inspection stations and CMM output to populate Form 3 with measured results.
    • Digital work instructions and version control for the routing used to produce the FAI article.
    • Defect logging and nonconformance linkage when results are out of tolerance.
    • Supplier workflow integration so external processors and sub-tier suppliers provide evidence in a controlled process.

    For operations leaders, manufacturing engineers, quality managers, and supply chain teams, the outcome is practical:

    • Reduced FAIR cycle time and fewer customer rejections.
    • Consistent article inspection practices across factories and suppliers.
    • Audit-ready traceability for AS9100, FAA, EASA, ITAR, and customer-specific requirements.
    • Better visibility into documentation readiness before a part reaches customer review.
    • Faster investigation when a material, process, or inspection issue is identified.

    Connect981 can be used for both production FAIs and MRO-related first article inspections when new repair routes, repairs, or modifications are introduced. The platform’s low- and zero-code workflow builder lets teams adapt AS9102 templates for customer-specific FAIR formats without relying on heavy custom IT projects.

    An aerospace shopfloor technician is using a tablet next to well-organized workstations, ensuring that the documentation requirements for first article inspection (FAI) are met. The technician is focused on reviewing detailed article inspection reports related to new or revised parts and sub-assemblies.

    To see how this works in practice, request a demo of Connect981 and review a live digital AS9102 first article inspection workflow from drawing ballooning through FAIR submission.

    Where to Go Next: Broader AS9102 and FAI Resources

    This article focused on the three AS9102 forms and the documentation mistakes that commonly create rework. Teams that need broader guidance should also review when FAI is required, how full and partial FAI decisions are made, and what re-inspection triggers apply after a change.

    Useful next resources:

    • Read a broader What is AS9102 First Article Inspection? guide covering when FAI is required, full vs partial FAI, and re-inspection triggers.
    • Use an article inspection checklist for aerospace suppliers to prepare drawings, certs, test reports, and approvals before customer submission.
    • Review Connect981 resources for example AS9102 templates, digital FAIR dashboards, and supplier-ready inspection workflows.
    • Verify the current revision before finalizing FAIR templates. AS9102C was released on 2023-06-28, and customer-specific requirements can evolve beyond the baseline standard.
    • For the source standard, confirm requirements through SAE International’s AS9102C publication.

    Mastering as9102 forms turns first article inspection from a paperwork burden into a repeatable process. With clear documentation, disciplined revision control, and the right digital workflow, suppliers can provide better evidence, reduce customer rework, and support quality and on-time delivery.

  • How do we handle exceptions and authorized deviations in MES?

    Core principles for handling exceptions and deviations in MES

    Exceptions and authorized deviations in MES should be managed as controlled events with traceability, not as informal workarounds or operator notes. In practice this means defining structured deviation types, approval workflows, and data capture rules that are enforced by the system. The goal is to let the MES record and guide the exception without silently altering what was supposed to happen. In regulated environments, handling a deviation inside MES does not replace your quality system; it needs to align with it and feed it. Design choices must reflect your risk profile, data integrity expectations, and how well your MES integrates with QMS, LIMS, ERP, and equipment.

    Designing deviation and exception workflows in MES

    Most MES platforms support some form of exception handling, but the maturity varies and configuration is critical. A common pattern is to implement deviation workflows driven by predefined reasons, risk categories, and required data fields rather than free text. Approvals for authorized deviations are typically role-based, with clear separation between requestor, reviewer, and approver, and with timestamps and electronic signatures where required. For higher-risk operations, the MES should block further execution until a deviation is either approved, rejected, or appropriately contained. Poorly designed workflows that are too permissive or too rigid tend to push users into undocumented workarounds, which is often worse than staying partly manual.

    Linking MES exceptions to QMS and batch records

    In regulated environments, exceptions and deviations captured in MES must be tightly linked to the formal deviation or nonconformance process in the QMS. A typical pattern is that an MES exception automatically generates or references a QMS record, with bidirectional identifiers stored in both systems. The MES batch record should clearly show what step deviated, who authorized it, what was changed, and what the assessed impact was. When integration is weak, sites often rely on manual reconciliation between MES printouts and QMS records, which is error-prone and time consuming. Any cross-system design needs to account for change control and validation: updating one workflow or data field in MES may require regression testing in QMS integration and vice versa.

    Avoiding uncontrolled overrides and silent changes

    The biggest risk in handling exceptions in MES is allowing silent overrides that are not fully visible in the batch record or audit trail. Examples include changing a parameter limit directly in a master recipe during production, backdating execution steps, or bypassing a critical check with a generic reason code. To mitigate this, exception handling must be clearly separated from recipe design and configuration changes, with those changes governed by formal change control. The MES should make exceptions highly visible in the execution log and reports, not buried in free text comments. Where the platform allows, consider enforcing hard stops and explicit acknowledgment when any deviation path is used, so it cannot be mistaken for normal flow.

    Authorized deviations vs. planned flexibility

    A common failure mode is using “authorized deviations” to compensate for poorly designed or overly rigid recipes. If an operating condition is expected to vary within a known range, it should be modeled as a controlled parameter range or an alternative path, not repeatedly handled as a deviation. Authorized deviations should be rare, time-bounded, and tied to a specific batch, lot, or work order, not a generic standing permission. Overuse of deviation paths inflates investigation workload and weakens the signal-to-noise ratio in deviation data. Periodic review of MES deviation statistics can highlight where the master data or routing needs to be redesigned instead of repeatedly deviated.

    Hybrid handling: when MES cannot fully cover exceptions

    In many brownfield sites, MES cannot practically handle every exception path due to legacy equipment, partial system coverage, or validation cost. In those cases, plants operate a hybrid model where MES covers standard flow and certain exception types, and paper or QMS-only processes cover the rest. This is workable only if the boundary is explicit: operators must know which exceptions are handled in MES and which must be taken offline into a controlled manual process. All offline exceptions still need to be visible in the electronic batch record through scanned attachments, reference numbers, or structured data entry. Any hybrid process must be validated as a whole, including the handoffs and reconciliation steps, not just the MES portion in isolation.

    Change control, validation, and lifecycle impacts

    Adding or modifying exception workflows in MES is not a trivial change in regulated environments. Every new deviation type, approval rule, or data field can impact batch record content, integration with QMS, and operator behavior, and therefore needs risk assessment and change control. Validation effort grows with the number and complexity of exception paths, especially when they affect product quality, data integrity, or regulatory reporting. Because equipment and MES lifecycles are long, you should design exception handling to be maintainable over many years, including staff turnover and vendor changes. Full replacement of MES just to improve deviation handling is rarely realistic in aerospace-grade contexts; instead, incremental improvements and integration with existing QMS are more achievable.

    Practical configuration considerations in brownfield environments

    In mixed-vendor, legacy-heavy environments, you often cannot enforce a single, uniform approach to exceptions across all lines and plants. Start by cataloging the most common exception scenarios and mapping which ones can be realistically handled in MES, which in QMS, and which require both. Consider simple, high-value controls first: standardized reason codes, mandatory impact assessment fields, and clear links to QMS deviation IDs. Be explicit about which deviations should block processing and which allow conditional continuation, and document these rules in procedures as well as in system configuration. Periodic audits of MES audit trails, exception logs, and paper records can reveal gaps between the designed process and what operators actually do under pressure.

  • How do we handle engineering changes without breaking execution?

    Why engineering changes break execution in the first place

    Engineering changes usually disrupt execution when design revisions move faster than the systems and people that have to use them. If the BOM, routing, work instructions, tooling, and test parameters are not updated and synchronized, operators end up with conflicting information at the line. In regulated environments, the problem is amplified because you must maintain traceability of which revision was used for each lot, serial number, and configuration. Brownfield plants with multiple MES, PLM, ERP, and document repositories are especially exposed, because there is no single source of truth and change often relies on manual coordination. Without explicit rules for effective date, applicability, and disposition of work in process, even a simple drawing change can cause misbuilds and nonconformances.

    Core principles for change without execution chaos

    Stabilizing execution under frequent engineering change depends on a few core disciplines. First, separate *approval* of an engineering change from its *deployment* into production; both need defined steps, owners, and criteria. Second, treat revision and effectivity as first-class data: every BOM, routing, and work instruction must be revision-controlled and linked to the relevant change record. Third, enforce configuration and version checks at the point of execution, not only in the design systems, so the MES or equivalent can prevent starting work under the wrong revision. Finally, design for coexistence: assume you will often run more than one revision in parallel and must prove which units followed which process.

    Structuring the change process end-to-end

    A workable engineering change process spans from request through execution and verification, not just engineering sign-off. At minimum, each change should cover problem statement or driver, impacted items and processes, risk and impact analysis, approvals, implementation plan, and verification of effectiveness. In a regulated setting, this usually rides on top of an engineering change order or similar artifact that is auditable and traceable. The implementation plan should spell out how to handle WIP, finished goods, service spares, and tooling or test equipment. Change closure should not occur until the plant confirms that the new revision is active at all intended work centers, obsolete instructions are withdrawn, and key stakeholders sign off that the transition is stable.

    Managing impact on BOMs, routings, and work instructions

    To avoid breaking execution, engineering changes must explicitly drive updates to BOMs, routings, and digital or paper work instructions. In many brownfield environments, PLM manages design BOMs, ERP manages manufacturing BOMs and routings, and MES or document control manages work instructions, each with different revision schemes. When systems are loosely integrated, you cannot assume a design change automatically flows to the shop floor; you need a defined handoff, often via controlled change tasks or checklists. Effective dates and applicability must be aligned across systems so that inventory planning, scheduling, and execution are all using the same understanding of when the change is live. If your systems cannot technically enforce this alignment, you must compensate with stricter procedural controls, including sign-off checklists and line-level verification steps.

    Effectivity, WIP disposition, and parallel revisions

    Handling effectivity and WIP disposition is where many changes fail in practice. You need clear rules for lot-, date-, or serial-based effectivity that your systems can realistically enforce and your operators can understand. For WIP, options such as rework to the new standard, allow-to-complete under the old standard, or scrap must be defined, justified, and documented for each change. It is often necessary to run old and new revisions in parallel during a transition period, especially in high-mix or long-cycle builds. That requires your MES or equivalent to distinguish which orders, travelers, or serials are on which revision, and to serve the correct instructions accordingly. Without this, you risk mixing revisions on the same order, which creates traceability and conformity issues that are difficult to unwind.

    Role of MES and other systems in protecting execution

    When properly configured and validated, a MES can act as a guardrail to keep engineering changes from corrupting execution. Practical controls include enforcing that each work order is tied to a specific BOM and routing revision, and only exposing work instructions matching that configuration. The system can block start of work if the required documents or parameters are not released for the specified revision. However, this only works if the integrations to PLM, ERP, and document control are robust and if change governance ensures that master data is updated before new orders are created. In many plants, partial or manual integrations mean MES cannot fully prevent errors, so it must be complemented by procedural checks and periodic audits.

    Governance, validation, and change control realities

    In regulated environments, any automation around engineering change propagation must itself be under change control and, where applicable, validated. Automatically pushing new revisions from PLM into MES or ERP sounds attractive but can create systemic errors if mappings, effectivity rules, or reference data are wrong. Each integration, transformation rule, and workflow needs documented configuration, test evidence, and a controlled deployment process. Long equipment and system lifecycles mean you will often run validated legacy applications next to newer tools, with different capabilities for revision and effectivity handling. That makes strong governance and cross-functional review more important than technical elegance; the safest approach is usually incremental, not a big-bang replacement of your change infrastructure.

    Practical steps for brownfield environments

    In a brownfield context, the priority is usually to stabilize change execution with minimal disruption, not to redesign all systems at once. A pragmatic starting point is to standardize a single engineering change template and workflow that explicitly calls out all downstream impacts, even if execution remains partially manual. Next, implement a basic configuration check at the line—this can be as simple as order-level revision fields and controlled document lists, or as advanced as MES-driven work instruction selection by part and revision. Over time, you can harden integrations between PLM, ERP, MES, and document control, but each integration should be justified and validated based on concrete failure modes you are trying to eliminate. Throughout, document your change rules, train your supervisors and planners thoroughly, and measure incidents where the wrong revision reached the floor; use these as inputs to refine both process and tooling.

  • Delta FAI vs Partial FAI: Practical Triggers, Examples, and Documentation

    Delta FAI vs Partial FAI: Practical Triggers, Examples, and Documentation

    A delta fai is a change-focused first article inspection update. A partial FAI is the broader AS9102 term for re-inspecting only the affected portion of a previously approved first article inspection report. In supplier quality work, the two are often treated as the same inspection type, but the scope and trigger matter.

    This article stays in the supplier-side reality of aerospace and defense: AS9100 procedures, AS9102 FAIR forms, OEM purchase order clauses, engineering drawing revisions, raw materials, special process evidence, and customer requirements.

    Answering the core questions up front

    • What is a delta FAI? Delta FAI is a specialized quality control process used in aviation, aerospace, and manufacturing. It verifies only the design characteristic, process, or material changes since the last accepted FAIR.
    • What is a partial FAI? A partial first article inspection is an AS9102 revalidation of selected characteristics, raw materials, or process steps, while the previous full FAI remains the baseline.
    • What triggers each? A delta fai is usually triggered by isolated changes, such as an ECN, model revision, tolerance change, drawing notes update, or surface finish addition. A partial fai may also be triggered by a manufacturing process change, tooling change, new machines, new suppliers, location move, or resuming production after a long gap.
    • What must be resubmitted? Usually an updated article inspection report, the affected fair forms, revised balloon drawings, updated raw material record, special process evidence, dimensional data, and any functional tests tied to the change.
    • How should it be documented? The fai report should clearly state the baseline FAIR, reason for the partial or delta FAI, affected balloons, actual value results, inspection method, engineering documentation, and remaining characteristics referenced from the prior FAIR.

    Terminology note: In aerospace and manufacturing, Delta FAI cannot be directly compared to financial aid programs. Financial Aid Information generally refers to the collective data, deadlines, and guidelines students must navigate to secure funding. FAFSA (Free Application for Federal Student Aid) is the mandatory federal form used to determine eligibility for financial assistance. Eligibility for Title IV financial aid requires enrollment in an eligible degree program, maintaining Satisfactory Academic Progress (SAP), and not defaulting on previous loans. Mistakes on the FAFSA can alter the amount of need-based grants or subsidized loans received. The Student Aid Index (SAI) is calculated by the government to determine how much financial aid a student qualifies for. When referencing a “delta” in a financial assistance profile, it often indicates a recalculation or adjustment to the aid package. Delta-specific financial aid relies on specific, localized criteria.

    Connect981 helps teams standardize delta and partial FAI workflows, but the core issue is operational discipline: know what changed, inspect what is affected, and document the decision so relevant stakeholders can reconstruct it later.

    What is a First Article Inspection in practice?

    A first article inspection is a formal verification that a manufacturing process consistently produces parts conforming to design intent by comparing a production-representative unit’s characteristics to engineering documentation and contract specifications. First article inspections (FAIs) are essential for ensuring that new and revised products conform to design specifications, helping to minimize the risk of defects and safety hazards in the final product. FAIs are most common in aerospace, automotive, defense, and medical manufacturing, where precision and compliance with specifications are critical.

    In aerospace, a first article inspection fai package is normally built to AS9102, maintained by the international aerospace quality group. A First Article Inspection Report (FAIR) consists of three forms plus a balloon or bubble drawing, which identifies the characteristics that the inspector needs to check during the FAI process. The AS9102 standard for aerospace requires that the FAIR includes three specific forms: Form 1 for Part Number Accountability, Form 2 for Product Accountability, and Form 3 for Characteristic Accountability.

    FAI validates the manufacturing process by confirming that it consistently produces parts that conform to design intent, which is crucial for maintaining quality control in production. It is not a “golden part” exercise. First articles should come from the first production run using final raw materials, tooling, programming, inspection plan, hand tools, fixtures, gage i.d. controls, and the intended production process. Conducting a first article inspection can fulfill the process validation requirement for quality management systems such as ISO9001 or AS/EN9100, reinforcing compliance in manufacturing processes.

    The first article inspection process typically involves seven steps, including identifying the need for FAI, conducting the first production run, selecting a sample, performing the inspection, recording results, generating the inspection report, and obtaining review and approval. The first article inspection report, article inspection report, article inspection report fair, and FAIR all refer to this approval process in many OEM quality clauses. A full FAI establishes the baseline before full scale production begins; partial and delta FAIs update that baseline when change occurs.

    An inspector is carefully measuring a machined aerospace component using calibrated tools on a clean workbench, ensuring adherence to quality control standards and design specifications as part of the first article inspection process. The scene highlights the importance of precision in the manufacturing process within the aerospace industry.

    Definition: Partial FAI vs Delta FAI

    In most AS9102 programs, “partial FAI” is the official language. “Delta FAI” is the common shop-floor name for inspecting only the delta against the last approved FAIR. Partial First Article Inspection (AS9102) is relevant in engineering and aerospace fields, especially where a new or revised part must be proven without repeating every unchanged feature.

    Partial first article inspections, also known as Delta FAIs, are necessary when there are changes to a part’s design or production process, including new materials, tooling, or machines that could impact its fit, form, or function. A Full FAI establishes the production baseline for a process and serves as a reference for future Partial FAIs, ensuring that any changes do not adversely affect the product’s compliance with specifications.

    Common naming differences:

    • A bracket Rev B to Rev C changes two hole diameters. One customer calls it delta fai; another calls it partial FAI.
    • A drilling operation moves from Machine 1 to Machine 2. That is often partial FAI because the design did not change.
    • A note adds laser cutting edge quality requirements. Many suppliers call it delta FAI because the engineering drawing changed.

    Triggers for Full, Partial, and Delta FAI (with supplier-side examples)

    Use this as a practical trigger matrix, then verify customer specifications and your quality management system before cutting metal.

    Change type

    Typical expectation

    Supplier-side example

    New part number, new assembly, or first production run manufacture

    full fai

    A new bracket is released and must be inspected across all characteristics before mass production or full scale production.

    Drawing or model revision

    Delta or partial FAI if limited; full FAI if broad

    Chamfer C3 changes from 0.5×45° to 0.25×45°, or customer requirements force full reinspection.

    Raw material change

    Partial FAI, sometimes full FAI

    Switching from 7075-T6 to 7050-T7451 plate changes product specifications and likely affects process capability.

    Same spec, new mill or heat lot

    Partial FAI

    A new 15-5PH bar source requires Form 2 product accountability and selected dimensional record checks.

    Special process change

    Partial FAI

    Anodize moves to a different NADCAP-approved processor; update special process records and related surface finish checks.

    Machine, program, or tooling change

    Partial FAI

    A 5-axis operation moves from Supplier A in Wichita to Supplier B in Querétaro. Recheck affected datums, holes, and surface requirements.

    Production gap

    Often full FAI

    Full first article inspections (FAIs) are required for new parts, new suppliers or facilities, or if the part has not been manufactured in at least two years. AS9102 practice often treats 24 months as the rule of thumb.

    Customer-directed re-FAI

    Follow the purchase order

    Some OEMs require full FAI on every drawing revision, even when the standard allows partial scope.

    When fit, form, or function is potentially impacted, buyers usually expect at least partial FAI. If the change touches safety-critical characteristics, CTQ dimensions, or interface features across multiple parts, full FAI may be cleaner than a complex partial.

    Delta FAI: how it actually works on the shop floor

    A delta fai is change-focused FAI. The scope should be tied to a specific ECN, router revision, tooling NCR, corrective action, or updated design requirements. The supplier references the baseline FAIR, identifies affected balloons, selects first articles from the first production run after the change, performs targeted inspection, and updates form 3 characteristic accountability.

    On the part number accountability form, the reason should be explicit: “Delta FAI due to ECN 23-147 changing chamfer C3 from 0.5×45° to 0.25×45°.” Do not write “drawing changed” and expect a smooth review.

    For assembly fai, the same logic applies. If a valve assembly gets a new gasket and fastener type, inspect interface dimensions, torque, leak functional tests, and any adjacent requirements. Reference existing component FAIRs for remaining aspects that did not change.

    Connect981 can help automate impacted balloon identification and generate a delta table for inspectors. That reduces manual revision comparison, especially where balloon drawings have tens to hundreds of characteristics.

    A quality inspector is reviewing a tablet that displays an article inspection report alongside a machined component and various inspection equipment. This scene highlights the importance of quality control in the manufacturing process, particularly in the aerospace industry, ensuring adherence to design specifications and customer requirements.

    Partial FAI: broader but still scoped resubmission

    Partial FAI is used when the change is significant but does not justify remeasuring every characteristic. Examples include replacing all roughing tools on a titanium bracket, changing from manual TIG weld to robotic MIG on a weldment, or moving a drilling process to a new cell.

    The scope may include all features on one face, all threaded holes, all special process-related features, or all dimensions tied to a new casting vendor. It can also include inspection method changes, such as moving from hand tools and scrape testers to CMM or optical measurement.

    A partial FAI after changing anodize line should update Form 2 with processor data, certifications, and specification requirements. Form 3 should recheck coating thickness, surface finish, masking zones, and any affected drawing notes. The remaining characteristics can reference the previous FAIR if the customer allows it.

    What must be resubmitted in delta vs partial FAI

    Both delta and partial FAI are updated FAIR submissions. The article inspection report format should make scope visible without forcing the reviewer to infer it.

    • Form 1, Part Number Accountability: List part number, revision, purchase order, production run manufacture date, manufacturing location, and reason for partial FAI. Many suppliers keep the original FAIR number and add a suffix, such as FAIR-10023-REV C-DELTA1.
    • Form 2, Product Accountability: Update new or revised raw material records, supplier names, heat lots, material certs, and special process details. Unchanged material and process items can reference the previous FAIR.
    • Form 3, Characteristic Accountability: Record affected design characteristic rows, measured actual value, dimensional data, inspection equipment, and disposition. A characteristic accountability form should also show “no change from baseline FAIR” for remaining characteristics when required.
    • Balloon drawings: Keep original balloon IDs where possible. Mark changed balloons with a color, revision cloud, or Δ prefix. Ensure the engineering drawing revision matches the FAIR.
    • Required fields: Each form in the FAIR must include fields that are always necessary, such as part number, date, and signature, as well as conditionally required fields like part serial number and tool identification number.

    FAI software tools can automate the creation of First Article Inspection Reports (FAIRs), reducing manual transcription errors and speeding up the reporting process. Automation in FAI processes, such as ballooning tools, can overlay unique IDs on drawings or 3D models, mapping each design characteristic to a characteristics table, which improves inspection plan creation and audit clarity.

    Examples by change type: when delta FAI is enough vs when you need more

    • Minor dimensional change: A machined bracket Rev C tightens one hole tolerance and changes a chamfer. Delta fai is appropriate. Reinspect those balloons, adjacent position callouts, and any affected reference standard.
    • Process change: A supplier switches from 3-axis milling with manual deburr to 5-axis simultaneous machining with automated edge-break. A broader partial FAI is safer. Recheck profile, edge-break notes, surface finish, and features produced by the revised path.
    • Raw material substitution: A mill change for 15-5PH bar may only require partial scope if alloy and temper remain unchanged. A temper change requires more scrutiny, Form 2 updates, and selected hardness or mechanical property objective evidence.
    • Laser cutting: A flat pattern moves from punched blanks to laser cutting. Inspect edge quality, hole size, burr condition, heat-affected zones if specified, and downstream bend dimensions.
    • Assembly change: A valve assembly receives a new gasket. Delta FAI can cover torque, compression height, leak testing, and interface dimensions while referencing existing FAIRs for unchanged components.
    • Run at rate issue: If a pilot lot passes but the run at rate exposes tool deflection, the customer may require corrective action and a partial FAI tied to the corrected manufacturing plan.

    Documentation expectations in the FAIR for delta and partial FAI

    Buyers, auditors, and regulators expect a clear digital thread: what changed, why article inspection was repeated, which characteristics were reverified, and how the update ties to prior FAIRs.

    A useful delta table includes:

    • Balloon number and drawing zone
    • Previous requirement and current requirement
    • Nature of change, such as added note or tightened tolerance
    • Action, such as reinspect, reference, deleted, or not applicable
    • Evidence, including dimensional record, certificates, or functional test report

    Attach ECNs, ECAs, updated models, revised routings, material certificates, special process approvals, and test reports. Do not leave unchanged fields blank. Record “no change” and cite the baseline FAIR. That simple discipline helps ensure completeness during the approval process.

    Managing repeated FAIs across a complex supply chain

    Complex aerospace industry programs often involve multiple parts, sub-tier processors, frequent revisions, and suppliers working from different data packages. When FAIRs live in spreadsheets, PDFs, and email threads, one supplier may resubmit full FAI unnecessarily while another reuses an outdated baseline.

    A connected system like Connect981 centralizes FAIRs, engineering changes, supplier data, digital work instructions, and routing revisions. It can flag when new ECNs, router changes, or inspection plan updates should trigger delta or partial FAI. Shared templates for form 3 characteristic accountability and dashboards for late FAIR updates reduce duplicate work.

    AI tools, like speech recognition technology, can enhance the efficiency of FAI processes by allowing users to capture data verbally, which can lead to a significant reduction in inspection time and improved accuracy in reporting.

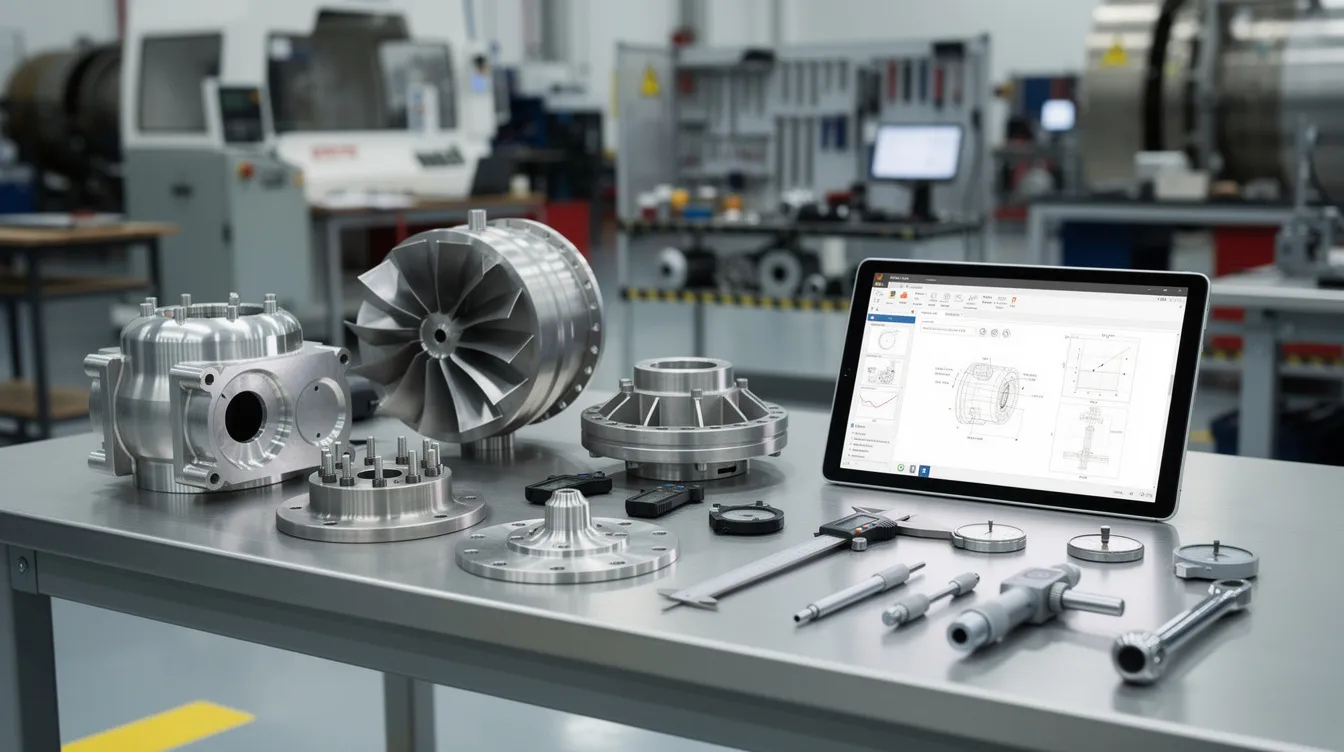
    The image shows various aerospace components neatly arranged next to inspection tools and a tablet in a factory setting, highlighting the importance of the first article inspection process in the aerospace industry. This setup emphasizes quality control and the manufacturing process, essential for ensuring that production runs meet customer specifications and design requirements.

    Practical checklist: deciding and executing delta vs partial FAI

    Use this before cutting metal:

    1. Identify the change type: design, raw materials, tooling, machine, location, special process, inspection method, or production gap.
    2. Ask whether fit, form, function, safety, or customer specifications are affected.
    3. Check the purchase order, AS9100 quality management system procedure, and OEM flow-downs.
    4. Decide full FAI, partial FAI, or delta fai. If scope becomes confusing, choose full FAI or get customer agreement.
    5. Define affected balloons, adjacent dimensions, and remaining aspects to reference.
    6. Confirm raw material record, product accountability, and special process evidence.
    7. Select first articles from the first production run after the change.
    8. Record actual value results, inspection tools, signatures, and dates.
    9. Review with relevant stakeholders before shipment.
    10. Store the decision logic so future audits can understand the process.

    Teams can embed this checklist as a zero or low-code workflow in Connect981, making the same decision path available across programs, factories, and suppliers.

    Summary: using delta and partial FAI to protect quality without drowning in paperwork

    Full FAI establishes the baseline. Partial FAI covers broader but scoped change. Delta FAI is targeted revalidation of clearly identified changes against the last approved FAIR.

    The goal is not to avoid first article inspection. The goal is to right-size it: enough inspection to protect quality, not so much that unchanged features create time consuming rework. Clear Form 3 documentation, disciplined balloon control, and a readable change log make the FAIR useful to buyers, regulators, and future engineers.

    If your team wants to standardize delta and partial FAI workflows, reduce manual report handling, and improve supply chain visibility, request a demo of Connect981.

  • What are the three principles of ISO 27001?

    ISO 27001 is based on the classic information security triad, often shortened to CIA:

    • Confidentiality: Information is only accessible to people, systems, and processes that are explicitly authorized. In industrial environments this covers not just business data, but also product definitions, NC programs, process recipes, and configuration data in MES, historians, and controllers.
    • Integrity: Information is complete, accurate, and protected against unauthorized or uncontrolled modification. For plants, this includes preventing unapproved changes to control logic, work instructions, quality records, and audit trails, and being able to detect and trace any changes that do occur.
    • Availability: Information and systems are accessible and usable when required. In operations, this means keeping critical OT and supporting IT systems (e.g., MES, QMS, historians, engineering repositories) running at acceptable performance and with planned, controlled downtime.

    How this plays out in regulated manufacturing environments

    ISO 27001 does not prescribe specific technologies for OT or manufacturing IT. Applying confidentiality, integrity, and availability in a plant context typically involves:

    • Layered controls across OT and IT: Network zoning, access control, monitoring, and backup strategies must work across brownfield equipment, legacy MES/ERP, and newer cloud or edge components. Many controls are constrained by vendor support limits and legacy protocol behavior.
    • Traceability and change control: Protecting integrity and confidentiality usually means tight control over who can change system configurations, recipes, NC programs, and work instructions, and how those changes are requested, approved, implemented, and recorded.
    • Managed availability, not maximum uptime at any cost: High availability has to be balanced with safety, validation, and change control. For example, applying patches or hardening controls may require planned downtime, requalification, or regression testing on validated systems.
    • Coexistence with long-lifecycle assets: Many industrial systems cannot be simply replaced to meet ISO 27001 control expectations. Controls often need to be added around them (network isolation, jump hosts, procedural controls, monitoring) rather than through wholesale system upgrades.

    In practice, using ISO 27001 in industrial operations is less about achieving a theoretical state of perfect confidentiality, integrity, and availability, and more about making documented, risk-based decisions on how far to go in each area, given real constraints on downtime, validation, and legacy infrastructure.

  • What level of traceability is typically required in aerospace MES implementations?

    Overview: traceability expectations in aerospace MES

    In aerospace environments, MES is generally expected to support end‑to‑end traceability from the delivered item down to the materials, processes, and people involved in its manufacture. In practical terms this means being able to reconstruct, for a specific serial number, the exact bill of materials, processing steps, inspection results, and key resources used. The required level is not set by MES vendors but by regulations, type‑certification needs, customer and OEM contracts, and internal quality policies. As a result, traceability depth and rigor vary by program, platform, and product criticality. A flight‑critical actuator, for example, typically requires much finer traceability than a non‑critical ground support bracket.

    Traceability is rarely achieved by MES alone; it usually depends on integration with ERP, PLM, QMS, tooling systems, and sometimes custom databases. The MES implementation must therefore be positioned as part of a traceability ecosystem, not a single source of truth. Where integration is weak or manual, traceability will rely on hybrid digital‑paper chains and reconciliation activities. This is acceptable in many certified environments, but it is slower, more error‑prone, and harder to scale.

    Typical traceability dimensions for aerospace

    In most aerospace MES deployments, traceability is expected across several core dimensions for each manufactured unit or lot. These usually include material and component genealogy, linking the finished unit back to raw material heats, supplier lots, and sub‑assembly serial numbers. Process and operation history is also key: every required process step, the work center, the actual process parameters (where critical), and the timestamps need to be captured. Resource traceability is another dimension, covering which tools, fixtures, software versions, and NC programs were used.

    Personnel and qualification traceability is often required, meaning the operator or inspector IDs associated with each step, along with evidence that they were qualified to perform it at the time. Nonconformance and rework histories must be linked to the specific units affected, including dispositions and corrective actions, usually via integration with QMS. For many aerospace products, environmental or special‑process conditions (e.g., cure cycles, heat treatment profiles, contamination controls) must be traceable at the lot or serial‑number level. The exact subset and granularity of these dimensions depend on program requirements, applicable standards, and internal risk assessments.

    Serial‑level versus lot‑level traceability

    A common distinction in aerospace MES implementations is between unit‑level (serial‑level) and lot‑level traceability. Safety‑critical hardware, complex assemblies, and anything under configuration control typically require serial‑level traceability, including unique identifiers for the end item and often for key sub‑assemblies. For consumables and standard parts, lot‑level traceability is more common: the MES must record which lots were used where, but not necessarily which individual item within the lot.

    In mixed‑mode plants, both approaches coexist and create complexity. The MES must handle serial products flowing through the same operations as lot‑controlled parts without losing clarity or overburdening operators with data entry. Over‑specifying serial‑level traceability for everything will generate a heavy data management and validation burden with little risk reduction. Under‑specifying traceability, on the other hand, can make effective containment and root cause analysis impossible when a supplier issue or process escape is discovered. The balance is driven by risk, regulatory expectation, and what can be reliably executed on the shop floor.

    Depth of genealogy and configuration traceability

    Beyond basic genealogy, aerospace customers often expect full configuration traceability: the ability to show exactly which revision of each part, design, and process was applied to a given unit. This usually implies that the MES is integrated with PLM or another configuration management system, or at least that it stores frozen configurations and revision identifiers. The MES needs to record the effective build standard (bill of materials and bill of process) and how deviations, waivers, or concessions were applied to a specific serial number. Without this, explaining why a particular unit differs from another nominally identical unit becomes difficult.

    Depth of genealogy can be several levels down, especially for complex assemblies where sub‑assemblies are built in different sites or by suppliers. Some programs require line‑of‑sight genealogy from the top‑level serial number down to key structural elements, electronics, and special‑process components. Others accept genealogy only to the level at which components are purchased or received. The deeper the genealogy requirement, the more dependency there is on supplier data quality and integration, which is often a limiting factor. For brownfield environments, it is common to have strong genealogy inside the plant and weaker, partially manual genealogy at the supplier boundary.

    Regulatory, contractual, and customer‑specific drivers

    The level of traceability required is usually driven by a combination of airworthiness regulations, OEM standards, customer contracts, and internal policies—not by MES capabilities alone. Regulatory frameworks typically expect that manufacturers can reconstruct how a part was produced and provide evidence that approved processes were followed, but they do not prescribe specific MES data models. Customer specifications, however, can be very prescriptive about what must be recorded at each operation and how long records must be retained.

    Programs with defense or export‑controlled elements may have additional traceability expectations for supply chain provenance, document control, and secure handling of data. In practice, different programs in the same facility can have materially different traceability requirements, which complicates MES design and validation. Implementations usually end up engineered to the strictest common denominator, or with program‑specific extensions and workflows. This variability should be recognized up front; there is no universal “aerospace traceability level” that fits every contract or platform.

    Traceability across multiple systems in brownfield plants

    In most aerospace facilities, traceability is inherently cross‑system: MES, ERP, PLM, QMS, tool calibration systems, and sometimes data historians must all be joined to form a complete record. It is rare and risky to attempt to replace all of these with a single system because of qualification burden, integration complexity, and long equipment lifecycles. Instead, MES is typically implemented as the operational backbone for work execution and near‑real‑time data capture, while ERP handles financial and inventory traceability, and PLM manages design and configuration baselines.

    This reality means that the effective level of traceability depends heavily on integration quality and disciplined use of identifiers across systems. If serial numbers, lot numbers, and revision IDs are not consistent and reconciled, you can have high data volume but poor practical traceability. Manual steps—such as scanning paper certs, attaching PDFs, or importing supplier data via spreadsheets—are common and can be acceptable if they are well controlled and auditable. However, they increase risk of breaks in the traceability chain and should be recognized as such in risk assessments and validation plans.

    Tradeoffs: data volume, operator burden, and validation cost

    Higher traceability levels increase data volume, system complexity, and validation scope. Capturing every process parameter, every tool, and every minor component at the serial level can quickly become unmanageable if not strongly justified by risk and contractual needs. Each additional data point requires reliable capture on the shop floor, storage, retrieval performance, and evidence that the system handles it correctly across versions and changes. In regulated aerospace environments, any MES change that affects traceability typically carries validation, documentation, and training impacts.

    There is a practical tradeoff between “trace everything” and “trace enough for credible root cause analysis, containment, and regulatory defense.” Over‑instrumenting traceability may slow operations and create frustration, leading to workarounds that undermine data quality. Under‑instrumenting it can leave gaps that become visible only during investigations or customer audits. Decisions about traceability scope should therefore be made explicitly, based on risk analysis and an understanding of what can be captured consistently with existing workforce, infrastructure, and downtime constraints.

    Setting a realistic target for your MES implementation

    For most aerospace MES implementations, a realistic target is: serial‑level traceability for end items and critical sub‑assemblies, lot‑level traceability for standard parts and materials, and clear linkage to approved processes, qualified personnel, and key resources. This should be combined with a documented data model, stable identifiers across systems, and tested integration paths to ERP, PLM, and QMS. Where older equipment or legacy systems limit automatic data capture, the target should include defined manual steps, with clear procedures and checks to reduce error rates.

    It is important to recognize that moving from paper or fragmented systems to a well‑integrated traceability model is an incremental journey, not a single project. Trying to solve every traceability gap in one MES rollout often fails in aerospace contexts because of downtime limits, multi‑year validation cycles, and the need to keep older programs running on existing processes. A phased approach—starting with critical programs and processes, then extending depth and width of traceability—tends to be more sustainable. Throughout, the key measure is not how much data is captured, but whether you can reliably reconstruct what happened to a specific part or serial number when it matters.

  • What is ISO 27000 information security management systems?

    ISO/IEC 27000 refers to a family of standards that describe how organizations should manage information security using a structured, risk-based management system, commonly called an Information Security Management System (ISMS).

    What ISO/IEC 27000 covers

    In practice, when people say “ISO 27000” they usually mean the ISO/IEC 27000 series, especially:

    • ISO/IEC 27000: Overview and vocabulary for the whole family of standards.
    • ISO/IEC 27001: The core specification for establishing, implementing, maintaining, and continually improving an ISMS.
    • ISO/IEC 27002: A code of practice that provides detailed security controls and guidelines to support 27001.

    The standards are focused on managing risk to information assets, not on specific technologies. They define how to set objectives, assign responsibilities, document processes, and monitor performance of information security across the organization.

    Key elements of an ISMS under ISO/IEC 27001

    An information security management system based on ISO/IEC 27001 typically includes:

    • Scope definition: Clarifying which parts of the organization, sites, and systems are covered (for example, corporate IT only vs. also OT networks, MES, and plant historians).
    • Information security policy: A top-level statement of security objectives and responsibilities.
    • Risk assessment and treatment: Identifying information assets, threats, vulnerabilities, and impacts, then selecting and justifying controls.
    • Annex A controls: A catalog of control areas (e.g., access control, operations security, supplier relationships, incident management) from which the organization selects what is appropriate.
    • Governance and roles: Defined responsibilities for security, including management commitment and periodic reviews.
    • Documented procedures: For change control, incident response, backup, access management, and other key activities.
    • Monitoring and internal audit: Metrics, internal audits, and management review to check that controls work as intended.
    • Continual improvement: Corrective and preventive actions when weaknesses, incidents, or audit findings are identified.

    How this applies in industrial and regulated environments

    In industrial operations, the ISO/IEC 27000 family is usually applied across both IT and, increasingly, OT and manufacturing systems. Typical implications include:

    • System coexistence: The ISMS must account for legacy MES, SCADA, PLCs, data historians, and long-lived equipment that cannot simply be replaced or patched on normal IT cycles.
    • Change control: Security-related changes to production systems must be aligned with existing engineering change, validation, and qualification processes, especially where equipment or software is validated for regulated production.
    • Downtime constraints: Applying controls such as patching, network segmentation, or multi-factor authentication often has to be planned around limited maintenance windows and may require staged rollouts.
    • Traceability and evidence: To demonstrate conformity, you need clear documentation of risk assessments, justification for accepted risks (for example, unpatched but isolated equipment), and evidence of monitoring and review.
    • Suppliers and integrators: The standards expect you to manage security in third-party relationships, which is challenging with OEM equipment, proprietary protocols, and long support lifecycles.

    Limitations and common misconceptions

    • Not a technology or product: ISO/IEC 27000 is a set of management standards, not a specific software or hardware solution.
    • No automatic compliance guarantees: Adopting an ISMS aligned with the standards does not guarantee passing audits or meeting sector-specific regulations. Outcomes depend on actual implementation, operational discipline, and evidence.
    • Not a full replacement strategy: The standards do not require wholesale replacement of legacy systems. In long-lifecycle plants, a risk-based approach typically favors compensating controls (segmentation, monitoring, procedures) over large-scale rip-and-replace, which is often impractical due to validation burden and downtime risk.
    • Requires integration with existing processes: Effectiveness depends on how well the ISMS is integrated with existing quality systems, change control, engineering workflows, and site procedures, not treated as a separate security silo.

    For an industrial organization, ISO/IEC 27000 is best viewed as a structured framework for managing information security risks across IT and OT, aligned with existing governance, rather than a turnkey compliance solution or purely technical standard.

  • How many layers does a typical Industry 4.0 architecture have?

    There is no single standard number of layers for an Industry 4.0 architecture. In practice, you will see credible models ranging from about 4 to 7 layers, depending on how much separation they make between control, execution, analytics, and business functions.

    Common layer counts you will see

    Most Industry 4.0 reference architectures in manufacturing fall into one of these patterns:

    • 4–5 layers: A compact view that groups similar concerns together. For example:
      • Physical layer (machines, sensors, PLCs)
      • Connectivity / data acquisition layer (gateways, OPC UA, MQTT, historians)
      • Operations / execution layer (MES, SCADA, scheduling)
      • Analytics / application layer (dashboards, AI/ML, optimization tools)
      • Enterprise / business layer (ERP, PLM, QMS, finance)
    • 6–7 layers: A more granular model that separates control vs supervision, storage vs analytics, or on-prem vs cloud. This is closer to many ISA-95 inspired stacks.

    The exact number is less important than having clear responsibilities, ownership, and interfaces between layers.

    How this fits with existing ISA-95 / brownfield stacks

    In regulated and long-lifecycle environments, most plants already have an implicit multi-layer stack driven by ISA-95 concepts:

    • Level 0–1: Field devices, drives, sensors, actuators
    • Level 2: Control and supervision (PLC, DCS, SCADA, HMI)
    • Level 3: Manufacturing operations (MES, LIMS, APS, data historians)
    • Level 4: Business planning (ERP, PLM, QMS, SCM)

    “Industry 4.0” initiatives usually add or refine layers around connectivity, data integration, and analytics on top of this, rather than replacing it. For example, you might add a dedicated data integration and analytics layer between Level 3 and Level 4, or as a cross-cutting layer alongside them.

    Why you should not fixate on a specific number

    • Brownfield reality: Legacy MES, SCADA, historians, and custom integrations rarely fit cleanly into textbook layers. Forcing a 5- or 7-layer picture can hide real interfaces and risks.
    • Vendor architectures differ: Some vendors bundle multiple layers into one platform (e.g., connectivity + historian + analytics). Others separate them. Your logical architecture can still define separate layers even if a single product spans several.
    • Regulated constraints: Splitting functionality into more layers can improve traceability and change control, but also increases validation scope and integration complexity. Fewer layers can simplify validation but may blur responsibilities.
    • Lifecycle and downtime: Highly granular architectures with many layers are harder to migrate and requalify. Plants with strict uptime and qualification constraints often adopt a pragmatic subset of layers and evolve incrementally.

    Practical guidance

    For most regulated manufacturing environments:

    • Expect to work with a 4–7 layer logical model, aligned with ISA-95 levels plus explicit data/analytics capabilities.
    • Document each layer’s responsibilities, systems, data flows, and change-control boundaries.
    • Be explicit where a single product spans multiple layers (for example, an MES that also acts as a data hub or scheduling engine).
    • Plan Industry 4.0 additions as coexisting layers or services on top of existing MES/ERP/SCADA, not as full replacements, unless you have a clear path to requalification, minimal downtime, and controlled migration.

    In summary, a “typical” Industry 4.0 architecture in manufacturing is best described as a 4–7 layer reference model adapted to your existing stack, rather than a fixed, standard layer count.

  • Can MES dashboards combine data from multiple plants or suppliers?

    Short answer

    Yes, MES dashboards can combine data from multiple plants or suppliers, but not by default and not without deliberate data modeling, integration, and governance work. Most MES products were originally designed around a single site or single instance, so cross-plant or supplier views usually depend on how your systems are integrated, how consistent your master data is, and whether you maintain a shared data layer. In regulated environments, every integration and transformation also needs appropriate validation and change control, which slows down how fast you can extend or modify dashboards.

    What is technically required to combine data across plants and suppliers?

    To combine data, the MES (or a separate analytics layer) needs stable interfaces to each source system, plus a consistent way of mapping products, equipment, and quality attributes across sites. That typically means shared identifiers for materials, routings, and lots/batches, and clear rules for how local codes (like defect codes or line IDs) roll up into global categories. In practice, many organizations implement a data warehouse, data lakehouse, or historian layer that sits between the MES instances and the dashboards, rather than trying to make each MES talk to all the others directly. This intermediate layer handles extraction, normalization, and persistence of cross-site data, giving dashboards a single, controlled place to query.

    Common constraints and failure modes

    The biggest constraint is inconsistent data definitions: different plants running similar products often use different naming conventions, routing structures, and defect taxonomies, which makes cross-site rollups misleading unless you normalize them. Supplier data adds another layer of variability, since formats, granularity, and timestamps usually differ from internal MES data, and some suppliers may only provide batch-level certificates instead of detailed process data. A typical failure mode is building a visually impressive cross-plant dashboard that hides these inconsistencies, leading to wrong comparisons or false signals about yield and quality. Another frequent issue is incomplete coverage: a few pilot lines or cooperative suppliers are integrated, but the dashboard is presented as “global,” when in reality it only represents a subset of operations.

    Brownfield integration and coexistence with existing systems

    In brownfield environments you will almost always have a mix of MES vendors, versions, and customizations, plus legacy ERP, historians, and quality systems. Trying to force every plant and supplier onto a single MES instance purely for dashboarding is usually not viable, especially in aerospace-grade and similar regulated settings where requalification, validation, and downtime risks are high. A more realistic pattern is to leave local MES deployments in place, add lightweight connectors or data exports, and consolidate data in a central analytics or reporting platform. This coexistence model avoids a big-bang replacement, but it also means you must manage ongoing schema drift and changes in each local system through robust change control.

    Validation, traceability, and regulatory considerations

    In regulated operations, cross-plant and supplier dashboards must be treated as part of the GxP or safety-relevant ecosystem if they inform decisions on release, disposition, or process changes. That includes documented data flows, version-controlled transformations, and validation that the dashboard logic correctly implements the underlying requirements. If the data passes through multiple systems (MES, middleware, data warehouse, BI tool), you need traceability across those hops so that you can reconstruct what data was used for a given decision. A common pitfall is assuming that because a dashboard is “read-only,” it is exempt from validation; when management uses those views to approve deviations, prioritize CAPAs, or adjust control limits, regulators will expect evidence that the data is reliable and the transformations are controlled.

    Tradeoffs: centralization vs. local autonomy

    Centralized dashboards give better comparability and can surface best practices across sites, but they demand strict data standards and more coordination on how metrics are defined. Local teams may resist changes that appear to constrain their ability to configure the MES to match their processes, especially if they perceive the central definitions as oversimplified or misaligned with local realities. Over-centralizing can also slow improvements, because any change to a local MES configuration that affects metrics must now go through a central governance process. Conversely, allowing each plant or supplier to define everything independently keeps local agility but makes cross-site dashboards fragile, full of exceptions, and expensive to maintain.

    Practical approaches to making cross-site dashboards work

    Most organizations that succeed with multi-plant or supplier dashboards start by scoping the use case tightly: a small number of metrics (for example, OEE, first-pass yield, defect rates by high-level category) and a limited set of plants or strategic suppliers. They establish a minimal, agreed data model for those metrics, then build connectors and validation around that scope instead of trying to harmonize everything at once. Over time they extend coverage, but each extension is treated as a small integration and data-governance project, not a free configuration change. This incremental approach fits better with long equipment lifecycles, constrained downtime, and the need to revalidate when data structures change.

    How this applies to multi-plant and supplier networks

    In a multi-plant network, MES dashboards can reliably compare performance only where processes, product families, and data definitions are sufficiently aligned and maintained under governance. Plants making very different products or using highly customized workflows may contribute only a subset of data into the common model, leaving some KPIs site-specific. For supplier data, the most robust pattern is to define a standard data interface and quality of data expectations, then onboard suppliers in phases, rather than trying to integrate every vendor immediately. The result is a cross-plant and supplier view that is useful but necessarily partial, with documented gaps and assumptions that operations and quality leadership understand when using the dashboards for decisions.