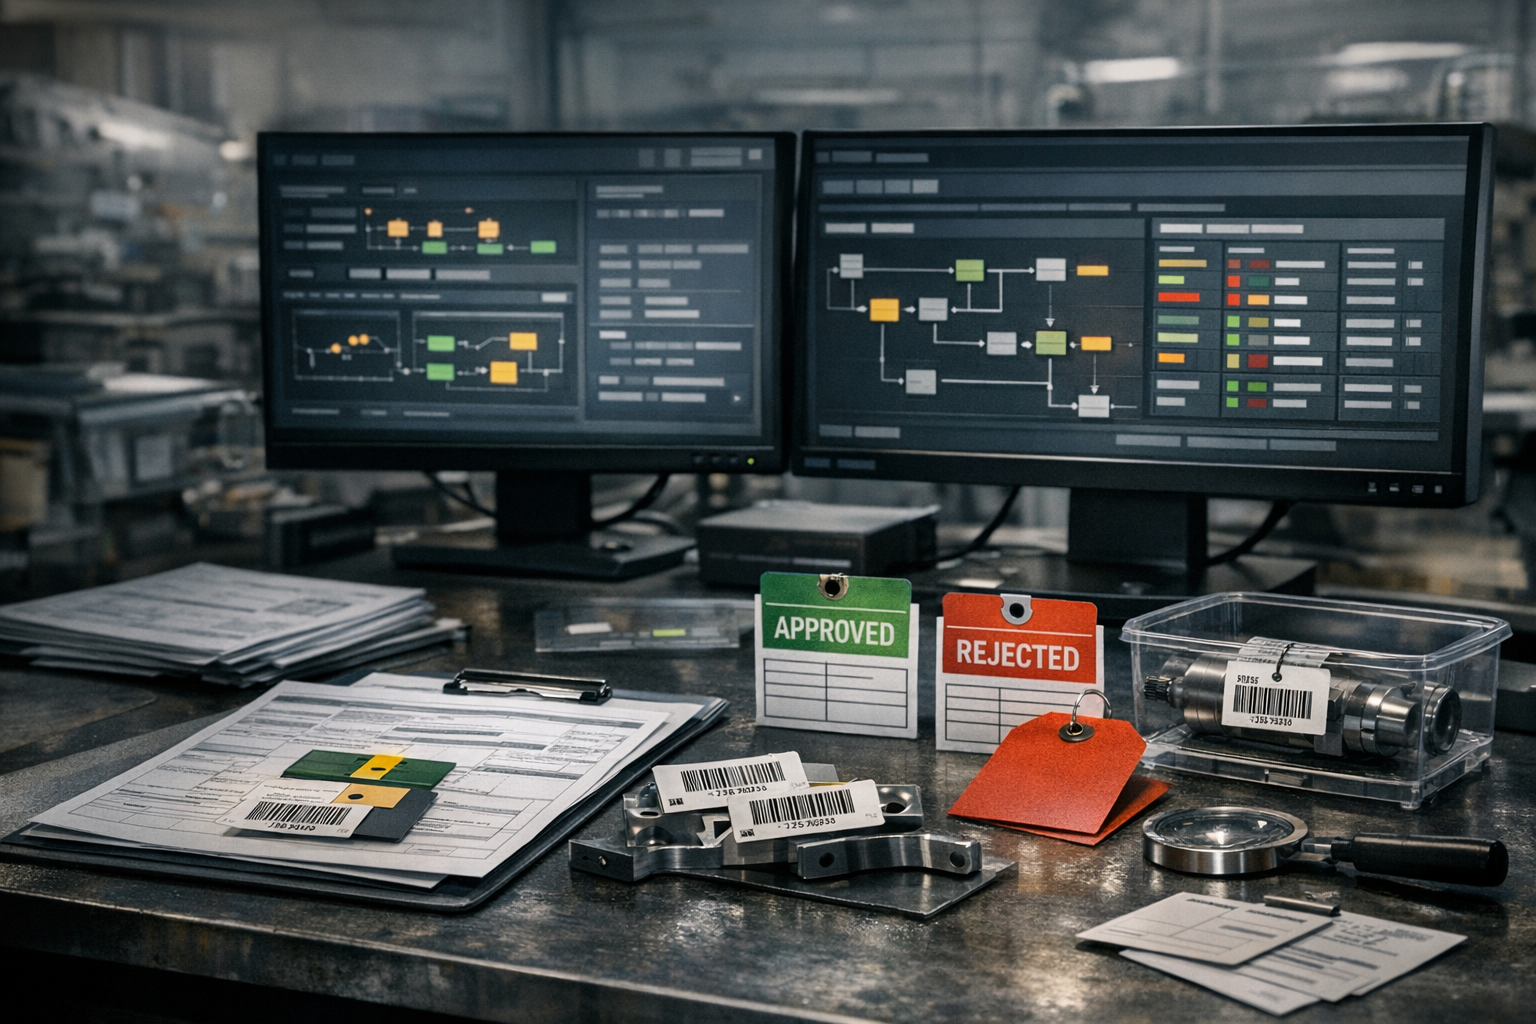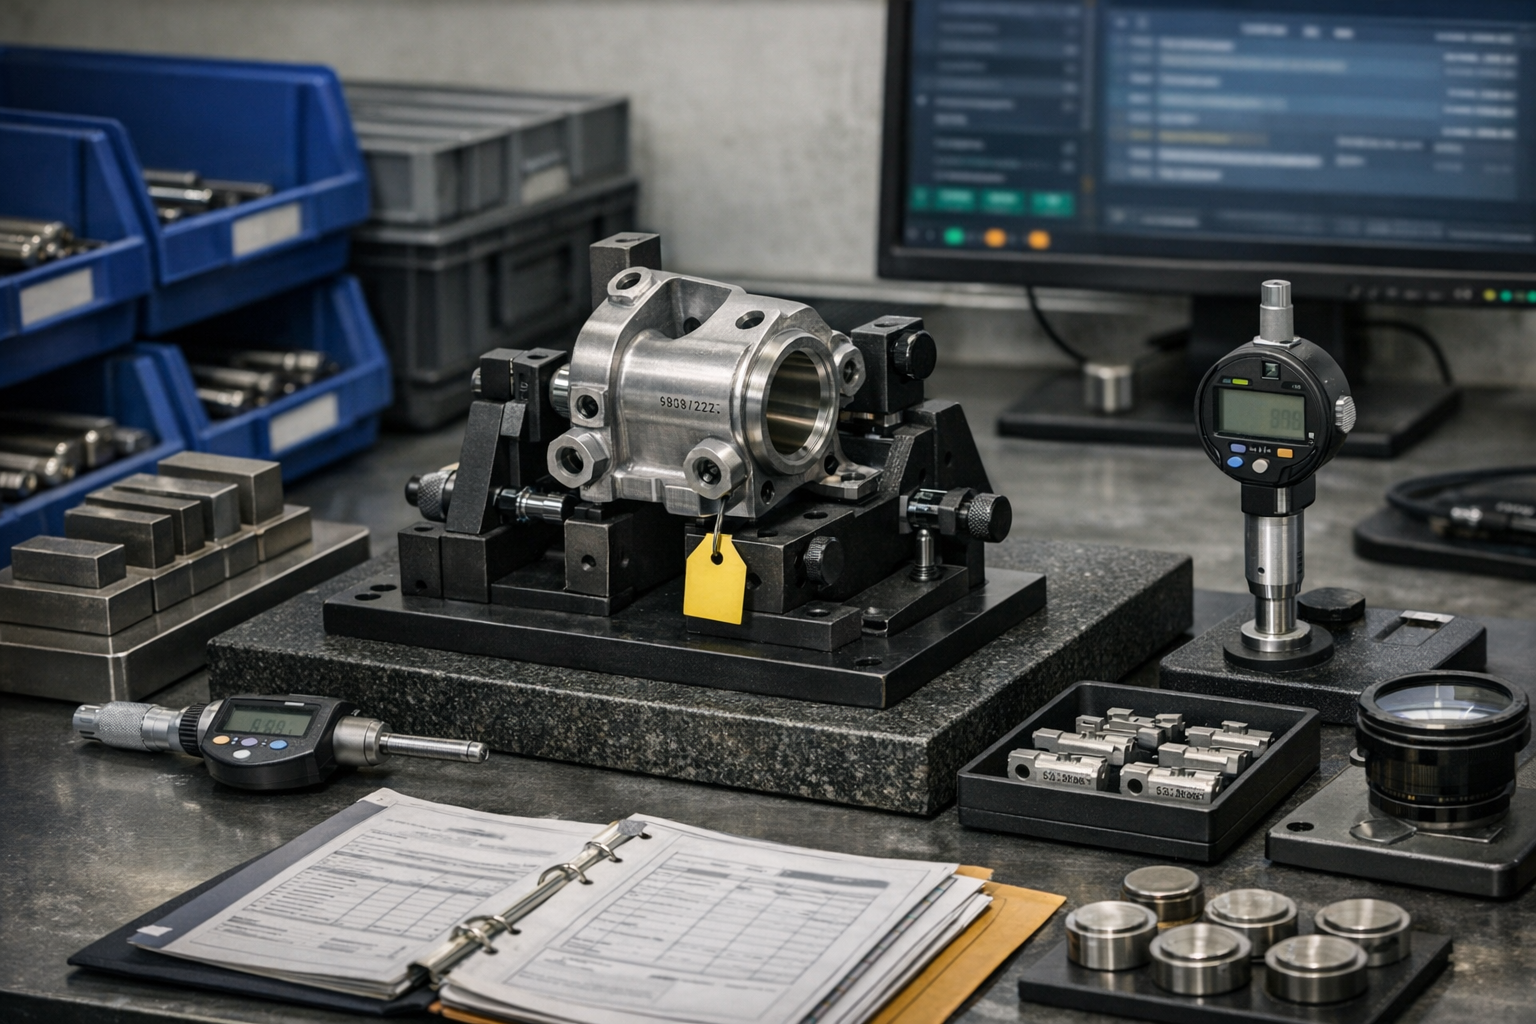
RSC Topic: Audit Readiness & Evidence Management

Ongoing audit-proof documentation, approvals, and revision histories.

  • How Small Aerospace Suppliers Can Become Audit-Ready by Default

    How Small Aerospace Suppliers Can Become Audit-Ready by Default

    For many small and mid-sized aerospace suppliers, the phrase “audit notice” still means the same thing: conference rooms filled with boxes of travelers, late-night data hunts, and leadership pulled away from customers and deliveries to reconstruct what already happened.

    That scramble is not inevitable. In a connected execution environment, AS9100, customer, and regulatory audits start to feel less like special events and more like routine reviews of data that already exists. Audit evidence becomes a byproduct of how work is done, not a separate project layered on top.

    For teams putting this topic into daily operation, Connect 981’s aerospace execution solutions help connect the concept to traceability, work-order reality, and audit-ready evidence.

    For teams putting this topic into daily operation, execution systems for aerospace manufacturing, supply chain and supplier execution help connect the concept to traceability, work-order reality, and audit-ready evidence.

    The same operating model also depends on shop floor execution control, a connected execution platform, Connect 981’s aerospace operations guidance, practical aerospace operations FAQs, especially when decisions have to move across quality, production, suppliers, and program leadership without losing context.

    This shift mirrors a broader industry change. As explored in the aerospace scoreboard is lying to you, the real differentiator in modern aerospace is not headline metrics like deliveries or backlog, but how well organizations see and control their execution systems in real time. Small suppliers have a chance to build that execution maturity early—without the legacy complexity of large OEMs.

    Why Audit Readiness Hurts So Much for Smaller Aerospace Suppliers

    Common scramble patterns before AS9100 and customer audits

    In small and mid-sized shops, audit prep usually follows a predictable pattern:

    • Document hunting: Teams comb through network drives, filing cabinets, and email archives for procedures, past revisions, and calibration certificates.
    • Traveler reconstruction: Paper travelers and inspection sheets are matched to jobs and parts, often with missing pages or illegible data.
    • Informal status checks: Supervisors walk the floor to confirm which orders are open, which are in rework, and which are waiting for customer disposition.
    • Last-minute updates: Work instructions or forms are quickly edited to reflect how work is “supposed” to be done, rather than how it is actually happening.

    None of this is value-adding work for the customer. It is a symptom of systems that don’t naturally generate the traceability and records that aerospace environments demand.

    Risks of relying on tribal knowledge and paper archives

    In many smaller suppliers, continuity lives in people and paper. Long-tenured team members know where to find an old router, which spreadsheet tracks a special process, or how a particular customer expects documentation to look.

    This dependence on tribal knowledge and paper creates several risks:

    • Single points of failure: If key individuals are unavailable, audit prep and investigations stall.
    • Inconsistent execution: Different shifts or cells interpret work instructions and customer requirements differently.
    • Lost or partial records: Paper travelers are damaged, misfiled, or split across binders; electronic files are saved locally or under ambiguous names.
    • Weak change history: It is difficult to prove which version of a drawing, work instruction, or program was active at the time work was done.

    Auditors are not simply checking whether you have documents. They are evaluating whether your system can reliably reproduce the same result under control, with a clear history of how and when changes occurred.

    Impact on delivery performance and leadership focus

    Every week spent on audit clean-up is a week leadership is not spending on throughput, capability, or capacity. For small shops, the opportunity cost is real:

    • Production slows: Experienced operators and inspectors are pulled into data gathering, re-signing forms, or explaining past decisions.
    • Decision quality drops: Leaders make choices based on reconstructed data instead of real-time status.
    • Customer confidence erodes: When auditors see chaos behind the scenes, primes and Tier 1s hesitate to grow the relationship.

    Audit readiness is not just a compliance concern. It is an execution maturity signal that affects how OEMs view you as part of their long-term supply chain.

    What Auditors Actually Look For in Aerospace Environments

    Evidence of controlled, repeatable processes

    Across AS9100, customer audits, and special process approvals, the theme is consistent: auditors want to see that you do what you say you do, every time, under control. They look for:

    • Defined processes: Documented procedures, work instructions, and process flows.
    • Evidence of use: Operators actually following the documented process, not a separate “shadow procedure.”
    • Feedback loops: Non-conformances, internal findings, and customer escapes feeding into structured corrective actions.
    • Stable outcomes: Process performance that is consistent over time, not dependent on heroics.

    The underlying question is simple: if we run this job again in six months, with different people on shift, will we get the same controlled result?

    Traceability from requirements through to shipped hardware

    Auditors and customer representatives routinely perform “vertical” and “horizontal” traceability checks. They might follow a single serial number back through its:

    • Original customer purchase order and flow-down requirements
    • Engineering configuration, drawing revision, and model
    • Manufacturing router or traveler and work instructions
    • Material certificates, special process records, and test reports
    • Inspection data, concessions, and final acceptance records

    Or they might pick a specific requirement—such as a key characteristic or special process—and verify how that requirement is controlled across all relevant parts and jobs. Both views depend on part genealogy and consistent data capture, not just stacks of travelers.

    Effective management of non-conformances and corrective actions

    Non-conformance and corrective action (CAPA) systems are another focal point. Auditors are less concerned that you have zero issues and more interested in whether you:

    • Detect issues early, close to the point of work
    • Contain suspect product and protect the customer
    • Perform structured root cause analysis, not just symptom-level fixes
    • Verify that actions are implemented and effective over time

    In practice, weak execution systems produce NCRs that are disconnected from the real flow of work. Strong systems embed defect capture, disposition, and follow-up into daily operations, with a clear data trail.

    Designing Processes That Generate Audit Evidence Automatically

    Linking work instructions, travelers, and records to specific configurations

    Audit-ready by default starts with how you structure your process definitions. Instead of generic travelers and work instructions that are manually adjusted, small suppliers can:

    • Bind routes to configurations: Tie each router or manufacturing plan directly to a part number and revision, with explicit links to the governing drawing or model.
    • Standardize operation templates: Create reusable operation blocks for common steps (e.g., deburr, FPI, CMM) with consistent data requirements.
    • Version-control work instructions: Maintain clear revision histories and ensure only current versions are accessible at the point of use.

    When travelers and electronic records are configuration-aware by design, an auditor’s question about “what was active when this part was built?” becomes trivial to answer.

    Capturing inspector sign-offs and measurements at the point of work

    The most reliable way to generate defendable records is to capture them where the work happens, not after the fact. In practice, this means:

    • Digital operation completion: Operators and inspectors sign off operations electronically, with timestamps, user IDs, and machine or cell context.
    • Built-in data fields: Required measurements, tool IDs, gage serials, and process parameters are entered directly into structured forms rather than free-text notes.
    • Constraint-based completion: The system prevents moving to the next operation until required data and approvals are captured.

    This approach minimizes transcriptions from paper to spreadsheets and removes the temptation to “clean up” data later, which auditors quickly notice.

    Embedding ECN handling and revision control into daily workflows

    Engineering changes are one of the most common sources of audit findings. To make configuration control visible and robust, suppliers can:

    • Connect ECNs to work definitions: When an ECN is released, affected parts automatically update their routers, work instructions, and inspection plans.
    • Control effective dates and lots: Define exactly which jobs or serial numbers are affected by a change and capture acknowledgment in the execution system.
    • Handle in-process work explicitly: Require disposition decisions for parts in WIP when a change occurs and record the choice (rework, use-as-is, scrap) against specific units.

    With this embedded approach, auditors can see not only that documents were revised, but also how the change flowed to the floor and into actual hardware.

    Choosing Systems That Fit SME Aerospace Shops

    Evaluating when ERP alone is insufficient

    Most small aerospace suppliers already have some form of ERP. These systems are essential for planning, purchasing, inventory, and cost tracking—but they are rarely designed to be the execution layer. Common gaps include:

    • Limited support for detailed operation-level data capture and inspection records
    • Weak real-time visibility into WIP status beyond basic dispatch lists
    • Minimal configuration awareness at the level of work instructions and inspection plans
    • Separate, manual handling of NCRs, concessions, and CAPAs

    When audits force teams to supplement ERP with spreadsheets, paper binders, and ad-hoc databases, that’s a sign that an additional execution-focused system is needed.

    Digital tools that can replace spreadsheet-based tracking

    Many suppliers bridge ERP gaps with carefully maintained spreadsheets—covering topics like FAI tracking, key characteristic data, or special process status. These tools work until they don’t:

    • Multiple versions circulate via email
    • Links between parts, lots, and certificates break
    • Key-person risk grows around whoever “owns” the sheet

    Replacing spreadsheets does not require an all-or-nothing transformation. Targeted digital capabilities can make a large impact, such as:

    • Electronic travelers with embedded data collection
    • Centralized certificate and special process record management linked to specific jobs
    • Integrated FAI and inspection planning tied to part revisions
    • Defect logging that connects directly to operations and serial numbers

    The goal is to pull critical execution data out of personal tools and into a shared system that can stand up to scrutiny.

    Balancing usability with regulatory rigor

    Small shops cannot afford systems that look strong on paper but are too complex for daily use. When evaluating digital tools, it is important to test:

    • Operator experience: Can a new operator complete a job with clear prompts, without reading a manual?
    • Quality workflows: Are NCRs, concessions, and in-process holds easy to initiate from the point of work?
    • Configuration behavior: Does the system make it hard to accidentally use outdated documents or incorrect revisions?
    • Data accessibility: Can quality and engineering teams quickly search and filter records during an audit?

    Regulatory rigor does not have to mean friction for frontline teams. In well-designed execution layers, the same features that keep auditors satisfied also simplify daily work.

    Execution Layer Patterns for Being Audit-Ready by Default

    Creating a single operational view of orders, status, and quality

    One defining trait of a mature execution layer is a shared, real-time view of what is happening now. For small suppliers, this can look like:

    • A live dashboard of all active jobs, with status by cell, machine, or work center
    • Visibility into which orders are in rework, on hold, or pending customer disposition
    • Embedded quality indicators, such as recent NCRs or yield trends, visible alongside schedule data

    In this environment, an auditor’s request to “show us the current state of this program” becomes a navigation exercise in the system, not a question answered by walking the floor with a notebook.

    Automated part genealogy and material traceability capture

    Part genealogy—knowing exactly which materials, processes, and operations touched each unit—is fundamental in aerospace. Execution-layer patterns that support it include:

    • Lot and serial tracking by design: Assigning and maintaining unique identifiers across all operations and subassemblies.
    • Material linkage: Scanning or selecting specific raw material lots into a job, automatically associating certs to the resulting parts.
    • Process record association: Attaching special process results (e.g., heat treat, NDT, coatings) directly to the affected parts and operations.
    • Automated inheritance: When parts are assembled, the system rolls up genealogy so that a top-level serial shows all underlying lots and operations.

    When genealogy is structured this way, recall simulations, escape investigations, and customer inquiries become straightforward database queries rather than manual reconstructions.

    Configurable records to satisfy varying OEM and regulatory requirements

    Small suppliers often serve multiple primes and Tier 1s, each with their own documentation conventions. A rigid, one-size-fits-all record format forces compromise or duplication of effort. An execution layer suited to SMEs should allow:

    • Different data packages by customer or program, built from the same underlying records
    • Customer-specific forms or templates that still map to common internal data structures
    • Configurable workflows for approvals, deviations, and concessions that reflect each customer’s expectations

    This approach keeps internal execution consistent while producing customer-facing documentation that aligns with each OEM’s standards—without retyping data.

    Working with OEMs and Primes on Shared Visibility

    How better data can strengthen preferred-supplier status

    OEMs increasingly evaluate suppliers on more than price and basic delivery metrics. They look for partners who can demonstrate control, responsiveness, and transparency. Suppliers with solid execution layers can:

    • Provide structured, timely status updates instead of manual reports
    • Share defect trends and improvement actions proactively
    • Respond quickly to technical queries with precise traceability data

    Over time, this level of control and visibility differentiates a supplier as low-risk and scalable, which is exactly what primes seek when consolidating their supply base.

    Using shared execution data to reduce disruptive customer expedites

    One of the most disruptive patterns for small shops is the urgent customer expedite, driven by limited visibility into true status. When suppliers can surface real-time execution data, OEMs are more willing to:

    • Negotiate realistic pulls based on actual capacity and WIP state
    • Understand the impact of engineering changes or late material on specific orders
    • Align priorities with the shop’s actual constraints, not assumptions

    This shift—from reactive expedites to collaborative planning—requires that the supplier’s internal execution view is trustworthy enough to share.

    Preparing for increased digital collaboration expectations

    The industry trend is clear: primes and regulators expect digital traceability, structured data exchange, and stronger supply chain visibility. Small suppliers who invest early in execution-focused systems will be better positioned when:

    • Customers require digital delivery of manufacturing and quality data packages
    • Programs mandate continuous, rather than periodic, visibility into supplier performance
    • Digital thread initiatives extend beyond OEM walls and into the supply base

    In this context, becoming audit-ready by default is not just about surviving today’s assessments; it is about being credible in a more tightly integrated aerospace ecosystem.

    A Practical Roadmap for Small Suppliers

    Low-risk pilots in a single cell or product family

    Moving toward execution-layer maturity does not require a big-bang implementation. Many successful small suppliers start with a tightly scoped pilot, such as:

    • A single machining cell that frequently supports FAI or new product introduction
    • A product family with complex routing or demanding documentation requirements
    • A customer program with upcoming audit or rate-increase pressure

    The goal is to prove that digital travelers, integrated inspections, and basic genealogy can work in practice, then expand based on real experience rather than theory.

    Incremental digitization of travelers and inspections

    A staged approach to digitization reduces disruption and risk:

    1. Digitize the traveler structure: Recreate the existing router and traveler in electronic form, maintaining familiar operation names and sequences.
    2. Add critical inspection points: Identify key characteristics, special processes, or regulatory checkpoints and capture them as structured data fields.
    3. Expand to full inspection plans: Gradually replace free-text inspection entries with defined plans that support quick analysis and trend detection.
    4. Connect NCRs and holds: Enable defect logging and holds directly from operations so that quality events stay tied to specific units and steps.

    This path allows teams to adjust without losing productivity and gives quality leaders immediate gains in visibility.

    When to consider platforms like Connect 981 for broader rollout

    As pilots stabilize and teams see the benefit of integrated execution data, the question becomes how to scale. Suppliers typically reach an inflection point when:

    • Multiple cells or sites need consistent execution and traceability
    • Customer expectations for digital collaboration increase
    • Spreadsheet and paper-based workarounds start to break under higher volume

    At that stage, adopting a dedicated aerospace-focused execution platform—such as Connect 981—can provide a structured way to extend these patterns across the organization. The objective is not to replace ERP, but to fill the critical gap between planning systems and real-world production where audit readiness, traceability, and operational control actually live.

    For small aerospace suppliers, becoming audit-ready by default is less about paperwork and more about how work flows. By embedding traceability, configuration control, and quality evidence directly into daily execution, audits stop being disruptive events and start looking like what they were meant to be: clear windows into a stable, well-understood system.

  • characteristics

    In industrial and aerospace manufacturing, characteristics commonly refer to specific, measurable features, properties, or requirements of a part, material, or process that must be defined, produced, and verified. Characteristics are typically derived from engineering drawings, specifications, or customer requirements and are used as the basis for inspection and quality records.

    What characteristics include in manufacturing

    In regulated and aerospace environments, characteristics often include:

    • Dimensional characteristics: lengths, diameters, hole locations, flatness, position, and other geometry called out on a drawing.
    • Material and physical characteristics: alloy or resin type, hardness, tensile strength, grain direction, surface roughness, coating thickness.
    • Functional characteristics: performance-related requirements such as pressure rating, flow rate, torque, electrical resistance, or continuity.
    • Process characteristics: parameters that must be controlled in the process, such as heat-treat cycle, cure time and temperature, torque values, or test conditions.
    • Key or critical characteristics: a subset of characteristics that have significant impact on safety, fit, function, or regulatory requirements and often require enhanced control and documentation.

    Characteristics are usually identified and numbered during drawing review or ballooning, then referenced in inspection reports, first article inspection (FAI) forms, and electronic records in MES, QMS, or inspection systems.

    Characteristics in AS9102 and First Article Inspection

    In the context of AS9102 First Article Inspection, characteristics are the individual drawing or specification requirements that must be verified and documented for the part being qualified. Each characteristic is:

    • Linked to a drawing or specification callout (often via a balloon number).
    • Described in an inspection report (for example, AS9102 Form 3 fields).
    • Associated with actual measured or observed results and the status of acceptance.

    Consistent handling of characteristics is important for traceability, change control, and auditability across parts, suppliers, and revisions.

    Operational role of characteristics

    Operationally, characteristics are used to:

    • Define what must be checked at receiving inspection, in-process inspection, and final inspection.
    • Configure inspection plans, sampling plans, and electronic checklists in MES or quality systems.
    • Support root cause analysis and nonconformance investigation by tying defects back to specific failed characteristics.
    • Maintain evidence for internal and external audits by showing requirements, results, and dispositions.

    Common confusion

    Characteristics vs. tolerances: A characteristic is the feature or requirement itself (for example, hole diameter), while a tolerance is the acceptable variation for that characteristic (for example, 10.00 mm ± 0.05 mm).

    Characteristics vs. requirements: “Requirements” is a broader term that can include process, documentation, and regulatory obligations. Characteristics usually refer to the specific, measurable technical or process features that are checked to confirm those requirements are met.

    Tie-back to AS9102 audit risk context

    In AS9102-related audits, gaps often involve how characteristics are identified, ballooned, transferred between PLM, MES, and QMS, and documented in FAI packages. Incomplete, inconsistent, or mismatched characteristic lists and results can create traceability issues and increase audit risk.

  • internal process audits

    Internal process audits are structured, independent reviews of an organization’s own processes to verify that they are defined, implemented as intended, and effective. In industrial and regulated manufacturing environments, they are typically conducted by trained personnel from within the organization, but independent from the process or area being audited.

    An internal process audit focuses on how work is actually performed compared with documented procedures, standards, and requirements. It commonly evaluates:

    • Whether the process is documented, controlled, and current (e.g., controlled work instructions, routings, checklists)
    • Whether operators and support staff follow the documented process in practice
    • Whether records, data, and evidence are complete, legible, and traceable
    • Whether the process delivers its intended outputs and supports quality and safety objectives
    • Interfaces with other processes, systems, and departments (for example, handoffs between design, planning, production, and quality)

    Use in regulated manufacturing and aerospace

    In aerospace and other regulated sectors, internal process audits are a core part of quality management systems such as AS9100 or ISO 9001. They are used to check compliance with internal procedures, customer requirements, and applicable standards without claiming any formal certification result.

    Typical internal process audits in these environments may cover:

    • Manufacturing and assembly processes at specific work centers or cells
    • Special processes and outsourced processing flows
    • Configuration management, document control, and revision handling
    • Inspection, nonconformance, and corrective action workflows
    • Risk management steps embedded in production or maintenance processes
    • Data collection, traceability, and use of MES, QMS, or ERP systems

    Audit results are typically recorded in checklists or digital audit tools, with observations and nonconformities routed into corrective and preventive action (CAPA) or continuous improvement workflows.

    Operational characteristics

    Internal process audits commonly:

    • Follow a documented internal audit program and schedule, often risk based
    • Use prepared audit plans and questions aligned to procedures and standards
    • Rely on interviews, on-floor observation, and review of actual records and data
    • Generate objective evidence such as sampled records, screenshots, or photos
    • Feed into management review, risk registers, and improvement plans

    Digital systems such as MES, QMS, and document control platforms are frequently within scope, both as objects of the audit (for example, checking that they are used correctly) and as sources of audit evidence (for example, logs, timestamps, and electronic signatures).

    Common confusion

    • Internal process audits vs. layered process audits (LPAs): LPAs are a specific, high-frequency audit approach where multiple organizational layers routinely check a focused set of process controls. Internal process audits are usually broader in scope and conducted less frequently, often as part of a formal internal audit program.
    • Internal process audits vs. product or FAI inspections: Product inspections and first article inspections (FAI) verify that a part or assembly meets defined requirements. Internal process audits examine the underlying processes and systems, not individual product characteristics.
    • Internal process audits vs. external or customer audits: Internal process audits are performed by the organization on itself. External, customer, or certification audits are conducted by outside parties and can be tied to contracts or certifications.

    Link to risk registers and risk management

    In organizations that maintain a formal risk register, internal process audits are a common source of risk-related information. Audit findings can:

    • Identify new operational or compliance risks
    • Update the likelihood or impact of existing risks based on observed controls
    • Provide objective evidence that specific risk controls or mitigations are implemented
    • Trigger reassessment of risk priorities after significant findings or process changes

    Internal process audits are therefore often aligned with risk review cadences and may be referenced in safety, quality, or operational risk management frameworks.

  • production part approval

    Production part approval is the formal confirmation that a customer accepts a supplier’s part or assembly for use in series (volume) production. It is typically achieved through a structured submission process that demonstrates the part, its manufacturing process, and its supporting documentation meet agreed requirements before regular production and shipment.

    In many industries, especially automotive, this activity is carried out through the Production Part Approval Process (PPAP) defined by customer or sector-specific requirements. Other sectors may use different names or templates, but the underlying goal is the same: to verify that the production design and production process are capable of consistently meeting specifications.

    What production part approval includes

    Production part approval commonly refers to:

    • Submission of defined documentation and evidence (for example drawings, specifications, process flow, FMEA, control plans, measurement data, capability studies, and records of trials or run-at-rate).
    • Customer review of the submitted package against contractual, regulatory, and technical requirements.
    • Customer decision and documented status, such as “approved,” “conditionally approved,” or “rejected,” often tied to specific part numbers and revisions.
    • Linkage to change control, so that design or process changes can require re-approval before shipment of updated parts.

    Operationally, production part approval may be supported by quality management systems, PLM, MES, and ERP tools to manage part revisions, evidence records, and traceability of what has been approved, by whom, and under which conditions.

    What it does not include

    Production part approval is not the same as:

    • Initial design approval of a drawing or model without validating the production process.
    • Routine incoming inspection or lot-by-lot acceptance of delivered parts.
    • Certification to a management-system standard (such as ISO 9001 or IATF 16949).

    It is a part- and process-specific acceptance activity, not an overall certification of a site or organization.

    Use in regulated and customer-driven environments

    In regulated or customer-driven environments, production part approval is typically triggered when:

    • A new part or product is introduced.
    • An existing part has a significant design change, material change, tooling change, or process relocation.
    • A customer specifically requires re-approval after quality or reliability concerns.

    Although common in automotive through AIAG PPAP, similar concepts appear in aerospace, medical device, and other sectors using their own formats or additional regulatory documentation. Organizations often integrate production part approval with document control, change management, and nonconformance/corrective action processes to maintain a clear history of what has been approved and under which conditions.

    Common confusion

    • Production part approval vs. PPAP: The term “production part approval” is the general concept. PPAP (Production Part Approval Process) is a specific, structured method and documentation set widely used in automotive. Not all production part approvals use the PPAP format, but PPAP is one of the most recognized implementations.
    • Production part approval vs. process validation: Process validation focuses on proving that a process can consistently produce results meeting requirements. Production part approval usually includes process validation evidence but adds formal customer sign-off on the actual part number, revision, and submitted documentation.
    • Production part approval vs. ISO 9001: Production part approval activities and PPAP-style requirements are not built into ISO 9001. They are usually customer or sector requirements that organizations may integrate within an ISO 9001-based quality management system through documented procedures and change control.
  • accreditation body

    An accreditation body is an independent organization that formally recognizes the competence of other conformity assessment bodies, such as certification bodies, testing laboratories, and inspection organizations. It evaluates whether these organizations operate according to defined standards and are technically competent to perform specific types of assessments.

    In industrial and regulated manufacturing environments, accreditation bodies commonly oversee the organizations that issue certifications for quality management systems (for example, ISO 9001 or aerospace standards in the 9100 series), environmental management, testing and calibration, and other compliance areas. Their role is to assess and monitor whether these certification or testing bodies follow recognized rules, use appropriate methods, and maintain impartiality.

    How an accreditation body operates

    Accreditation bodies typically:

    • Define and apply accreditation criteria aligned with international or national standards (for example, ISO/IEC standards for conformity assessment)
    • Audit and assess certification bodies, laboratories, and inspection organizations against those criteria
    • Grant, maintain, suspend, or withdraw accreditation status based on ongoing performance
    • Maintain public lists or directories of accredited organizations and scopes of accreditation
    • Participate in regional or international mutual recognition arrangements to support cross-border acceptance of certificates and test reports

    For a manufacturer, the accreditation body usually sits one level above the certification body. The manufacturer interacts directly with the certification body (for example, for an AS9100 audit), while customers and regulators may look to see that this certification body is accredited by a recognized accreditation body.

    Examples in manufacturing and aerospace

    In practice, accreditation bodies may:

    • Accredit certification bodies that issue aerospace quality management certifications aligned with IAQG 9100-series standards
    • Accredit laboratories performing material, dimensional, or environmental testing used for production release or first article inspection evidence
    • Accredit inspection bodies that perform third-party inspections for safety, pressure equipment, or welding qualifications

    The acceptance of a certificate (for example, AS9100, EN9100, or JISQ9100) by a customer or regulatory authority may depend not only on the standard itself, but also on whether the issuing certification body is accredited by an accreditation body that the customer or industry recognizes.

    What an accreditation body is not

    • It is not the same as a certification body or registrar. Certification bodies assess and certify organizations such as manufacturers; accreditation bodies assess and recognize the certification bodies.
    • It is not a regulator or government enforcement agency, although some accreditation bodies operate under government oversight or recognition.
    • It is not a standards development organization. It uses existing standards as criteria, rather than writing those standards.

    Common confusion

    The terms “accreditation” and “certification” are often used interchangeably, but they refer to different levels of recognition:

    • Certification typically refers to a decision that a specific organization, system, or product meets a standard (for example, a manufacturer being certified to AS9100).
    • Accreditation typically refers to a decision that a conformity assessment body (for example, a certification body or laboratory) is competent to perform specific types of certification, testing, or inspection.

    In a typical chain: an accreditation body accredits a certification body, and that certification body certifies a manufacturer or service provider.

  • characteristic

    A characteristic in industrial and regulated manufacturing commonly refers to a defined feature, property, or requirement of a part, assembly, material, or process that must be verified, measured, or controlled. Characteristics are typically documented in engineering drawings, specifications, bills of material, work instructions, or control plans.

    Key aspects of a characteristic

    In operations and quality contexts, a characteristic usually has:

    • A clear definition such as a dimension, tolerance, surface finish, material property, functional requirement, or process parameter.
    • An associated specification or limit that states what is acceptable (for example, 10.00 mm ± 0.05 mm, or torque 25–30 Nm).
    • An inspection or verification method such as visual inspection, gaging, CMM measurement, functional test, or process monitoring.
    • Recorded evidence in inspection reports, electronic forms, MES records, or FAI forms to show whether it conforms.

    Characteristics can apply to both products and processes. Product characteristics describe the outcome (for example, hole diameter, flatness, hardness). Process characteristics describe how the outcome is produced (for example, temperature setpoint, machine speed, torque setting on a tool).

    Characteristics in FAI and aerospace contexts

    In first article inspection (FAI) and standards such as AS9102, a characteristic commonly refers to any requirement on the drawing or specification that must be verified and documented. Each drawing note, dimension, or specification is typically given a balloon or identifier that links it to a corresponding characteristic entry on the FAI report.

    Examples include:

    • Dimensional characteristics (lengths, diameters, locations, GD&T features).
    • Material and special process characteristics (heat treat, coating, NDT results).
    • Functional or performance characteristics (pressure test, flow rate, electrical continuity).

    Software systems that support FAI or digital inspection often manage characteristics as structured data objects, enabling automated ballooning, characteristic-to-measurement linking, revision control, and traceability across PLM, ERP, and MES.

    Operational use of characteristics

    Across industrial workflows, characteristics are used to:

    • Define what must be inspected or monitored at incoming inspection, in-process checks, and final inspection.
    • Drive sampling plans, control plans, and inspection instructions.
    • Capture nonconformances when a measured value does not meet the defined characteristic requirement.
    • Support statistical analysis such as capability studies, gage R&R, and process control.

    Common confusion

    • Characteristic vs. requirement: A requirement is the broader obligation (for example, a part must fit and function); characteristics are specific measurable or verifiable elements used to show the requirement is met.
    • Characteristic vs. feature (GD&T): In geometric dimensioning and tolerancing, a feature is a physical portion of a part (such as a surface or hole). A characteristic is the parameter applied to that feature (such as its size, position, or orientation) with associated limits.
    • Characteristic vs. attribute: In quality statistics, an attribute is a pass/fail or categorical result, while a characteristic can be either variable (measured on a scale) or attribute, depending on how it is defined and recorded.

    Tie-back to bottlenecks in FAI workflows

    In FAI workflows, each drawing requirement is treated as a characteristic that must be ballooned, transcribed, measured, and documented. Manual handling of hundreds of characteristics can create bottlenecks such as slow ballooning, data transcription errors, fragmented records across PLM/ERP/MES, and limited traceability. Digital systems address these issues by managing characteristics as structured, linked data throughout the inspection and approval process.